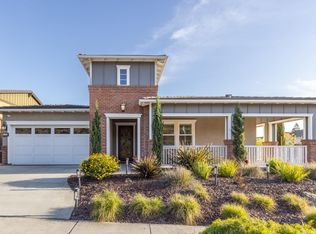
1203 Peppergrass Street, Napa, CA 94559
Home value
$1,457,200
$1.25M - $1.69M
$5,249/mo
Owner options
$5,249/mo
Rent Zestimate®
Find your next renter with Zillow Rental Manager. Plus, with online applications, you can quickly screen prospective tenants – for free.
$5,249/mo
Rent Zestimate®
$9,280/mo
Est. payment
Refinancing to a lower rate could help reduce your monthly payments and save thousands over the life of the loan.
$9,280/mo
Est. payment
Explore your selling options
Work with a Zillow partner agent
Leverage their expertise and Zillow's premium Showcase listings to get your home seen by more buyers.
Get startedList with your own agent
Get your home in front of millions of buyers by listing it on Zillow.
Learn how to do itSell it yourself
Take full control of how buyers see your home on Zillow by listing For Sale by Owner (FSBO).
List your homeWhat's special
Zillow last checked:
Listing updated:
Teresa Barboza DRE #01312062 707-318-9900,
Vanguard Properties 707-987-6393
Mark Lesti, DRE #01784430
Windermere Napa Valley Propert
Facts & features
Interior
Bedrooms & bathrooms
- Bedrooms: 4
- Bathrooms: 4
- Full bathrooms: 3
- 1/2 bathrooms: 1
Rooms
- Room types: Den, Dining Room, Family Room, Master Bathroom, Master Bedroom, Storage
Primary bedroom
- Features: Walk-In Closet(s)
- Level: Upper
Bedroom
- Level: Lower,Main,Upper
Primary bathroom
- Features: Double Vanity, Shower Stall(s), Soaking Tub, Stone, Window
Bathroom
- Features: Double Vanity, Stone, Tile, Tub w/Shower Over
- Level: Lower,Main,Upper
Dining room
- Level: Lower,Main
Family room
- Level: Lower,Main
Kitchen
- Features: Breakfast Area, Kitchen Island, Kitchen/Family Combo, Pantry Closet, Stone Counters
- Level: Main
Living room
- Level: Lower,Main
Heating
- Central
Cooling
- Central Air
Appliances
- Included: Built-In Gas Range, Built-In Refrigerator, Dishwasher, Disposal, Range Hood, See Remarks, Dryer, Washer
- Laundry: Inside Room, Upper Level
Features
- Storage
- Flooring: Carpet, Simulated Wood
- Has basement: No
- Number of fireplaces: 1
- Fireplace features: Family Room, Gas Starter, Living Room, Stone
Interior area
- Total structure area: 2,678
- Total interior livable area: 2,678 sqft
Property
Parking
- Total spaces: 4
- Parking features: Attached
- Attached garage spaces: 2
Features
- Stories: 2
- Patio & porch: Patio
- Fencing: Back Yard,Fenced,Full
- Has view: Yes
- View description: Hills, Mountain(s)
Lot
- Size: 7,853 Square Feet
- Features: Auto Sprinkler F&R, Corner Lot, Landscaped, Landscape Front
Details
- Parcel number: 046121029000
- Special conditions: Offer As Is
Construction
Type & style
- Home type: SingleFamily
- Architectural style: Contemporary
- Property subtype: Single Family Residence
Materials
- Redwood Siding
- Roof: Composition
Condition
- Year built: 2010
Utilities & green energy
- Sewer: Public Sewer
- Water: Public
- Utilities for property: Cable Available, Internet Available, Public
Community & HOA
HOA
- Has HOA: Yes
- Amenities included: Park, Trail(s)
- Services included: Common Areas
- HOA fee: $87 monthly
- HOA name: Oak Leaf Ranch OA
- HOA phone: 925-566-6800
Location
- Region: Napa
Financial & listing details
- Price per square foot: $545/sqft
- Tax assessed value: $980,689
- Annual tax amount: $11,770
- Date on market: 3/6/2026
Price history
| Date | Event | Price |
|---|---|---|
| 5/26/2026 | Sold | $1,460,000-4.3%$545/sqft |
Source: | ||
| 5/8/2026 | Pending sale | $1,525,000$569/sqft |
Source: | ||
| 3/30/2026 | Price change | $1,525,000-4.4%$569/sqft |
Source: | ||
| 3/6/2026 | Listed for sale | $1,595,000-0.3%$596/sqft |
Source: | ||
| 11/23/2025 | Listing removed | $1,599,000$597/sqft |
Source: | ||
| 10/7/2025 | Price change | $1,599,000-5.9%$597/sqft |
Source: | ||
| 9/11/2025 | Price change | $1,699,000-5.6%$634/sqft |
Source: | ||
| 8/27/2025 | Listed for sale | $1,799,000+112.9%$672/sqft |
Source: | ||
| 3/3/2017 | Sold | $845,000$316/sqft |
Source: Agent Provided Report a problem | ||
| 9/20/2016 | Sold | $845,000-5.6%$316/sqft |
Source: Public Record Report a problem | ||
| 8/18/2016 | Pending sale | $895,000$334/sqft |
Source: Napa Valley Land Brokers #21617627 Report a problem | ||
| 7/26/2016 | Listed for sale | $895,000+32.9%$334/sqft |
Source: Napa Valley Land Brokers #21617627 Report a problem | ||
| 6/25/2010 | Sold | $673,500$251/sqft |
Source: Public Record Report a problem | ||
Public tax history
| Year | Property taxes | Tax assessment |
|---|---|---|
| 2025 | $11,770 +3.4% | $980,689 +2% |
| 2024 | $11,380 +1.7% | $961,461 +2% |
| 2023 | $11,185 +1.4% | $942,610 +2% |
| 2022 | $11,030 +1.4% | $924,128 +2% |
| 2021 | $10,873 +0.7% | $906,009 +1% |
| 2020 | $10,793 +2% | $896,720 +2% |
| 2019 | $10,576 +1.2% | $879,138 +2% |
| 2018 | $10,446 +1.9% | $861,900 +2% |
| 2017 | $10,250 +13.9% | $845,000 +15.1% |
| 2016 | $9,001 +6.7% | $734,276 +1.5% |
| 2015 | $8,438 +1.5% | $723,248 +2% |
| 2014 | $8,313 +5.4% | $709,081 +5.8% |
| 2013 | $7,886 +5.6% | $669,900 +5% |
| 2012 | $7,469 -6% | $638,000 -6% |
| 2011 | $7,948 +127.4% | $678,469 +145.4% |
| 2010 | $3,495 +60.8% | $276,513 +77.4% |
| 2009 | $2,173 +48.2% | $155,834 +17% |
| 2008 | $1,466 +1.4% | $133,171 +2% |
| 2007 | $1,446 | $130,560 |
Neighborhood: Terrace
Nearby homes
- $1,395,4004 bd4 ba3.1k sqft1127 Wyatt Ave, Napa, CA 94559Off Market
- $1,183,2004 bd3 ba2.7k sqft1209 Peppergrass St, Napa, CA 94559Off Market
- $1,800,0003 bd4 ba2.6k sqft1151 Wyatt Ave, Napa, CA 94559Sold

- $1,326,2005 bd4 ba2.9k sqft1123 Wyatt Ave, Napa, CA 94559Off Market
- $1,593,9004 bd4 ba3.2k sqft248 Buttercup Ct, Napa, CA 94559Off Market
- $1,258,2003 bd2 ba3k sqft1215 Peppergrass St, Napa, CA 94559Off Market
- $1,999,0004 bd4 ba3.6k sqft1212 Peppergrass St, Napa, CA 94559Sold
- $1,968,3004 bd4 ba2.9k sqft1157 Wyatt Ave, Napa, CA 94559Off Market
Nearby schools
GreatSchools rating
- 3/10Phillips Elementary SchoolGrades: K-5Distance: 0.6 mi
- 4/10Silverado Middle SchoolGrades: 6-8Distance: 0.4 mi
- 6/10Napa High SchoolGrades: 9-12Distance: 2.2 mi
Get a cash offer in 3 minutes
- California
- Napa County
- Napa
- 94559
- Terrace
- 1203 Peppergrass Street