Welcome to Copperstone! This beautifully maintained 3 Bedroom, 2.5 Bath End Unit Townhome offers over 1,600 sq. ft. of living space in one of Parrish’s most desirable Gated and Maintenance-Free Communities. Enjoy the convenience of a TURNKEY FULLY FURNISHED home—just bring your suitcase and settle right in! Originally the model home, this property showcases thoughtful upgrades throughout, including Can Lights in every room, Solid Surface Countertops, Stainless Steel Appliances, and more. Relax and unwind while taking in peaceful pond views from your private Screened-In Patio. The Roof was replaced in 2021, offering peace of mind for years to come, and every detail has been meticulously cared for. Copperstone residents enjoy resort-style amenities including a Clubhouse, Fitness Center, Two Community Pools, Basketball Court, as well as Cable and Internet. Ideally located near Barbara Harvey Elementary, Parrish Community High School, Local Shopping Centers, Local Community Churches, and Local Community Parks, this home perfectly blends comfort, convenience, and community living in the heart of Parrish.
Sold for $260,000
$260,000
11510 84TH STREET CIRCLE E #106, PARRISH, FL 34219
3beds
1,692sqft
Townhouse
Built in 2007
3,267 Square Feet Lot
$260,500 Zestimate®
$154/sqft
$2,167 Estimated rent
Home value
$260,500
$245,000 - $274,000
$2,167/mo
Zestimate® history
Owner options
List your home for rent
$2,167/mo
Rent Zestimate®
Find your next renter with Zillow Rental Manager. Plus, with online applications, you can quickly screen prospective tenants – for free.
$2,167/mo
Rent Zestimate®
Refinance and save
$2,147/mo
Est. payment
Refinancing to a lower rate could help reduce your monthly payments and save thousands over the life of the loan.
$2,147/mo
Est. payment
Explore your selling options
Work with a Zillow partner agent
Leverage their expertise and Zillow's premium Showcase listings to get your home seen by more buyers.
Get startedList with your own agent
Get your home in front of millions of buyers by listing it on Zillow.
Learn how to do itSell it yourself
Take full control of how buyers see your home on Zillow by listing For Sale by Owner (FSBO).
List your homeWhat's special
Solid surface countertopsTurnkey fully furnished homeEnd unit townhomePeaceful pond viewsPrivate screened-in patioStainless steel appliances
Zillow last checked:
Listing updated:
Listed by:
Chris Schuetz 941-224-8478,
ELLERMETS REALTY, INC 941-907-8250
Bought with:
Michael Williams, 3514576
DALTON WADE INC
Source: Stellar MLS,MLS#: A4667947 Originating MLS: Sarasota - Manatee
Originating MLS: Sarasota - Manatee
Facts & features
Interior
Bedrooms & bathrooms
- Bedrooms: 3
- Bathrooms: 3
- Full bathrooms: 2
- 1/2 bathrooms: 1
Primary bedroom
- Features: Ceiling Fan(s), Walk-In Closet(s)
- Level: Second
- Area: 208 Square Feet
- Dimensions: 13x16
Bedroom 2
- Features: Ceiling Fan(s), Built-in Closet
- Level: Second
- Area: 130 Square Feet
- Dimensions: 10x13
Bedroom 3
- Features: Ceiling Fan(s), Built-in Closet
- Level: Second
- Area: 130 Square Feet
- Dimensions: 10x13
Primary bathroom
- Features: Dual Sinks, En Suite Bathroom, Exhaust Fan
- Level: Second
Dinette
- Features: Ceiling Fan(s)
- Level: First
- Area: 70 Square Feet
- Dimensions: 7x10
Kitchen
- Features: Breakfast Bar
- Level: First
- Area: 100 Square Feet
- Dimensions: 10x10
Living room
- Features: Ceiling Fan(s)
- Level: First
- Area: 192 Square Feet
- Dimensions: 12x16
Heating
- Central
Cooling
- Central Air
Appliances
- Included: Dishwasher, Disposal, Dryer, Electric Water Heater, Microwave, Range, Refrigerator, Washer
- Laundry: Electric Dryer Hookup, Inside, Upper Level, Washer Hookup
Features
- Ceiling Fan(s), Crown Molding, Eating Space In Kitchen, Living Room/Dining Room Combo, Open Floorplan, Solid Surface Counters, Thermostat, Walk-In Closet(s)
- Flooring: Carpet, Tile
- Doors: Sliding Doors
- Windows: Drapes, Window Treatments, Hurricane Shutters
- Has fireplace: No
- Common walls with other units/homes: End Unit
Interior area
- Total structure area: 2,048
- Total interior livable area: 1,692 sqft
Property
Parking
- Total spaces: 1
- Parking features: Garage - Attached
- Attached garage spaces: 1
Features
- Levels: Two
- Stories: 2
- Patio & porch: Covered, Rear Porch, Screened
- Exterior features: Irrigation System, Lighting, Sidewalk
- Has view: Yes
- View description: Pond
- Has water view: Yes
- Water view: Pond
Lot
- Size: 3,267 Square Feet
- Dimensions: 30 x 112
- Features: Sidewalk
Details
- Parcel number: 465519609
- Zoning: PDR/NC
- Special conditions: None
Construction
Type & style
- Home type: Townhouse
- Property subtype: Townhouse
Materials
- Block, Stucco
- Foundation: Slab
- Roof: Shingle
Condition
- New construction: No
- Year built: 2007
Utilities & green energy
- Sewer: Public Sewer
- Water: Public
- Utilities for property: Cable Available, Electricity Connected, Sewer Connected, Street Lights, Water Connected
Community & HOA
Community
- Features: Association Recreation - Owned, Clubhouse, Community Mailbox, Deed Restrictions, Fitness Center, Gated Community - No Guard, Golf Carts OK, Irrigation-Reclaimed Water, No Truck/RV/Motorcycle Parking, Park, Playground, Pool, Sidewalks, Tennis Court(s)
- Security: Gated Community, Smoke Detector(s)
- Pet fee: $0 monthly
- Subdivision: COPPERSTONE PH I
HOA
- Has HOA: Yes
- Amenities included: Basketball Court, Clubhouse, Fitness Center, Gated, Maintenance, Playground, Recreation Facilities, Tennis Court(s), Vehicle Restrictions
- Services included: Community Pool, Maintenance Grounds, Pool Maintenance, Recreational Facilities, Security
- HOA fee: $418 monthly
- HOA name: Access Management
- HOA phone: 813-607-2220
- Second HOA name: Copperstone Master
- Second HOA phone: 281-870-0585
Location
- Region: Parrish
Financial & listing details
- Price per square foot: $154/sqft
- Tax assessed value: $264,963
- Annual tax amount: $5,179
- Date on market: 10/13/2025
- Cumulative days on market: 8 days
- Listing terms: Cash,Conventional,FHA
- Ownership: Fee Simple
- Total actual rent: 0
- Electric utility on property: Yes
- Road surface type: Paved
Price history
| Date | Event | Price |
|---|---|---|
| 11/20/2025 | Sold | $260,000-1.9%$154/sqft |
Source:  Stellar MLS #A4667947 Report a problem Stellar MLS #A4667947 Report a problem | ||
| 10/21/2025 | Pending sale | $265,000$157/sqft |
Source: Stellar MLS #A4667947 Report a problem | ||
| 10/13/2025 | Listed for sale | $265,000+130.4%$157/sqft |
Source: Stellar MLS #A4667947 Report a problem | ||
| 4/12/2011 | Sold | $115,000$68/sqft |
Source: Public Record Report a problem | ||
Public tax history
| Year | Property taxes | Tax assessment |
|---|---|---|
| 2025 | $5,419 +4.6% | $243,081 +10% |
| 2024 | $5,179 +6.7% | $220,983 +10% |
| 2023 | $4,855 +12.5% | $200,894 +10% |
| 2022 | $4,314 +15.6% | $182,631 +10% |
| 2021 | $3,732 +4.2% | $166,028 +4.3% |
| 2020 | $3,583 +6.3% | $159,193 +1.7% |
| 2019 | $3,372 | $156,568 +6.9% |
| 2018 | $3,372 +2.2% | $146,431 +4.1% |
| 2017 | $3,299 +33.1% | $140,605 +1.8% |
| 2016 | $2,479 | $138,106 +3.2% |
| 2015 | $2,479 | $133,867 +10.9% |
| 2014 | $2,479 +7.3% | $120,693 +12% |
| 2013 | $2,310 +230875% | $107,762 +3.9% |
| 2012 | $1 | $103,703 -6.6% |
| 2011 | $1 | $110,983 -5.7% |
| 2010 | -- | $117,644 -7.1% |
| 2009 | $2,534 +26.4% | $126,675 -5.7% |
| 2008 | $2,005 +2274.4% | $134,265 +2339% |
| 2007 | $84 | $5,505 |
Find assessor info on the county website
Neighborhood: 34219
Nearby homes
- $1,8653 bd3 ba1.5k sqft11510 84th Cir #102, Parrish, FL 34219For Rent
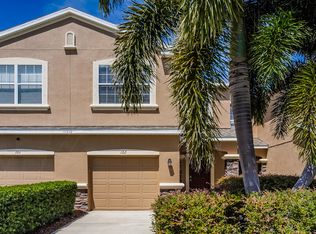
- $258,9003 bd3 ba1.6k sqft11510 84th Street Cir E UNIT 101, Parrish, FL 34219Off Market
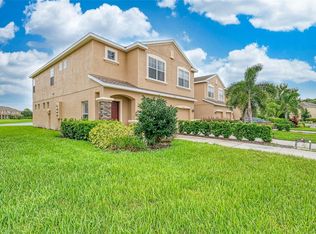
- $225,1003 bd2 ba1.5k sqft11510 84th Street Cir E UNIT 102, Parrish, FL 34219Off Market
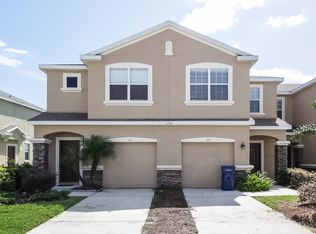
- $239,6003 bd2 ba1.5k sqft11510 84th Street Cir E UNIT 105, Parrish, FL 34219Off Market
- $224,0003 bd3 ba1.3k sqft11510 84th Street Cir E UNIT 104, Parrish, FL 34219Off Market
- $232,9003 bd2 ba1.3k sqft11510 84th Street Cir E UNIT 103, Parrish, FL 34219Off Market
- $250,0003 bd3 ba1.5k sqft11506 84th Street Cir E UNIT 104, Parrish, FL 34219Sold
- $285,0003 bd3 ba1.5k sqft11511 84th Street Cir E UNIT 106, Parrish, FL 34219Sold
Nearby schools
GreatSchools rating
- 7/10Virgil Mills Elementary SchoolGrades: PK-5Distance: 3.1 mi
- 5/10Buffalo Creek Middle SchoolGrades: 6-8Distance: 3 mi
- 5/10Parrish Community High SchoolGrades: 9-12Distance: 0.5 mi
Schools provided by the listing agent
- Elementary: Barbara A. Harvey Elementary
- Middle: Buffalo Creek Middle
- High: Parrish Community High
Source: Stellar MLS. This data may not be complete. We recommend contacting the local school district to confirm school assignments for this home.
Get a cash offer in 3 minutes
Find out how much your home could sell for in as little as 3 minutes with a no-obligation cash offer.
Estimated market value
$260,500
Get a cash offer in 3 minutes
Find out how much your home could sell for in as little as 3 minutes with a no-obligation cash offer.
Estimated market value
$260,500
- Florida
- Manatee County
- Parrish
- 34219
- 11510 84TH STREET CIRCLE E Unit 106
Nearby cities
Nearby zip codes
Other Parrish Topics
