Skip main navigation
Sold for $916,000
  • $916,000

    11510 Karen Dr, Rockville, MD 20854

    4beds
    2,184sqft
    Single Family Residence
    Built in 1968
    0.42 Acres Lot
    $968,700 Zestimate®
    $419/sqft
    $4,524 Estimated rent

    Home value

    $968,700

    $920,000 - $1.03M

    $4,524/mo

    Zestimate® history
    Loading
    Loading...

    Owner options

    List your home for rent

    $4,524/mo

    Rent Zestimate®

    Find your next renter with Zillow Rental Manager. Plus, with online applications, you can quickly screen prospective tenants – for free.

    Learn more

    $4,524/mo

    Rent Zestimate®

    Refinance and save

    $5,564/mo

    Est. payment

    Refinancing to a lower rate could help reduce your monthly payments and save thousands over the life of the loan.

    See today's rates

    $5,564/mo

    Est. payment

    Explore your selling options

    Work with a Zillow partner agent

    Leverage their expertise and Zillow's premium Showcase listings to get your home seen by more buyers.

    Get started

    List with your own agent

    Get your home in front of millions of buyers by listing it on Zillow.

    Learn how to do it

    Sell it yourself

    Take full control of how buyers see your home on Zillow by listing For Sale by Owner (FSBO).

    List your home

    What's special

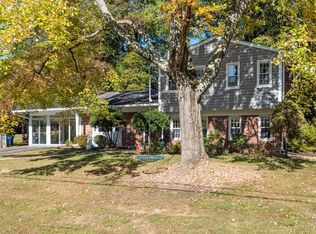
    Welcome to this charming split-level home located in the highly sought-after Lake Normandy Estates. This beautifully maintained residence offers 4 spacious bedrooms and 2.5 baths, set on a generous .42-acre lot, providing ample space for outdoor activities and gardening. As you enter, you’ll be greeted by an inviting entranceway that leads to the formal living room adorned with elegant dentil molding and a chair rail, creating a sophisticated ambiance. The formal dining room, open to the living room, is perfect for hosting family dinners and special occasions. The family room, complete with a cozy fireplace and a stunning wall of windows that bathe the space in natural light, invites you to relax and unwind. Additionally, there is a versatile bonus room that can easily serve as a home office or gym, catering to your lifestyle needs. The kitchen is a chef’s delight, featuring a large bay window that floods the space with natural light, a gas stove, built-in microwave, and ample table space for casual dining. The butler’s pantry offers additional storage and prep space, making meal preparation a breeze. From the living room, step out onto the patio where you can enjoy outdoor dining and entertaining with ease. The primary suite is a true retreat, boasting a walk-in closet and an en-suite bath with a ceramic tile separate shower. The hall bath includes both a tub and shower, providing convenience for family and guests. Additional features include a one-car garage with an attached workshop, perfect for DIY projects and additional storage. The property is ideally located within the school boundaries of Beverly Farms Elementary, Herbert Hoover Middle School, and Winston Churchill High School, and also provides convenient proximity to a variety of private schools. Enjoy easy access to nearby amenities such as the Potomac Community Center, Falls Road Golf Course Potomac Village, Cabin John Village, and Park Potomac, as well as convenient access to I-270, making commuting a breeze. Don’t miss the opportunity to make this wonderful home your own. Schedule a showing today and experience all that this exceptional property has to offer! The sellers have set a 4:00pm deadline for tomorrow, Monday 9/16. They will respond no later than 2:00pm on Tuesday, 9/17.

    Zillow last checked:

    Listing updated:

    Listed by:

    Chris M Koons-Byrne 240-672-6628,

    Compass

    Bought with:

    Kelly Zhang, 651248

    Signature Home Realty LLC

    Source: Bright MLS,MLS#: MDMC2147126MLS Logo

    Facts & features

    Interior

    Bedrooms & bathrooms
    • Bedrooms: 4
    • Bathrooms: 3
    • Full bathrooms: 2
    • 1/2 bathrooms: 1
    Basement
    • Area: 714
    Heating
    • Forced Air, Natural Gas
    Cooling
    • Central Air, Electric
    Appliances
    • Included: Microwave, Dishwasher, Disposal, Dryer, Exhaust Fan, Self Cleaning Oven, Refrigerator, Cooktop, Washer, Water Heater, Gas Water Heater
    • Laundry: Lower Level
    Features
    • Bathroom - Tub Shower, Bathroom - Walk-In Shower, Built-in Features, Butlers Pantry, Chair Railings, Crown Molding, Floor Plan - Traditional, Kitchen - Table Space, Primary Bath(s), Recessed Lighting, Walk-In Closet(s)
    • Flooring: Carpet, Ceramic Tile, Hardwood, Laminate, Wood
    • Windows: Window Treatments
    • Basement: Full,Finished
    • Number of fireplaces: 1
    • Fireplace features: Brick
    Interior area
    • Total structure area: 2,184
    • Total interior livable area: 2,184 sqft
    • Finished area above ground: 1,470
    • Finished area below ground: 714

    Property

    Parking
    • Total spaces: 3
    • Parking features: Garage Faces Front, Garage Door Opener, Asphalt, Attached, Driveway, On Street
    • Attached garage spaces: 1
    • Uncovered spaces: 2
    Accessibility
    • Accessibility features: None
    Features
    • Levels: Multi/Split,Three
    • Stories: 3
    • Exterior features: Satellite Dish, Street Lights
    • Pool features: None
    Lot
    • Size: 0.42 Acres
    • Features: Backs to Trees, Front Yard, Rear Yard
    Details
    • Additional structures: Above Grade, Below Grade
    • Parcel number: 161000881133
    • Zoning: R200
    • Special conditions: Standard

    Construction

    Type & style
    • Home type: SingleFamily
    • Property subtype: Single Family Residence
    Materials
    • Frame
    • Foundation: Permanent
    Condition
    • Excellent
    • New construction: No
    • Year built: 1968

    Utilities & green energy

    • Sewer: Public Sewer
    • Water: Public

    Community & HOA

    Community
    • Subdivision: Lake Normandy Estates
    HOA
    • Has HOA: No
    Location
    • Region: Rockville

    Financial & listing details

    • Price per square foot: $419/sqft
    • Tax assessed value: $583,900
    • Annual tax amount: $7,169
    • Date on market: 9/12/2024
    • Listing agreement: Exclusive Right To Sell
    • Inclusions: As Per Disclosures
    • Exclusions: As Per Disclosures
    • Ownership: Fee Simple

    Price history

    DateEventPrice
    9/17/2025Listing removed$3,900$2/sqft
    Source: Zillow Rentals Report a problem
    9/13/2025Listed for rent$3,900$2/sqft
    Source: Zillow Rentals Report a problem
    9/4/2025Listing removed$3,900$2/sqft
    Source: Zillow Rentals Report a problem
    8/16/2025Price change$3,900-3.7%$2/sqft
    Source: Zillow Rentals Report a problem
    8/4/2025Price change$4,050-3.6%$2/sqft
    Source: Zillow Rentals Report a problem
    7/18/2025Listed for rent$4,200$2/sqft
    Source: Zillow Rentals Report a problem
    10/18/2024Sold$916,000+4.7%$419/sqft
    Source: Bright MLS #MDMC2147126 Report a problem
    9/18/2024Pending sale$875,000$401/sqft
    Source: Bright MLS #MDMC2147126 Report a problem
    9/12/2024Listed for sale$875,000$401/sqft
    Source: Bright MLS #MDMC2147126 Report a problem

    Public tax history

    YearProperty taxesTax assessment
    2025$7,643 +13.7%$617,500 +5.8%
    2024$6,722 +6%$583,900 +6.1%
    2023$6,341 +11.2%$550,300 +6.5%
    2022$5,702 +0.2%$516,700 +0.1%
    2021$5,690 +0%$516,133 +0.1%
    2020$5,688 +0.2%$515,567 +0.1%
    2019$5,679 -0.2%$515,000
    2018$5,689 -2.8%$515,000
    2017$5,853 +9.8%$515,000 -9.9%
    2016$5,333 $571,800 +2.1%
    2015$5,333 $559,867 +2.2%
    2014$5,333 $547,933 +2.2%
    2013-- $536,000
    2012-- $536,000
    2011-- $536,000 -11%
    2010-- $602,420 +3.5%
    2009-- $582,142 +3.6%
    2008-- $561,866 +3.7%
    2007-- $541,590 +14.1%
    2006-- $474,822 +16.4%
    2005-- $408,056 +19.6%
    2004-- $341,290
    2003-- $341,290 +19.2%
    2002-- $286,316 +13.2%
    2001-- $252,950
    Find assessor info on the county website

    Neighborhood: 20854

    Nearby schools

    GreatSchools rating
    Schools provided by the listing agent
    • Elementary: Beverly Farms
    • Middle: Herbert Hoover
    • High: Winston Churchill
    • District: Montgomery County Public Schools

    Source: Bright MLS. This data may not be complete. We recommend contacting the local school district to confirm school assignments for this home.

    Get a cash offer in 3 minutes
    Find out how much your home could sell for in as little as 3 minutes with a no-obligation cash offer.
    Estimated market value
    $968,700
    Get a cash offer in 3 minutes
    Find out how much your home could sell for in as little as 3 minutes with a no-obligation cash offer.
    Estimated market value
    $968,700