OPEN SUNDAY 4/21 FROM 1 - 4PM! OFFER DEADLINE MONDAY AT 6 PM. Welcome to this expansive 5 bedroom home with 3 full and 2 half baths. Large kitchen with breakfast area, lots of counter space and a pantry closet, main level laundry/mudroom with utility sink, spacious living and separate dining rooms, big family room with fireplace and access to the deck. A study and half bath round out the main level. Upstairs are all 5 bedrooms including the primary with dressing area, walk in closet and full bath. A second large bedroom with walk-in closet and en-suite full bath; 3 bedrooms with nice sized closets share the 3rd full bath in the hallway. Lower level has a large finished recreation room, a 2nd half bath, and an unfinished storage room. Lots of recent updates including: stainless steel appliances, countertops, fresh paint, refinished hardwood floors, new drywall and carpet in the lower level, and an about-to-be-new gas water heater. Previous updates include: high efficiency gas HVAC, all bathrooms, kitchen cabinets, and an architectural shingle roof. Located on a nice corner lot in the desirable Lake Normandy Estates neighborhood with easy access to schools, shopping, restaurants, and major commuter routes.
Sold for $1,050,000
$1,050,000
11511 Karen Dr, Potomac, MD 20854
5beds
4,158sqft
Single Family Residence
Built in 1969
0.43 Acres Lot
$1,533,900 Zestimate®
$253/sqft
$5,886 Estimated rent
Home value
$1,533,900
$1.38M - $1.72M
$5,886/mo
Zestimate® history
Owner options
List your home for rent
$5,886/mo
Rent Zestimate®
Find your next renter with Zillow Rental Manager. Plus, with online applications, you can quickly screen prospective tenants – for free.
$5,886/mo
Rent Zestimate®
Refinance and save
$6,457/mo
Est. payment
Refinancing to a lower rate could help reduce your monthly payments and save thousands over the life of the loan.
$6,457/mo
Est. payment
Explore your selling options
Work with a Zillow partner agent
Leverage their expertise and Zillow's premium Showcase listings to get your home seen by more buyers.
Get startedList with your own agent
Get your home in front of millions of buyers by listing it on Zillow.
Learn how to do itSell it yourself
Take full control of how buyers see your home on Zillow by listing For Sale by Owner (FSBO).
List your homeWhat's special
Walk in closetEasy access to schoolsPantry closetFresh paintHalf bathStainless steel appliancesSpacious living
Zillow last checked:
Listing updated:
Listed by:
Russell T Sisler 301-509-1550,
RE/MAX Realty Group
Bought with:
Nahid Kiani-Anaraki, 648242
REMAX Platinum Realty
Source: Bright MLS,MLS#: MDMC2127758
Facts & features
Interior
Bedrooms & bathrooms
- Bedrooms: 5
- Bathrooms: 5
- Full bathrooms: 3
- 1/2 bathrooms: 2
- Main level bathrooms: 1
Rooms
- Room types: Living Room, Dining Room, Primary Bedroom, Bedroom 2, Bedroom 3, Bedroom 4, Bedroom 5, Kitchen, Family Room, Foyer, Study, Laundry, Recreation Room, Storage Room, Bathroom 2, Bathroom 3, Primary Bathroom
Basement
- Area: 1523
Heating
- Forced Air, Natural Gas
Cooling
- Central Air, Ceiling Fan(s), Electric
Appliances
- Included: Refrigerator, Dishwasher, Disposal, Microwave, Oven/Range - Electric, Stainless Steel Appliance(s), Gas Water Heater
- Laundry: Main Level, Laundry Room
Features
- Breakfast Area, Eat-in Kitchen, Kitchen - Table Space, Pantry, Ceiling Fan(s), Chair Railings, Floor Plan - Traditional, Formal/Separate Dining Room, Primary Bath(s), Recessed Lighting, Bathroom - Stall Shower, Bathroom - Tub Shower, Walk-In Closet(s), Dry Wall
- Flooring: Hardwood, Ceramic Tile, Carpet, Concrete, Wood
- Doors: Six Panel
- Basement: Partially Finished,Connecting Stairway,Full
- Number of fireplaces: 1
- Fireplace features: Brick
Interior area
- Total structure area: 4,398
- Total interior livable area: 4,158 sqft
- Finished area above ground: 2,875
- Finished area below ground: 1,283
Property
Parking
- Total spaces: 6
- Parking features: Garage Faces Front, Garage Door Opener, Inside Entrance, Asphalt, Attached, Driveway
- Attached garage spaces: 2
- Uncovered spaces: 4
- Details: Garage Sqft: 460
Accessibility
- Accessibility features: None
Features
- Levels: Three
- Stories: 3
- Patio & porch: Deck
- Pool features: None
Lot
- Size: 0.43 Acres
- Features: Corner Lot
Details
- Additional structures: Above Grade, Below Grade
- Parcel number: 161000880390
- Zoning: R200
- Special conditions: Standard
Construction
Type & style
- Home type: SingleFamily
- Architectural style: Colonial
- Property subtype: Single Family Residence
Materials
- Brick
- Foundation: Block
- Roof: Architectural Shingle
Condition
- Very Good
- New construction: No
- Year built: 1969
Utilities & green energy
- Electric: 200+ Amp Service, Circuit Breakers
- Sewer: Public Sewer
- Water: Public
- Utilities for property: Underground Utilities
Community & HOA
Community
- Subdivision: Lake Normandy Estates
HOA
- Has HOA: No
Location
- Region: Potomac
Financial & listing details
- Price per square foot: $253/sqft
- Tax assessed value: $898,133
- Annual tax amount: $10,768
- Date on market: 4/19/2024
- Listing agreement: Exclusive Right To Sell
- Ownership: Fee Simple
Price history
| Date | Event | Price |
|---|---|---|
| 5/17/2024 | Sold | $1,050,000+5%$253/sqft |
Source:  Bright MLS #MDMC2127758 Report a problem Bright MLS #MDMC2127758 Report a problem | ||
| 4/24/2024 | Pending sale | $999,900$240/sqft |
Source: Bright MLS #MDMC2127758 Report a problem | ||
| 4/19/2024 | Listed for sale | $999,900+455.5%$240/sqft |
Source: Bright MLS #MDMC2127758 Report a problem | ||
| 8/12/1996 | Sold | $180,000$43/sqft |
Source: Public Record Report a problem | ||
Public tax history
| Year | Property taxes | Tax assessment |
|---|---|---|
| 2025 | $12,169 +10.8% | $1,010,600 +5.9% |
| 2024 | $10,987 +6.2% | $954,367 +6.3% |
| 2023 | $10,348 +11.4% | $898,133 +6.7% |
| 2022 | $9,290 +0.3% | $841,900 +0.2% |
| 2021 | $9,263 +0.1% | $840,200 +0.2% |
| 2020 | $9,250 +0.2% | $838,500 +0.2% |
| 2019 | $9,227 -0.2% | $836,800 |
| 2018 | $9,244 -2.4% | $836,800 |
| 2017 | $9,473 +14% | $836,800 -3% |
| 2016 | $8,308 | $863,000 +1.9% |
| 2015 | $8,308 | $846,600 +2% |
| 2014 | $8,308 | $830,200 +2% |
| 2013 | -- | $813,800 |
| 2012 | -- | $813,800 |
| 2011 | -- | $813,800 -10.9% |
| 2010 | -- | $913,340 +2.6% |
| 2009 | -- | $890,076 +2.7% |
| 2008 | -- | $866,813 +2.8% |
| 2007 | -- | $843,550 +13.7% |
| 2006 | -- | $741,860 +15.9% |
| 2005 | -- | $640,170 +18.9% |
| 2004 | -- | $538,480 |
| 2003 | -- | $538,480 +18.8% |
| 2002 | -- | $453,126 +10.4% |
| 2001 | -- | $410,450 |
Find assessor info on the county website
Neighborhood: 20854
Nearby homes
- $954,9004 bd2 ba2.1k sqft11513 Karen Dr, Potomac, MD 20854Off Market
- $1,041,9005 bd2 ba2.4k sqft9107 Shad Ln, Potomac, MD 20854Off Market
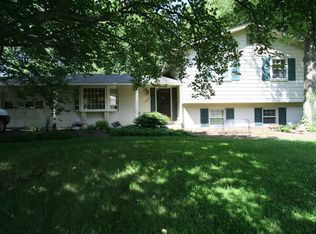
- $1,382,3005 bd5 ba2.9k sqft11507 Karen Dr, Rockville, MD 20854Off Market
- $1,122,800-- bd2 ba2.5k sqft11515 Karen Dr, Potomac, MD 20854Off Market
- $916,0004 bd3 ba2.1k sqft11510 Karen Dr, Rockville, MD 20854Sold
- $1,017,100-- bd3 ba2.4k sqft11508 Karen Dr, Rockville, MD 20854Off Market
- $1,199,2005 bd3 ba2.9k sqft11506 Karen Dr, Rockville, MD 20854Off Market
- $2,134,6006 bd6 ba6.8k sqft9105 Shad Ln, Potomac, MD 20854Off Market
Nearby schools
GreatSchools rating
- 9/10Beverly Farms Elementary SchoolGrades: K-5Distance: 0.8 mi
- 9/10Herbert Hoover Middle SchoolGrades: 6-8Distance: 0.5 mi
- 9/10Winston Churchill High SchoolGrades: 9-12Distance: 0.7 mi
Schools provided by the listing agent
- Elementary: Beverly Farms
- Middle: Herbert Hoover
- High: Winston Churchill
- District: Montgomery County Public Schools
Source: Bright MLS. This data may not be complete. We recommend contacting the local school district to confirm school assignments for this home.
Get a cash offer in 3 minutes
Find out how much your home could sell for in as little as 3 minutes with a no-obligation cash offer.
Estimated market value
$1,533,900
Get a cash offer in 3 minutes
Find out how much your home could sell for in as little as 3 minutes with a no-obligation cash offer.
Estimated market value
$1,533,900
- Maryland
- Montgomery County
- Potomac
- 20854
- 11511 Karen Dr
Nearby cities
Nearby zip codes
Other Potomac Topics
