Skip main navigation
Sold for $802,000
  • $802,000

    11510 Perfect Pl, Tampa, FL 33626

    3beds
    2,837sqft
    Single Family Residence
    Built in 2005
    5,750 Square Feet Lot
    $856,300 Zestimate®
    $283/sqft
    $4,109 Estimated rent

    Home value

    $856,300

    $813,000 - $908,000

    $4,109/mo

    Zestimate® history
    Loading
    Loading...

    Owner options

    List your home for rent

    $4,109/mo

    Rent Zestimate®

    Find your next renter with Zillow Rental Manager. Plus, with online applications, you can quickly screen prospective tenants – for free.

    Learn more

    $4,109/mo

    Rent Zestimate®

    Refinance and save

    $5,558/mo

    Est. payment

    Refinancing to a lower rate could help reduce your monthly payments and save thousands over the life of the loan.

    See today's rates

    $5,558/mo

    Est. payment

    Explore your selling options

    Work with a Zillow partner agent

    Leverage their expertise and Zillow's premium Showcase listings to get your home seen by more buyers.

    Get started

    List with your own agent

    Get your home in front of millions of buyers by listing it on Zillow.

    Learn how to do it

    Sell it yourself

    Take full control of how buyers see your home on Zillow by listing For Sale by Owner (FSBO).

    List your home

    What's special

    Modern fixturesElegant finishesResort-style swimming poolGulf beachesSpacious walk-in closetBuilt in closetsDual sinks
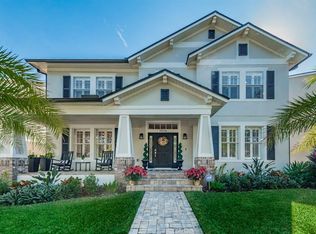
    Discover the allure of suburban living at 15510 PERFECT PLACE in Tampa Florida’s 33626 SOUGHT-AFTER COMMUNITY of HIGHLAND PARK. Nestled within picturesque tree-lined streets, this charming residence offers a perfect blend of charm and tranquility, providing a serene setting for comfortable living. This home is a true gem offering 3 BEDROOMS + OFFICE + DEN + UPSTAIRS BONUS ROOM with FULL BATH. The home features an open floor plan with abundant natural light, showcasing a seamless flow between the living and kitchen areas. High ceilings, modern fixtures, and elegant finishes create a luxurious ambiance. The 1st level living is ideal for entertaining with a beautifully remodeled kitchen equipped with newer appliances, ample storage space, and a center island perfect for culinary creations and entertaining guests. Dining room is off the kitchen with privacy doors and a spacious DEN/FLEX SPACE at the foyer. Ideal for remote work or a dedicated study area, this home boasts a THOUGHTFULLY DESIGNED OFFICE SPACE, providing the perfect environment for productivity. This room could also serve as a 4TH BEDROOM by adding a closet. All 3 bedrooms adorn the first floor providing ample privacy and space for the whole family. Secluded from the other bedrooms, the master bedroom offers a sense of privacy and tranquility. Boasting generous square footage, providing ample room for a king-sized bed, additional seating, and a private oasis within your home. A spacious walk-in closet offers abundant storage and organization, ensuring your wardrobe and accessories are elegantly displayed and readily accessible. Adjoining the master bedroom is an opulent ensuite bath, featuring a luxurious soaking tub, walk-in shower, and dual sinks for your personal spa-like retreat. The other 2 bedrooms are located at the rear of the home and share the convenience of a well-appointed Jack and Jill bathroom, offering accessibility from two of the bedrooms. A versatile and SPACIOUS BONUS ROOM awaits upstairs, complete with built in closets and its own bathroom, offering endless possibilities as a playroom, entertainment area, or bedroom suite. New carpeting in bedrooms and office (Dec 2023), New Roof (2021), HVAC (2019), Newer Hot Water Heater, Newer Water Softener. Enjoy all of Highland Park’s amenities including a renovated Lake House with Resort-Style Swimming Pool (beach entry and lap), State-Of-The-Art Fitness Center, Basketball Court, Playground, Neighborhood Dock and Lakeside Picnic Area. The prime location of Highland Park in Northwest Tampa provides EASY ACCESS to Tampa International Airport, Veterans Expressway, Gulf Beaches and all that Tampa Bay has to offer. Close distance to Zoned Schools, Ed Radice Sports Complex, Library, Shopping and Restaurants. Zoned for EXCELLENT RATED SCHOOLS; Deer Park Elementary, Farnell Middle and Sickles High. Don’t miss out on this RARE OPPORTUNITY! Call and schedule your private showing today.

    Zillow last checked:

    Listing updated:

    Listing Provided by:

    Tiffany Accattato 813-285-0654,

    ACCATTATO & COMPANY REAL ESTATE 813-285-0654

    Bought with:

    Brian Smith, 3027873

    SMITH MCINTOSH PROPERTIES, INC

    Source: Stellar MLS,MLS#: T3494723MLS LogoOriginating MLS: Tampa

    Facts & features

    Interior

    Bedrooms & bathrooms
    • Bedrooms: 3
    • Bathrooms: 3
    • Full bathrooms: 3
    Primary bedroom
    • Features: Walk-In Closet(s)
    • Level: First
    • Dimensions: 18x17
    Bedroom 2
    • Features: Built-in Closet
    • Level: First
    • Dimensions: 10x10
    Bedroom 3
    • Features: Built-in Closet
    • Level: First
    • Dimensions: 10x10
    Primary bathroom
    • Features: En Suite Bathroom, Garden Bath, Tub with Separate Shower Stall, Water Closet/Priv Toilet
    • Level: First
    • Dimensions: 12x10
    Bathroom 2
    • Features: Jack & Jill Bathroom
    • Level: First
    • Dimensions: 8x15
    Bathroom 3
    • Features: Tub With Shower
    • Level: Second
    • Dimensions: 5x7
    Bonus room
    • Features: Built-in Closet
    • Level: Second
    • Dimensions: 18x20
    Dining room
    • Level: First
    • Dimensions: 12x15
    Kitchen
    • Features: Breakfast Bar, Pantry, Granite Counters, Kitchen Island
    • Level: First
    • Dimensions: 22x15
    Living room
    • Level: First
    • Dimensions: 20x18
    Office
    • Level: First
    • Dimensions: 11x10
    Heating
    • Central
    Cooling
    • Central Air
    Appliances
    • Included: Dishwasher, Disposal, Dryer, Electric Water Heater, Microwave, Range, Refrigerator, Washer, Water Softener
    • Laundry: Inside
    Features
    • Ceiling Fan(s), Eating Space In Kitchen, Primary Bedroom Main Floor, Stone Counters, Walk-In Closet(s)
    • Flooring: Carpet, Tile
    • Doors: French Doors
    • Windows: Shutters
    • Has fireplace: Yes
    • Fireplace features: Wood Burning
    Interior area
    • Total structure area: 3,663
    • Total interior livable area: 2,837 sqft

    Property

    Parking
    • Total spaces: 2
    • Parking features: Driveway, Garage Door Opener, Garage Faces Rear, On Street
    • Attached garage spaces: 2
    • Has uncovered spaces: Yes
    Features
    • Levels: Two
    • Stories: 2
    • Patio & porch: Covered, Front Porch, Patio, Rear Porch, Screened
    • Exterior features: Irrigation System, Private Mailbox, Sidewalk
    • Pool features: Gunite, In Ground
    Lot
    • Size: 5,750 sqft
    • Dimensions: 50 x 115
    • Features: Sidewalk, Street One Way
    • Residential vegetation: Mature Landscaping, Trees/Landscaped
    Details
    • Parcel number: U04281770K00001000004.0
    • Zoning: PD
    • Special conditions: None

    Construction

    Type & style
    • Home type: SingleFamily
    • Architectural style: Traditional
    • Property subtype: Single Family Residence
    Materials
    • Concrete, Stucco, Wood Siding
    • Foundation: Slab
    • Roof: Shingle
    Condition
    • Completed
    • New construction: No
    • Year built: 2005
    Details
    • Builder name: David Weekley

    Utilities & green energy

    • Sewer: Public Sewer
    • Water: Public
    • Utilities for property: BB/HS Internet Available, Cable Available, Electricity Connected

    Community & neighborhood

    Community
    • Community features: Clubhouse, Deed Restrictions, Fitness Center, Golf Carts OK, Irrigation-Reclaimed Water, Park, Playground, Pool, Sidewalks
    Location
    • Region: Tampa
    • Subdivision: HIGHLAND PARK PH 1

    HOA & financial

    HOA
    • Has HOA: Yes
    • HOA fee: $95 monthly
    • Services included: Community Pool, Pool Maintenance
    • Association name: Greenacre Property
    • Association phone: 813-936-4113
    Other fees
    • Pet fee: $0 monthly
    Other financial information
    • Total actual rent: 0

    Other

    Other facts
    • Listing terms: Cash,Conventional
    • Ownership: Fee Simple
    • Road surface type: Paved, Asphalt

    Price history

    DateEventPrice
    7/12/2024Listing removed$613,999-23.4%$216/sqft
    Source: Stellar MLS #T3290717 Report a problem
    2/12/2024Sold$802,000-1.1%$283/sqft
    Source: Stellar MLS #T3494723 Report a problem
    1/9/2024Pending sale$811,000$286/sqft
    Source: Stellar MLS #T3494723 Report a problem
    1/4/2024Listed for sale$811,000+35.2%$286/sqft
    Source: Stellar MLS #T3494723 Report a problem
    6/1/2021Sold$600,000-2.3%$211/sqft
    Source: Public Record Report a problem
    3/22/2021Pending sale$613,999$216/sqft
    Source: Stellar MLS #T3290717 Report a problem
    3/10/2021Price change$613,999-0.8%$216/sqft
    Source: Stellar MLS #T3290717 Report a problem
    2/17/2021Listed for sale$619,000+3.3%$218/sqft
    Source: Stellar MLS #T3290717 Report a problem
    10/30/2020Listing removed$599,000$211/sqft
    Source: CHARLES RUTENBERG REALTY INC #T3266667 Report a problem
    9/23/2020Listed for sale$599,000+47.9%$211/sqft
    Source: CHARLES RUTENBERG REALTY INC #T3266667 Report a problem
    6/29/2007Sold$405,000+4.2%$143/sqft
    Source: Public Record Report a problem
    9/13/2005Sold$388,500$137/sqft
    Source: Public Record Report a problem

    Public tax history

    YearProperty taxesTax assessment
    2025$14,240 +0.6%$656,376 0%
    2024$14,156 +20.3%$656,479 +19.8%
    2023$11,770 +2.7%$548,106 +3%
    2022$11,460 +62.8%$532,142 +94.1%
    2021$7,038 +1.4%$274,175 +1.4%
    2020$6,940 +1.8%$270,390 +2.3%
    2019$6,818 $264,311 +1.9%
    2018$6,818 +0.8%$259,383 -25.4%
    2017$6,760 +0.8%$347,885 +39.8%
    2016$6,704 +0.5%$248,823 +12%
    2015$6,670 +6.4%$222,145 +0.8%
    2014$6,266 $220,382 +3.9%
    2013$6,266 +3.4%$212,201 +4%
    2012$6,060 +2.8%$204,078 +3%
    2011$5,895 -4.4%$198,134 -6.3%
    2010$6,167 -3.3%$211,358 -3.4%
    2009$6,380 -20.1%$218,833 -27%
    2008$7,985 -15.2%$299,825 -11.3%
    2007$9,415 -11.8%$338,124 -10.4%
    2006$10,676 +134.6%$377,370 +289%
    2005$4,550 $97,000 +670%
    2004-- $12,598

    Find assessor info on the county website

    Neighborhood: 33626

    Nearby schools

    GreatSchools rating
    Schools provided by the listing agent
    • Elementary: Deer Park Elem-HB
    • Middle: Farnell-HB
    • High: Sickles-HB

    Source: Stellar MLS. This data may not be complete. We recommend contacting the local school district to confirm school assignments for this home.

    Get a cash offer in 3 minutes
    Find out how much your home could sell for in as little as 3 minutes with a no-obligation cash offer.
    Estimated market value
    $856,300
    Get a cash offer in 3 minutes
    Find out how much your home could sell for in as little as 3 minutes with a no-obligation cash offer.
    Estimated market value
    $856,300