Skip main navigation
Off market
  • $972,100

    14638 Canopy Dr, Tampa, FL 33626

    4beds
    3,212sqft
    SingleFamily
    Built in 2005
    5,662 Square Feet Lot
    $972,100 Zestimate®
    $303/sqft
    $5,642 Estimated rent

    Home value

    $972,100

    $904,000 - $1.04M

    $5,642/mo

    Zestimate® history
    Loading
    Loading...

    Owner options

    List your home for rent

    $5,642/mo

    Rent Zestimate®

    Find your next renter with Zillow Rental Manager. Plus, with online applications, you can quickly screen prospective tenants – for free.

    Learn more

    $5,642/mo

    Rent Zestimate®

    Refinance and save

    $6,706/mo

    Est. payment

    Refinancing to a lower rate could help reduce your monthly payments and save thousands over the life of the loan.

    See today's rates

    $6,706/mo

    Est. payment

    Explore your selling options

    Work with a Zillow partner agent

    Leverage their expertise and Zillow's premium Showcase listings to get your home seen by more buyers.

    Get started

    List with your own agent

    Get your home in front of millions of buyers by listing it on Zillow.

    Learn how to do it

    Sell it yourself

    Take full control of how buyers see your home on Zillow by listing For Sale by Owner (FSBO).

    List your home

    What's special

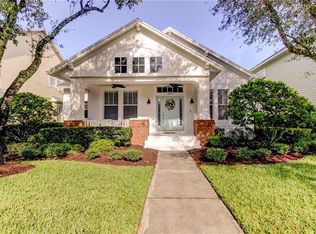
    Remodeled updated granite countertops and center island in kitchen with modern features creates great flow inside and out. The fenced in courtyard backyard has beautiful travertine pavers, landscaping and is a great area for entertaining and yard for pets. Elegant and durable hardwood floors throughout first floor and recently extended up the stairs. Living rooms finished with custom built hardwood shelves that fits '72 inch flatscreen with surround sound. Elegant chandeliers in dining room and kitchen nook. Upgrades throughout, including new Karastan silk strand carpet upstairs, new ceiling fans and jetted jacuzzi tub in master bath. The brand new A/C unit was installed late 2016. The second floor playroom with built in desk and shelves is another feature that this house is move in ready for families with children. Spread out in the large finished room above the spacious 2-car garage for office, mancave, or theatre room. The room above the garage is divided with a small office equipped with a full bath, large closet, attic space as well as new (late 2016) modern hardwood floors. Hardieboard durable/cement-based siding and pavers throughout porch, walkway entrance and driveway.

    This property is off market, which means it's not currently listed for sale or rent on Zillow. This may be different from what's available on other websites or public sources.

    Facts & features

    Interior

    Bedrooms & bathrooms
    • Bedrooms: 4
    • Bathrooms: 4
    • Full bathrooms: 3
    • 1/2 bathrooms: 1
    Heating
    • Other, Electric, Gas
    Cooling
    • Central
    Appliances
    • Included: Range / Oven, Refrigerator, Trash compactor, Washer
    • Laundry: Inside, Laundry Room
    Features
    • Ceiling Fans(s), Open Floorplan
    • Flooring: Tile, Carpet, Concrete
    • Windows: Blinds, Drapes
    • Has fireplace: No
    Interior area
    • Structure area source: Public Records
    • Total interior livable area: 3,212 sqft

    Property

    Parking
    • Total spaces: 3
    • Parking features: Off-street, On-street, Garage
    Features
    • Levels: Two
    • Patio & porch: Covered, Patio, Porch, Rear Porch
    • Exterior features: Other
    • Has spa: Yes
    Lot
    • Size: 5,662 Square Feet
    • Residential vegetation: Mature Landscaping, Trees/Landscaped
    Details
    • Additional structures: Guest House
    • Parcel number: 17280470K000011000070U
    • Zoning: PD

    Construction

    Type & style
    • Home type: SingleFamily
    • Architectural style: Contemporary
    Materials
    • masonry
    • Roof: Shake / Shingle
    Condition
    • Completed
    • Year built: 2005
    Details
    • Builder model: Blakely
    • Builder name: Weekley Homes

    Utilities & green energy

    • Sewer: Public Sewer
    • Water: Public
    • Utilities for property: Cable Available, Cable Connected, Electricity Connected, Fire Hydrant, Gas, Fiber Optics, Electricity Available

    Community & HOA

    Community
    • Features: Fitness Center
    HOA
    • Has HOA: Yes
    • Amenities included: Playground, Recreation Facilities, Fitness Center, Security, Park, Dock, Maintenance, Cable, Clubhouse, Pool, Lobby Key Required
    • Services included: Cable TV, Maintenance Grounds, Recreational Facilities, Trash, Escrow Reserves Fund, Insurance, Security, Sewer, Water, Community Pool, Internet, 24-Hour Guard
    • HOA fee: $85 monthly
    Location
    • Region: Tampa

    Financial & listing details

    • Price per square foot: $303/sqft
    • Tax assessed value: $742,942
    • Annual tax amount: $11,729

    Price history

    DateEventPrice
    12/20/2018Sold$523,000-6.3%$163/sqft
    Source: Public Record Report a problem
    10/19/2018Pending sale$558,000$174/sqft
    Source: South Tampa #T3134748 Report a problem
    10/5/2018Listed for sale$558,000+27%$174/sqft
    Source: BHHS FLORIDA PROPERTIES GROUP #T3134748 Report a problem
    11/14/2005Sold$439,300$137/sqft
    Source: Public Record Report a problem

    Public tax history

    YearProperty taxesTax assessment
    2025$11,729 +8.8%$518,803 +2.9%
    2024$10,783 +0.3%$504,182 +3%
    2023$10,750 +2.7%$489,497 +3%
    2022$10,464 +0.7%$475,240 +3%
    2021$10,390 +8.8%$461,398 +11.2%
    2020$9,546 +1.6%$414,838 +2.3%
    2019$9,391 $405,511 +57.3%
    2018$9,391 +39.5%$257,728 -27.7%
    2017$6,730 +1.1%$356,701 +44.9%
    2016$6,654 +0.5%$246,218 +0.7%
    2015$6,620 -1.2%$244,506 +0.8%
    2014$6,701 $242,565 +2.9%
    2013$6,701 +1.2%$235,684 +1.7%
    2012$6,619 +2.8%$231,744 +3%
    2011$6,439 -3%$224,994 -4.2%
    2010$6,641 -7.7%$234,900 -9.4%
    2009$7,196 -19%$259,173 -24.6%
    2008$8,882 -9.7%$343,917 -10.5%
    2007$9,837 -15.6%$384,142 -12.2%
    2006$11,660 +169.9%$437,600 +351.1%
    2005$4,319 $97,000 +670%
    2004-- $12,598
    Find assessor info on the county website

    Neighborhood: 33626

    Nearby schools

    GreatSchools rating
    Schools provided by the listing agent
    • Elementary: Deer Park Elem-Hb
    • Middle: Farnell-Hb
    • High: Sickles-Hb

    Source: The MLS. This data may not be complete. We recommend contacting the local school district to confirm school assignments for this home.

    Get a cash offer in 3 minutes
    Find out how much your home could sell for in as little as 3 minutes with a no-obligation cash offer.
    Estimated market value
    $972,100
    Get a cash offer in 3 minutes
    Find out how much your home could sell for in as little as 3 minutes with a no-obligation cash offer.
    Estimated market value
    $972,100