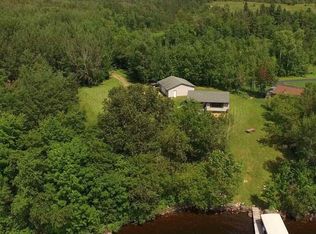
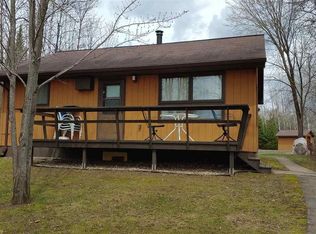
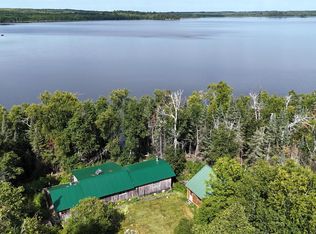
Amazing opportunity to own the lake home of your dreams on one of Northern Minnesota's fresh water lakes minutes from the Canadian Border. Take the winding wooded road to its end where you will find a gorgeous 2 bedroom 2 bath log home with full walk-out lower level resting on a natural peninsula boasting 3.9 acres and 1155 feet of shoreline with the Ash River to the North and Ash Lake to the East and South. This custom built home features black ash, ceder and pine decor and open floor plan with a nice size kitchen boasting stainless appliances, and informal dining area with French Doors leading to lakeside deck, and a large living room with free standing Gas Fireplace. Take to wood steps up to the Loft where there is additional sleeping, two skylights and large window for viewing the lake. The lower level is a walkout that features a good size Family Room, French Doors leading to lakeside patio, the second bedroom, full bath, utility and laundry room and separate entry from front yard. Property also includes a 2 bedroom Log Guest Cabin which features a cozy kitchen, ornamental rock gas fireplace, natural wood interior, French doors to main floor bedroom, 3/4 bath, log stairs to sleeping loft with lake-front deck, utility/laundry room and a covered deck. Of course there is an insulated heated detached 26x32 garage with tongue & groove interior and workbench. Take the paved path around the point to the fire pit and steps leading to an open patio and the swimming area. Enjoy Ash Lake area and the surrounding public recreation areas for great fishing, boating, hiking, hunting, canoeing, snowmobiling, 4x4 (ATV) and just plain relaxing.
Active
Price cut: $40K (7/24)
$799,900
11512 Aspen Way, Orr, MN 55771
2beds
2,296sqft
Single Family
Built in 2002
3.93 Acres Lot
$765,000 Zestimate®
$348/sqft
$-- HOA
What's special
Open floor planTwo skylightsStainless appliancesNice size kitchenFull walk-out lower level
- 108 days
- 280
- 4
Zillow last checked:
Listing updated:
Listed by:
Betsy Clark 218-290-3619,
Northwoods Land Office, Inc
Source: NorthstarMLS as distributed by MLS GRID,MLS#: 7087689
Facts & features
Interior
Bedrooms & bathrooms
- Bedrooms: 2
- Bathrooms: 2
- Full bathrooms: 2
Bedroom
- Level: Main
- Area: 196 Square Feet
- Dimensions: 14X14
Bedroom 2
- Level: Lower
- Area: 144 Square Feet
- Dimensions: 12X12
Deck
- Level: Main
- Area: 144 Square Feet
- Dimensions: 12X12
Dining room
- Level: Main
- Area: 144 Square Feet
- Dimensions: 12X12
Family room
- Level: Lower
- Area: 264 Square Feet
- Dimensions: 22x12
Foyer
- Level: Main
- Area: 140 Square Feet
- Dimensions: 14x10
Foyer
- Level: Lower
- Area: 84 Square Feet
- Dimensions: 12x7
Kitchen
- Level: Main
- Area: 120 Square Feet
- Dimensions: 10x12
Laundry
- Level: Lower
- Area: 140 Square Feet
- Dimensions: 14x10
Living room
- Level: Main
- Area: 174 Square Feet
- Dimensions: 12x14.5
Loft
- Level: Upper
- Area: 280 Square Feet
- Dimensions: 20X14
Heating
- Forced Air, Wood Stove
Cooling
- Central Air
Appliances
- Included: Dishwasher, Electric Water Heater, Range, Refrigerator
- Laundry: Lower Level, Laundry Room
Features
- Basement: Finished,Full,Walk-Out Access
- Number of fireplaces: 1
- Fireplace features: Free Standing, Gas, Living Room
Interior area
- Total structure area: 2,296
- Total interior livable area: 2,296 sqft
- Finished area above ground: 1,288
- Finished area below ground: 1,008
Property
Parking
- Total spaces: 3
- Parking features: Detached Garage
- Garage spaces: 3
- Details: Garage Dimensions (26x32)
Accessibility
- Accessibility features: None
Features
- Levels: Two
- Stories: 2
- Patio & porch: Deck, Patio
- Has view: Yes
- View description: East, Lake, North, River, South
- Has water view: Yes
- Water view: Lake,River
- Waterfront features: Dock, Lake Front, River Front, Lake Bottom(Gravel, Sand)
- Frontage length: Water Frontage: 1155
Lot
- Size: 3.93 Acres
- Dimensions: 506 x 395
- Features: Irregular Lot, Island/Peninsula
Details
- Additional structures: Guest House
- Foundation area: 1008
- Parcel number: 735010000080
- Zoning description: Residential-Single Family
Construction
Type & style
- Home type: SingleFamily
- Property subtype: Single Family
Materials
- Log, Stone
- Roof: Asphalt
Condition
- New construction: No
- Year built: 2002
Utilities & green energy
- Electric: 200+ Amp Service
- Gas: Propane
- Sewer: Private Sewer
- Water: Well
Community & HOA
Community
- Subdivision: Silver Aspen Shores 66 20
HOA
- Has HOA: No
Location
- Region: Orr
Financial & listing details
- Price per square foot: $348/sqft
- Annual tax amount: $4,842
- Date on market: 6/8/2026
- Cumulative days on market: 92 days
Estimated market value
$765,000
$727,000 - $803,000
$2,328/mo
Price history
| Date | Event | Price |
|---|---|---|
| 7/24/2026 | Price change | $759,900-5%$331/sqft |
Source: Range AOR #150092 Report a problem | ||
| 6/8/2026 | Listed for sale | $799,900+14.9%$348/sqft |
Source:  NorthstarMLS as distributed by MLS GRID #7087689 Report a problem NorthstarMLS as distributed by MLS GRID #7087689 Report a problem | ||
| 12/2/2016 | Listing removed | $695,900$303/sqft |
Source: United Country - Preferred #4721962 Report a problem | ||
| 6/1/2016 | Listed for sale | $695,900$303/sqft |
Source: United Country - Preferred #4721962 Report a problem | ||
Public tax history
Tax history is unavailable.
Monthly payment
Est. payment
Payment breakdown
Explore the cost of this home by adjusting the details. Changes won't be saved.Climate risks
Neighborhood: 55771
Similar homes
- $679,9003 bd3 ba2.3k sqft4251 Sugar Point Island, Orr, MN 55771For Sale
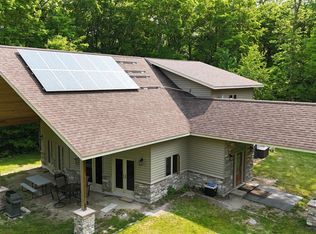 MLS ID #6124596, Raymond Ingebretsen, RE/MAX Lake Country. Lake Superior Area Realtors as distributed by MLS GRID
 - $699,9002 bd1 ba1.3k sqft9014 Ban Lake Spur N, Orr, MN 55771For Sale

 MLS ID #7124907, James W. Stangler, Real Broker, LLC. NorthstarMLS as distributed by MLS GRID
 - $450,0004 bd2 ba3k sqftTBD33 Donovan Point, Orr, MN 55771For Sale
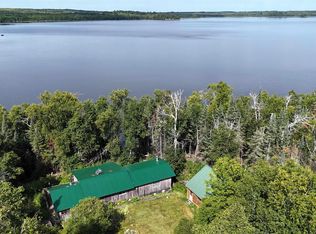 MLS ID #6124193, Raymond Ingebretsen, RE/MAX Lake Country. Lake Superior Area Realtors as distributed by MLS GRID
 - $450,0004 bd2 ba1.5k sqft33 Donovan Point, Orr, MN 55771For Sale
 MLS ID #7042755, Raymond Lee Ingebretsen, RE/MAX Lake Country. NorthstarMLS as distributed by MLS GRID
 - $1,100,0003 bd2 ba3.3k sqft10001 Tomahawk Ln, Kabetogama, MN 56669For SaleMLS ID #7114489, Annalie A Nienow, Keller Williams Realty Integrity Lakes. NorthstarMLS as distributed by MLS GRID
