This well-maintained year-round Pelican Lake home offers 2+ bedrooms, 2 baths, and a long list of recent updates. Improvements include a maintenance-free exterior, composite decks, remodeled kitchen and baths, a detached 2-car garage, and a circular driveway with ample parking. The property comes fully furnished and includes a roll-in aluminum dock with built-in bench and a large boat lift. Set on 125 feet of south-facing Pelican Lake frontage, the sandy-bottom shoreline is ideal for swimming, fishing from the dock, and enjoying big-water views, sunsets, northern lights, and cool evening breezes from the lakeside deck. The home also features a drilled well and septic system. Pelican Lake is known as one of Minnesota’s great fishing lakes, with abundant bluegills, largemouth and smallmouth bass, walleyes, crappies, northern pike, and perch.
For sale
$495,000
4456 Birch Forest Rd, Orr, MN 55771
2beds
1,424sqft
Single Family Residence
Built in 1960
0.6 Acres Lot
$-- Zestimate®
$348/sqft
$-- HOA
What's special
Fully furnishedLarge boat liftBig-water viewsFishing from the dockMaintenance-free exteriorNorthern lightsRemodeled kitchen
- 42 days
- 459
- 9
Zillow last checked:
Listing updated:
Listed by:
Raymond Ingebretsen 218-780-3007,
RE/MAX Lake Country
Source: Lake Superior Area Realtors as distributed by MLS GRID,MLS#: 6127340
Facts & features
Interior
Bedrooms & bathrooms
- Bedrooms: 2
- Bathrooms: 2
- Full bathrooms: 1
- 3/4 bathrooms: 1
Rooms
- Room types: Storage Room, Utility Room
Bedroom
- Level: Main
- Area: 166 Square Feet
- Dimensions: 10 x 16.6
Bedroom
- Level: Main
- Area: 90 Square Feet
- Dimensions: 10 x 9
Bathroom
- Level: Main
- Area: 35 Square Feet
- Dimensions: 5 x 7
Bathroom
- Level: Basement
- Area: 42 Square Feet
- Dimensions: 6 x 7
Bonus room
- Level: Basement
- Area: 165 Square Feet
- Dimensions: 11 x 15
Kitchen
- Level: Main
- Area: 146 Square Feet
- Dimensions: 10 x 14.6
Laundry
- Level: Main
- Area: 27.6 Square Feet
- Dimensions: 4.6 x 6
Living room
- Level: Main
- Area: 380 Square Feet
- Dimensions: 20 x 19
Utility room
- Level: Basement
- Area: 68.4 Square Feet
- Dimensions: 7.6 x 9
Heating
- Fireplace(s), Forced Air, Wood, Propane
Cooling
- Central Air
Appliances
- Included: Water Heater-Gas, Water Softener-Rented, Dishwasher, Dryer, Exhaust Fan, Freezer, Microwave, Range, Refrigerator, Washer
- Laundry: Main Level, Dryer Hook-Ups, Washer Hookup
Features
- Kitchen Island, Natural Woodwork, Center Hall Foyer
- Flooring: Tiled Floors
- Windows: Double Glazed, Wood Frames
- Basement: Partial,Partially Finished,Bath,Bedrooms
- Number of fireplaces: 1
- Fireplace features: Wood Burning
Interior area
- Total interior livable area: 1,424 sqft
- Finished area above ground: 1,024
- Finished area below ground: 400
Property
Parking
- Total spaces: 2
- Parking features: Off Street, Gravel, Detached
- Garage spaces: 2
- Has uncovered spaces: Yes
Features
- Patio & porch: Deck, Patio
- Exterior features: Dock, Rain Gutters
- Has view: Yes
- View description: Inland Lake, Panoramic
- Has water view: Yes
- Water view: Lake
- Waterfront features: Inland Lake, Waterfront Access(Private), Shoreline Characteristics(Rocky, Sand, Shore-Accessible, Elevation-Medium, Shore-Beach)
- Body of water: Pelican
- Frontage length: 125
Lot
- Size: 0.6 Acres
- Dimensions: 250 x 125
- Features: Accessible Shoreline, Irregular Lot, Landscaped, Tree Coverage - Light
Details
- Foundation area: 1000
- Parcel number: 425004800090
Construction
Type & style
- Home type: SingleFamily
- Architectural style: Ranch
- Property subtype: Single Family Residence
Materials
- Vinyl, Frame/Wood
- Foundation: Concrete Perimeter
- Roof: Asphalt Shingle
Condition
- Previously Owned
- Year built: 1960
Utilities & green energy
- Electric: Lake Country Power
- Sewer: Private Sewer, Mound Septic
- Water: Private, Drilled
- Utilities for property: DSL, Satellite
Community & HOA
HOA
- Has HOA: No
Location
- Region: Orr
Financial & listing details
- Price per square foot: $348/sqft
- Tax assessed value: $288,200
- Annual tax amount: $2,817
- Date on market: 8/13/2026
- Cumulative days on market: 38 days
- Listing terms: Cash,Conventional
Estimated market value
Not available
Estimated sales range
Not available
Not available
Price history
| Date | Event | Price |
|---|---|---|
| 8/13/2026 | Listed for sale | $495,000+14.8%$348/sqft |
Source: Range AOR #150527 Report a problem | ||
| 9/29/2023 | Sold | $431,000+8%$303/sqft |
Source:  Lake Superior Area Realtors as distributed by MLS GRID #6110064 Report a problem Lake Superior Area Realtors as distributed by MLS GRID #6110064 Report a problem | ||
| 8/20/2023 | Pending sale | $398,900$280/sqft |
Source: Lake Superior Area Realtors as distributed by MLS GRID #6110064 Report a problem | ||
| 8/16/2023 | Listed for sale | $398,900+57.7%$280/sqft |
Source: Range AOR #145611 Report a problem | ||
| 10/23/2006 | Sold | $253,000$178/sqft |
Source: Public Record Report a problem | ||
Public tax history
| Year | Property taxes | Tax assessment |
|---|---|---|
| 2025 | $2,492 +11.9% | $288,200 +12% |
| 2024 | $2,226 +12.4% | $257,300 +14.6% |
| 2023 | $1,980 +4.9% | $224,600 +20.9% |
| 2022 | $1,888 -4.2% | $185,800 +19.7% |
| 2021 | $1,970 | $155,200 -1.9% |
| 2020 | $1,970 | $158,200 |
| 2019 | $1,970 +2.1% | $158,200 +1.9% |
| 2018 | $1,930 +1.9% | $155,300 |
| 2017 | $1,894 -1.9% | $155,300 |
| 2016 | $1,930 -1.3% | $155,300 +2.4% |
| 2015 | $1,956 +0.3% | $151,700 |
| 2014 | $1,950 -0.2% | $151,700 |
| 2013 | $1,954 +3.6% | $151,700 |
| 2012 | $1,886 +14.9% | $151,700 |
| 2011 | $1,641 -8.4% | $151,700 -10.2% |
| 2010 | $1,791 | $168,900 |
| 2009 | $1,791 +8.5% | $168,900 -0.8% |
| 2008 | $1,651 +87% | $170,200 +15% |
| 2007 | $883 +22.5% | $148,000 +15% |
| 2006 | $721 +38.1% | $128,700 +32.3% |
| 2004 | $522 +9.5% | $97,300 +12% |
| 2003 | $477 +20.2% | $86,900 +10% |
| 2002 | $397 -13.1% | $79,000 +8.5% |
| 2001 | $456 +4.7% | $72,800 +8.5% |
| 2000 | $436 | $67,100 |
Find assessor info on the county website
Monthly payment
Est. payment
Payment breakdown
Explore the cost of this home by adjusting the details. Changes won't be saved.Climate risks
Neighborhood: 55771
Similar homes
- $495,0002 bd-- ba1k sqft4801 Ambassador Point Ct, Orr, MN 55771For Sale
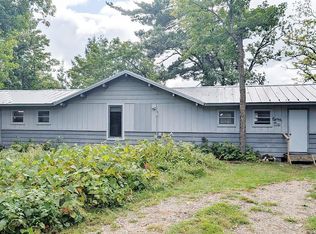
 MLS ID #7144359, JULIA MAKI, BIC Realty. NorthstarMLS as distributed by MLS GRID
 - $450,0004 bd2 ba1.5k sqft33 Donovan Point, Orr, MN 55771For Sale
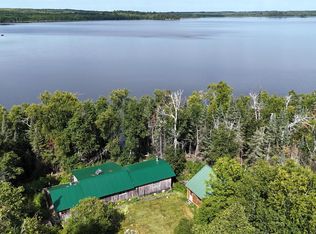 MLS ID #7042755, Raymond Lee Ingebretsen, RE/MAX Lake Country. NorthstarMLS as distributed by MLS GRID
 - $449,9002 bd1 ba1k sqft4549 Old Oleary Is, Orr, MN 55771For Sale
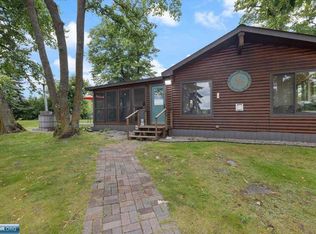 MLS ID #150413, James Marx, Mirabella Realty. Range AOR
 - $389,9002 bd1 ba1.1k sqftxxxx Rowell Point, Orr, MN 55771For Sale
 MLS ID #6125082, Greg Hoffman, Edina Realty, Inc. - Virginia. Lake Superior Area Realtors as distributed by MLS GRID
 - $599,0002 bd1 ba1.2k sqft10705 Highway 65, Gheen, MN 55771For SaleMLS ID #7004162, Sheila Bratley, Vermilion Land Office, Inc.. NorthstarMLS as distributed by MLS GRID
- $699,9002 bd1 ba1.3k sqft9014 Ban Lake Spur N, Orr, MN 55771For SaleMLS ID #7124907, James W. Stangler, Real Broker, LLC. NorthstarMLS as distributed by MLS GRID
- $292,9003 bd1 ba1.5k sqft11161 Highway 65, Orr, MN 55771For SaleMLS ID #7133010, Trenton Carda, Mirabella Realty. NorthstarMLS as distributed by MLS GRID
- $425,0003 bd2 ba1.8k sqft10261 Wien Rd, Cook, MN 55723For SaleMLS ID #7065887, TARYN SANDBERG, BIC Realty. NorthstarMLS as distributed by MLS GRID
- $399,0002 bd1 ba1.4k sqft9374 Alango Rd, Angora, MN 55703For SaleMLS ID #7096636, Taylor Glynn, eXp Realty. NorthstarMLS as distributed by MLS GRID
- $650,0004 bd2 ba1.7k sqft3071 Black Bay Rd, Cook, MN 55723For SaleMLS ID #7052755, Bryan Schwartz, LaBelle Real Estate Group Inc. NorthstarMLS as distributed by MLS GRID
- $319,9001 bd1 ba720 sqft9453 Alango Rd, Angora, MN 55703For SaleMLS ID #7019341, Trip Schultz, RE/MAX Synergy. NorthstarMLS as distributed by MLS GRID
