wo Charming Cabins on 2+ Acres with Lake Vermilion Access. Escape to your own private retreat! Nestled on 2+ acres of wooded land, these two low-maintenance cabins offer the perfect blend of comfort, tranquility, & convenience. With walking access to the pristine waters of Lake Vermilion and only 15 minutes from Cook, this is an ideal setup for family & friends. Cabin #1: 900 SF, 1 BR, beautiful hickory cabinets, bath with shower, warm pine T&G paneling throughout, set up for one-stall garage, & private screened porch for outdoor relaxation. Cabin #2: 672 SF1 BR, bath with shower, elegant hickory cabinets, & prefinished T&G pine ceiling. Separate holding tanks for each cabin. Enjoy all the charm of a rustic cabin with modern touches, while being just minutes from Cook & the endless recreation opportunities Lake Vermilion offers. A perfect all season get away for boating, trail riding, hunting, etc. Don't miss out on this fantastic opportunity! Includes 2 sheds & bunkhouse!
For sale
$399,000
2964 Chaps Rd, Cook, MN 55723
2beds
1,572sqft
Single Family Residence
Built in 2021
2.13 Acres Lot
$-- Zestimate®
$254/sqft
$-- HOA
What's special
Beautiful hickory cabinetsElegant hickory cabinetsBath with shower
- 35 days
- 422
- 9
Zillow last checked:
Listing updated:
Listed by:
Barb Hegg 218-742-2369,
Vermilion Land Office, Inc
Source: Lake Superior Area Realtors as distributed by MLS GRID,MLS#: 6127253
Facts & features
Interior
Bedrooms & bathrooms
- Bedrooms: 2
- Bathrooms: 2
- 3/4 bathrooms: 2
Rooms
- Room types: 3 Season Porch
Bedroom
- Level: Main
- Area: 121 Square Feet
- Dimensions: 11 x 11
Bathroom
- Level: Main
- Area: 60 Square Feet
- Dimensions: 6 x 10
Dining room
- Description: Includes Kitchen measurements
- Level: Main
- Area: 280 Square Feet
- Dimensions: 10 x 28
Living room
- Level: Main
- Area: 289 Square Feet
- Dimensions: 17 x 17
Other
- Level: Main
- Area: 240 Square Feet
- Dimensions: 8 x 30
Heating
- None
Cooling
- None
Appliances
- Included: Water Heater-Tankless, Microwave, Range, Refrigerator
Features
- Ceiling Fan(s)
- Basement: N/A
- Has fireplace: No
Interior area
- Total interior livable area: 1,572 sqft
- Finished area above ground: 1,572
- Finished area below ground: 0
Video & virtual tour
Property
Parking
- Parking features: Gravel, None
Features
- On waterfront: Yes
- Waterfront features: Inland Lake, Waterfront Access(Deeded Access), Shoreline Characteristics(Other - See Remarks)
- Body of water: Vermilion
- Frontage length: 50
Lot
- Size: 2.13 Acres
- Dimensions: 321 x 287
- Features: Tree Coverage - Light, Level
Details
- Additional structures: Storage Shed, Bunkhouse
- Foundation area: 900
- Parcel number: 250007400040
Construction
Type & style
- Home type: SingleFamily
- Architectural style: Bungalow
- Property subtype: Single Family Residence
Materials
- Steel Siding, Frame/Wood
- Roof: Metal
Condition
- Previously Owned
- Year built: 2021
Utilities & green energy
- Electric: Lake Country Power
- Sewer: Holding Tank
- Water: Private
Community & HOA
HOA
- Has HOA: No
Location
- Region: Cook
Financial & listing details
- Price per square foot: $254/sqft
- Tax assessed value: $145,200
- Annual tax amount: $1,447
- Date on market: 8/9/2026
- Cumulative days on market: 297 days
- Listing terms: Cash,Conventional
Estimated market value
Not available
Estimated sales range
Not available
Not available
Price history
| Date | Event | Price |
|---|---|---|
| 3/11/2026 | Listed for sale | $399,000$254/sqft |
Source: Range AOR #148839 Report a problem | ||
| 12/10/2025 | Listing removed | $399,000$254/sqft |
Source:  NorthstarMLS as distributed by MLS GRID #6771530 Report a problem NorthstarMLS as distributed by MLS GRID #6771530 Report a problem | ||
| 8/25/2025 | Price change | $399,000-6.1%$254/sqft |
Source: Range AOR #148839 Report a problem | ||
| 8/10/2025 | Listed for sale | $425,000+2733.3%$270/sqft |
Source: Range AOR #148839 Report a problem | ||
| 12/13/2016 | Sold | $15,000$10/sqft |
Source: Public Record Report a problem | ||
Public tax history
| Year | Property taxes | Tax assessment |
|---|---|---|
| 2024 | $1,368 +0.4% | $145,200 +8.6% |
| 2023 | $1,362 +103.9% | $133,700 +8.6% |
| 2022 | $668 +22.8% | $123,100 +142.8% |
| 2021 | $544 | $50,700 +26.1% |
| 2020 | $544 | $40,200 |
| 2019 | $544 +369% | $40,200 +310.2% |
| 2018 | $116 +1.8% | $9,800 |
| 2017 | $114 -1.7% | $9,800 +4.3% |
| 2016 | $116 -18.3% | $9,400 |
| 2015 | $142 -1.4% | $9,400 -58.8% |
| 2014 | $144 -50% | $22,800 +16.9% |
| 2013 | $288 +21.9% | $19,500 +19.6% |
| 2012 | $236 +83.3% | $16,300 +59.8% |
| 2011 | $129 +64.1% | $10,200 +61.9% |
| 2010 | $79 | $6,300 |
| 2009 | $79 | $6,300 |
Find assessor info on the county website
Monthly payment
Est. payment
Payment breakdown
Explore the cost of this home by adjusting the details. Changes won't be saved.Climate risks
Neighborhood: 55723
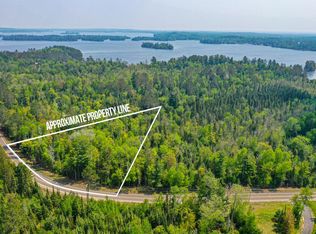
Similar homes
- $425,0003 bd2 ba1.8k sqft10261 Wien Rd, Cook, MN 55723For Sale

 MLS ID #7065887, TARYN SANDBERG, BIC Realty. NorthstarMLS as distributed by MLS GRID
 - $534,5003 bd2 ba2.1k sqft9245 Burris Dr, Cook, MN 55723For Sale
 MLS ID #6123918, Barb Hegg, Vermilion Land Office, Inc. Lake Superior Area Realtors as distributed by MLS GRID
 - $--2 bd2 ba1.4k sqft409 1st Ave SE, Cook, MN 55723Auction
 Auction.com 2
 - $439,9003 bd2 ba1.4k sqft3306 Breezy Point Rd, Tower, MN 55790For Sale
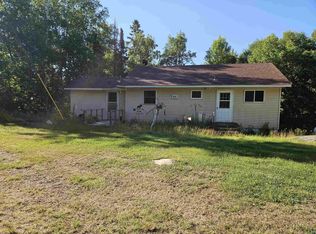 MLS ID #6127269, Greg Hoffman, Edina Realty, Inc. - Virginia. Lake Superior Area Realtors as distributed by MLS GRID
 - $399,0002 bd1 ba1.4k sqft9374 Alango Rd, Angora, MN 55703For SaleMLS ID #7096636, Taylor Glynn, eXp Realty. NorthstarMLS as distributed by MLS GRID
- $450,0003 bd1 ba1.6k sqft8854 River Rd, Angora, MN 55703For SaleMLS ID #7140019, JULIA MAKI, BIC Realty. NorthstarMLS as distributed by MLS GRID
- $450,0004 bd2 ba1.5k sqft33 Donovan Point, Orr, MN 55771For SaleMLS ID #7042755, Raymond Lee Ingebretsen, RE/MAX Lake Country. NorthstarMLS as distributed by MLS GRID
- $548,5001 bd1 ba1k sqft95126 Grassy Point S, Tower, MN 55790For SaleMLS ID #7133699, Lisa Janisch, Janisch Realty, Inc. NorthstarMLS as distributed by MLS GRID
