Skip main navigation
    House for rent
  • $3,300/mo

    Fees may apply

    11512 Gallatin Trl, Parrish, FL 34219

    4beds
    1,929sqft

    Price may not include required fees and charges. Learn more|

    Singlefamily
    Available now
    Cats, dogs OK
    Central air, zoned
    In unit laundry
    2 Attached garage spaces parking
    Central
    Contact manager for more details about this home.

    What's special

    Large center islandTwo-car garageFull laundry roomModern cabinetryStainless steel appliancesOverlooking the private backyardOpen-concept main level
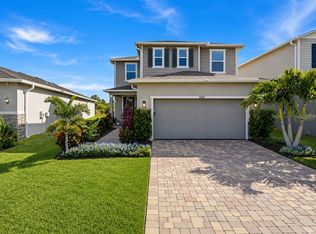
    Welcome to North River Ranch one of Parrish's most sought-after master-planned communities offering resort-style living, miles of scenic trails, and a true neighborhood feel. This newly constructed 4-bedroom, 2.5-bath home is available January 1st, with the option for an earlier move-in if needed. Privately owned and carefully maintained, this property offers comfort, convenience, and thoughtful upgrades throughout.The open-concept main level features a spacious living and dining area overlooking the private backyard. Enjoy a covered patio perfect for outdoor dining or relaxing in the evenings. The kitchen includes modern cabinetry, a large center island, stainless steel appliances, and a water softener system as well as a reverse osmosis maintenance program-setup already installed. Upstairs, all four bedrooms are located together for convenience. The primary suite features a large walk-in closet and ensuite bath with dual vanities and a spacious shower. Three additional bedrooms share a full bathroom with modern finishes, and a half bath is located downstairs for guests. A full laundry room and a two-car garage complete the home. Outside, the backyard offers privacy and space for outdoor enjoyment. Rent includes access to all North River Ranch community amenities along with lawn care and pest control for a truly low-maintenance lifestyle. Living in North River Ranch means enjoying a vibrant, active community. Residents have access to resort-style pools, fitness centers, playgrounds, fire pits, event lawns, and miles of walking and biking trails throughout the neighborhood. The community hosts regular gatherings and events, making it easy to connect with neighbors. You are just minutes to new schools, shopping, dining, grocery stores, and easy access to I-75 for commuting to Sarasota, St. Petersburg, or Tampa. Pets will be considered on a case-by-case basis. 12-month lease term required. Available January 1st contact today to schedule a private showing. This is a beautiful opportunity to live in one of the area's most desirable new communities.
    70 days
    |
    --
    |
    --
    |

    Zillow last checked:

    Listing updated:

    Travel times

    Let’s turn your rent into credit progress

    Build credit history with every on-time payment and get credit for the payment you’re already making.

    Facts & features

    Interior

    Bedrooms & bathrooms
    • Bedrooms: 4
    • Bathrooms: 3
    • Full bathrooms: 2
    • 1/2 bathrooms: 1
    Heating
    • Central
    Cooling
    • Central Air, Zoned
    Appliances
    • Included: Disposal, Dryer, Microwave, Oven, Range, Refrigerator, Washer
    • Laundry: In Unit, Laundry Room
    Features
    • Eat-in Kitchen, High Ceilings, Individual Climate Control, Kitchen/Family Room Combo, Living Room/Dining Room Combo, Open Floorplan, PrimaryBedroom Upstairs, Solid Surface Counters, Solid Wood Cabinets, Thermostat, Walk In Closet, Walk-In Closet(s)
    Interior area
    • Total interior livable area: 1,929 sqft
    Video & virtual tour

    Property

    Parking
    • Total spaces: 2
    • Parking features: Attached, Driveway, On Street, Covered
    • Has attached garage: Yes
    • Details: Contact manager
    Features
    • Stories: 2
    • Exterior features: Blinds, Clubhouse, Covered, Driveway, Eat-in Kitchen, Fitness Center, Garage Door Opener, Golf, Golf Carts OK, Grounds Care included in rent, Heating system: Central, High Ceilings, Irrigation System, Kitchen/Family Room Combo, Laundry Room, Lawn Care included in rent, Living Room/Dining Room Combo, Lot Features: Oversized Lot, Sidewalk, Management included in rent, On Street, Open Floorplan, Oversized Lot, Park, Pest Control included in rent, Pet Park, Playground, Pool, PrimaryBedroom Upstairs, Sidewalk, Sliding Doors, Solid Surface Counters, Solid Wood Cabinets, Thermostat, Trail(s), View Type: Trees/Woods, Walk In Closet, Walk-In Closet(s), Water Filtration System, Window Treatments
    • Has spa: Yes
    • Spa features: Hottub Spa
    Details
    • Parcel number: 401938659

    Construction

    Type & style
    • Home type: SingleFamily
    • Property subtype: SingleFamily
    Condition
    • Year built: 2023

    Community & HOA

    Community
    • Features: Clubhouse, Fitness Center, Playground
    HOA
    • Amenities included: Fitness Center
    Location
    • Region: Parrish

    Financial & listing details

    • Lease term: 12 Months

    Price history

    DateEventPrice
    5/4/2026Listed for rent$3,300$2/sqft
    Source: Stellar MLS #TB8446276 Report a problem
    4/24/2026Listing removed$3,300$2/sqft
    Source: Stellar MLS #TB8446276 Report a problem
    12/17/2025Price change$3,300-5.7%$2/sqft
    Source: Stellar MLS #TB8446276 Report a problem
    11/14/2025Listed for rent$3,500$2/sqft
    Source: Stellar MLS #TB8446276 Report a problem

    Neighborhood: 34219

    Nearby schools

    GreatSchools rating