Welcome to your dream home! This beautifully remodeled four-bedroom home offers abundant space on an expansive corner lot. Newer paint, flooring, and thoughtfully updated spaces create a fresh and inviting atmosphere throughout. The main level features beautiful hardwood floors and a bright family room with a large picture window overlooking the neighborhood. The open layout connects the formal dining room to a spacious kitchen and living area featuring a center island, quartz countertops, a cozy fireplace, and a dedicated reverse-osmosis drinking-water tap at the kitchen sink. A screened-in porch provides the perfect place to relax outdoors. Upstairs, you’ll find generously sized bedrooms, including a primary suite and an impressive 350-square-foot attic bedroom. Both bathrooms have been fully renovated with clean, modern finishes. Lots of new windows as well. Outside, enjoy a huge, flat, fully fenced backyard in a quiet neighborhood. Conveniently located just minutes from Red Bridge Shopping Center, Avila University, Leawood Town Center, and Trader Joe’s at Ward Parkway Center. There is so much to love about this South Kansas City gem—come see it before it’s gone!
Coming soon 09/11
$409,000
11512 Walnut St, Kansas City, MO 64114
4beds
1,908sqft
Single Family Residence
Built in 1965
0.3 Acres Lot
$-- Zestimate®
$214/sqft
$6/mo HOA
What's special
- --
- on Zillow
- 364
- views
- 57
- saves
Zillow last checked:
Listing updated:
Listed by:
Brian Fleming 816-283-6602,
Vitale Realtors
Source: Heartland MLS as distributed by MLS GRID,MLS#: 2639551
Facts & features
Interior
Bedrooms & bathrooms
- Bedrooms: 4
- Bathrooms: 2
- Full bathrooms: 2
Primary bedroom
- Features: Carpet, Ceiling Fan(s)
- Level: Second
- Area: 195 Square Feet
- Dimensions: 15 x 13
Bedroom 2
- Features: Carpet, Ceiling Fan(s)
- Level: Second
- Area: 132 Square Feet
- Dimensions: 12 x 11
Bedroom 3
- Features: Carpet, Ceiling Fan(s)
- Level: Second
- Area: 132 Square Feet
- Dimensions: 12 x 11
Bedroom 4
- Features: Carpet, Ceiling Fan(s)
- Level: Third
- Area: 360 Square Feet
- Dimensions: 30 x 12
Primary bathroom
- Features: Shower Only
- Level: Second
- Area: 36 Square Feet
- Dimensions: 4 x 9
Bathroom 2
- Features: Shower Over Tub
- Level: Second
- Area: 70 Square Feet
- Dimensions: 10 x 7
Dining room
- Features: Carpet
- Level: First
- Area: 121 Square Feet
- Dimensions: 11 x 11
Family room
- Features: Carpet, Ceiling Fan(s)
- Level: First
- Area: 221 Square Feet
- Dimensions: 17 x 13
Kitchen
- Features: Kitchen Island, Luxury Vinyl
- Level: First
- Area: 195 Square Feet
- Dimensions: 15 x 13
Laundry
- Features: Luxury Vinyl
- Level: Lower
- Area: 136 Square Feet
- Dimensions: 8 x 17
Living room
- Features: Fireplace
- Level: First
- Area: 280 Square Feet
- Dimensions: 20 x 14
Heating
- Natural Gas
Cooling
- Electric
Appliances
- Included: Dishwasher, Disposal, Microwave, Electric Range
- Laundry: Lower Level
Features
- Ceiling Fan(s), Kitchen Island, Painted Cabinets, Pantry
- Flooring: Carpet, Luxury Vinyl, Tile
- Windows: Wood Frames
- Basement: Concrete,Full,Interior Entry,Unfinished
- Number of fireplaces: 1
- Fireplace features: Family Room, Gas
Interior area
- Total structure area: 1,908
- Total interior livable area: 1,908 sqft
- Finished area above ground: 1,908
- Finished area below ground: 0
Property
Parking
- Total spaces: 2
- Parking features: Attached, Garage Door Opener, Garage Faces Side
- Attached garage spaces: 2
Features
- Patio & porch: Patio, Screened
- Fencing: Privacy,Wood
Lot
- Size: 0.3 Acres
- Features: Corner Lot, Level
Details
- Parcel number: 65520060100000000
Construction
Type & style
- Home type: SingleFamily
- Architectural style: Traditional
- Property subtype: Single Family Residence
Materials
- Brick/Mortar
- Roof: Composition
Condition
- Year built: 1965
Utilities & green energy
- Sewer: Public Sewer
- Water: Public
Community & HOA
Community
- Subdivision: Red Bridge
HOA
- Has HOA: Yes
- HOA fee: $75 annually
Location
- Region: Kansas City
Financial & listing details
- Price per square foot: $214/sqft
- Tax assessed value: $277,720
- Annual tax amount: $4,433
- Date on market: 9/5/2026
- Listing terms: Cash,Conventional
- Ownership: Private
- Road surface type: Paved
Estimated market value
Not available
Estimated sales range
Not available
Not available
Price history
| Date | Event | Price |
|---|---|---|
| 1/4/2024 | Sold | -- |
Source:  Heartland MLS as distributed by MLS GRID #2464543 Report a problem Heartland MLS as distributed by MLS GRID #2464543 Report a problem | ||
| 12/4/2023 | Pending sale | $369,000$193/sqft |
Source: Heartland MLS as distributed by MLS GRID #2464543 Report a problem | ||
| 11/28/2023 | Listed for sale | $369,000-1.6%$193/sqft |
Source: Heartland MLS as distributed by MLS GRID #2464543 Report a problem | ||
| 11/27/2023 | Listing removed | -- |
Source: Heartland MLS as distributed by MLS GRID #2460377 Report a problem | ||
| 10/26/2023 | Listed for sale | $375,000$197/sqft |
Source: Heartland MLS as distributed by MLS GRID #2460377 Report a problem | ||
Public tax history
| Year | Property taxes | Tax assessment |
|---|---|---|
| 2025 | $4,433 +10% | $52,767 +11.1% |
| 2024 | $4,030 +1.8% | $47,483 |
| 2023 | $3,958 +10.3% | $47,483 +19% |
| 2022 | $3,588 +0% | $39,900 |
| 2021 | $3,587 +21.3% | $39,900 +14.7% |
| 2020 | $2,957 +4.8% | $34,782 |
| 2019 | $2,821 | $34,782 +14.9% |
| 2018 | $2,821 +5.3% | $30,271 |
| 2017 | $2,679 +3.6% | $30,271 +1.1% |
| 2016 | $2,585 +0.1% | $29,942 +2% |
| 2014 | $2,583 -0.6% | $29,355 |
| 2013 | $2,598 +0.4% | $29,355 +1.3% |
| 2012 | $2,587 +0.1% | $28,987 |
| 2011 | $2,585 +1.9% | $28,987 |
| 2010 | $2,536 -2.9% | $28,987 |
| 2009 | $2,611 +2.1% | $28,987 -5% |
| 2008 | $2,557 +4.3% | $30,513 |
| 2007 | $2,452 +0% | $30,513 +5% |
| 2006 | $2,451 +16.6% | $29,060 |
| 2005 | $2,103 +4.2% | $29,060 +15% |
| 2004 | $2,018 +8.6% | $25,270 |
| 2003 | $1,859 +0.2% | $25,270 +13% |
| 2002 | $1,855 +8.2% | $22,362 |
| 2001 | $1,714 | $22,362 |
Find assessor info on the county website
Monthly payment
Est. payment
Payment breakdown
Explore the cost of this home by adjusting the details. Changes won't be saved.Climate risks
Neighborhood: Red Ridge South
Nearby schools
Schools provided by the listing agent
- Elementary: Martin City
- Middle: Grandview
- High: Grandview
Source: Heartland MLS as distributed by MLS GRID. This data may not be complete. We recommend contacting the local school district to confirm school assignments for this home.
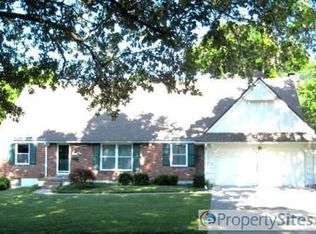
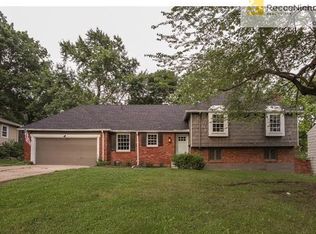

Similar homes
- $360,0004 bd3 ba2.1k sqft11209 Walnut St, Kansas City, MO 64114For Sale
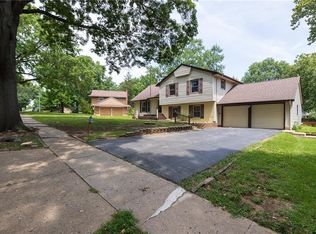 MLS ID #2639045, David Slawson, ReeceNichols - Country Club Plaza. Heartland MLS as distributed by MLS GRID
 - $395,0003 bd2 ba1.2k sqft8703 Belleview Ave, Kansas City, MO 64114For Sale
 MLS ID #2640305, Wendi Elkins, Premium Realty Group LLC. Heartland MLS as distributed by MLS GRID
 - $359,0003 bd3 ba2.2k sqft321 E 106th Ter, Kansas City, MO 64114For Sale
 MLS ID #2640226, Steve Collins, Keller Williams Southland. Heartland MLS as distributed by MLS GRID
 - $389,9004 bd3 ba2.4k sqft211 W 110th St, Kansas City, MO 64114For Sale
 MLS ID #2629926, Rothermel Group, Keller Williams KC North. Heartland MLS as distributed by MLS GRID
