A Stunning Transformation in Red Bridge!
Some homes simply stand apart, and this beautifully remodeled 3-bedroom, 2-bath ranch is one of them! Thoughtfully reimagined with quality, style, and enduring appeal, this exceptional home offers a level of finish and attention to detail that is immediately apparent.
Rich hardwood floors flow throughout, complementing the sophisticated color palette, beautifully appointed living spaces, and abundant natural light. The gorgeous, fully remodeled kitchen is a showpiece, featuring crisp white cabinetry, elegant countertops, stainless steel appliances, and refined gold hardware. Both bathrooms have been beautifully transformed with designer-inspired finishes, including a spectacular walk-in shower with marble-look tile and elegant gold accents.
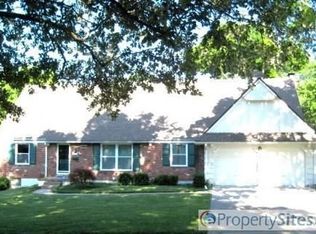
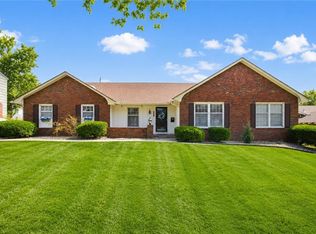
The inviting floor plan offers two distinct living areas, including a charming family room anchored by a painted brick fireplace and custom built-ins. Every room reflects a thoughtful balance of classic character and fresh, sophisticated design. The unfinished walkout basement provides storage and exciting possibilities for future finishing. The beauty continues outdoors, where manicured landscaping, mature shade trees, and a spacious patio create a lovely setting for relaxing or entertaining. The handsome brick exterior, welcoming entry, and attached two-car garage add to the impressive curb appeal.
Located in the sought-after Red Bridge area, with convenient access to State Line Road, Holmes Road, shopping, and dining.
Meticulously maintained by a discerning owner, this is far more than an ordinary remodel. It's a beautifully curated home where exceptional improvements, inviting spaces, and unmistakable pride of ownership come together. A complete list of updates and upgrades is available upon request. Simply gorgeous, inside and out!
Pending
$395,000
11520 Walnut St, Kansas City, MO 64114
3beds
1,750sqft
Single Family Residence
Built in 1962
0.26 Acres Lot
$-- Zestimate®
$226/sqft
$6/mo HOA
What's special
Handsome brick exteriorManicured landscapingAttached two-car garageBeautifully appointed living spacesSophisticated color paletteStainless steel appliancesRefined gold hardware
- 13 days
- 458
- 45
Likely to sell faster than
Zillow last checked:
Listing updated:
Listed by:
The Carter Group 816-350-4455,
Keller Williams Platinum Prtnr,
Chris Carter 816-591-8078,
Keller Williams Platinum Prtnr
Source: Heartland MLS as distributed by MLS GRID,MLS#: 2647161
Facts & features
Interior
Bedrooms & bathrooms
- Bedrooms: 3
- Bathrooms: 2
- Full bathrooms: 2
Primary bedroom
- Features: Wood Floor
- Level: Main
Bedroom 2
- Features: Wood Floor
- Level: Main
- Dimensions: 11 x 11
Bedroom 3
- Features: Wood Floor
- Level: Main
- Dimensions: 11.7 x 9
Primary bathroom
- Features: Shower Only
- Level: Main
Bathroom 1
- Features: Shower Over Tub
- Level: Main
Dining room
- Features: Wood Floor
- Level: Main
Family room
- Features: Wood Floor
- Level: First
- Dimensions: 12.5 x 19.5
Great room
- Features: Wood Floor
- Level: First
- Dimensions: 14.6 x 16.9
Kitchen
- Features: Wood Floor
- Level: First
- Dimensions: 9 x 13.5
Heating
- Forced Air
Cooling
- Electric
Appliances
- Included: Dishwasher, Disposal, Dryer, Humidifier, Microwave, Refrigerator, Built-In Oven, Electric Range, Washer
- Laundry: In Basement
Features
- Central Vacuum, Pantry
- Flooring: Ceramic Tile, Wood
- Doors: Storm Door(s)
- Windows: Window Coverings, Thermal Windows
- Basement: Concrete,Full,Walk-Out Access
- Number of fireplaces: 1
- Fireplace features: Family Room, Gas
Interior area
- Total structure area: 1,750
- Total interior livable area: 1,750 sqft
- Finished area above ground: 1,750
- Finished area below ground: 0
Property
Parking
- Total spaces: 2
- Parking features: Attached, Garage Door Opener, Garage Faces Front
- Attached garage spaces: 2
Features
- Patio & porch: Patio
- Fencing: Metal
Lot
- Size: 0.26 Acres
- Features: City Limits, City Lot, Many Trees
Details
- Parcel number: 65520061000000000
Construction
Type & style
- Home type: SingleFamily
- Architectural style: Traditional
- Property subtype: Single Family Residence
Materials
- Frame, Metal Siding
- Roof: Composition
Condition
- Year built: 1962
Utilities & green energy
- Sewer: Public Sewer
- Water: Public
Community & HOA
Community
- Security: Security System, Smoke Detector(s)
- Subdivision: Red Bridge
HOA
- Has HOA: Yes
- HOA fee: $75 annually
- HOA name: Red Bridge Homes Association
Location
- Region: Kansas City
Financial & listing details
- Price per square foot: $226/sqft
- Tax assessed value: $232,760
- Annual tax amount: $4,173
- Date on market: 10/22/2026
- Listing terms: Cash,Conventional,FHA,VA Loan
- Exclusions: See Disclosure
- Ownership: Private
- Road surface type: Paved
Estimated market value
Not available
Estimated sales range
Not available
Not available
Price history
| Date | Event | Price |
|---|---|---|
| 10/24/2026 | Pending sale | $395,000$226/sqft |
Source:  Heartland MLS as distributed by MLS GRID #2647161 Report a problem | ||
| 10/22/2026 | Listed for sale | $395,000+36.2%$226/sqft |
Source: Heartland MLS as distributed by MLS GRID #2647161 Report a problem | ||
| 12/17/2022 | Listing removed | -- |
Source: Zillow Rentals Report a problem | ||
| 12/13/2022 | Price change | $1,745-2.8%$1/sqft |
Source: Zillow Rentals Report a problem | ||
| 11/17/2022 | Sold | -- |
Source: Heartland MLS as distributed by MLS GRID #2406608 Report a problem | ||
| 11/16/2022 | Price change | $1,795-2.7%$1/sqft |
Source: Zillow Rental Network Premium Report a problem | ||
| 11/3/2022 | Price change | $1,845-0.8%$1/sqft |
Source: Zillow Rental Network Premium Report a problem | ||
| 10/29/2022 | Listed for rent | $1,860$1/sqft |
Source: Zillow Rental Network Premium Report a problem | ||
| 10/6/2022 | Pending sale | $290,000$166/sqft |
Source: Heartland MLS as distributed by MLS GRID #2406608 Report a problem | ||
| 10/3/2022 | Listed for sale | $290,000$166/sqft |
Source: Heartland MLS as distributed by MLS GRID #2406608 Report a problem | ||
Public tax history
| Year | Property taxes | Tax assessment |
|---|---|---|
| 2025 | $3,715 -12.4% | $44,224 -11.5% |
| 2024 | $4,239 +1.8% | $49,946 |
| 2023 | $4,163 +38.5% | $49,946 +49.4% |
| 2022 | $3,007 +0% | $33,440 |
| 2021 | $3,006 +7.6% | $33,440 +1.8% |
| 2020 | $2,793 +4.8% | $32,845 |
| 2019 | $2,664 | $32,845 +14.9% |
| 2018 | $2,664 +5.3% | $28,585 |
| 2017 | $2,530 +5.6% | $28,585 +3% |
| 2016 | $2,396 +0.1% | $27,752 +2% |
| 2014 | $2,394 -13.6% | $27,208 |
| 2013 | $2,771 +0.4% | $27,208 -12.2% |
| 2012 | $2,759 +0.1% | $30,976 |
| 2011 | $2,756 +1.9% | $30,976 |
| 2010 | $2,704 -2.9% | $30,976 |
| 2009 | $2,784 +2.1% | $30,976 -5% |
| 2008 | $2,726 +4.3% | $32,607 |
| 2007 | $2,614 +0% | $32,607 +5% |
| 2006 | $2,613 +16.6% | $31,054 |
| 2005 | $2,242 +4.2% | $31,054 +15% |
| 2004 | $2,152 +8.5% | $27,004 |
| 2003 | $1,982 +0.2% | $27,004 +13% |
| 2002 | $1,978 +8.3% | $23,897 |
| 2001 | $1,827 | $23,897 |
Find assessor info on the county website
Monthly payment
Est. payment
Payment breakdown
Explore the cost of this home by adjusting the details. Changes won't be saved.Climate risks
Neighborhood: Red Ridge South
Nearby schools
Schools provided by the listing agent
- Elementary: Martin City
- Middle: Martin City
- High: Grandview
Source: Heartland MLS as distributed by MLS GRID. This data may not be complete. We recommend contacting the local school district to confirm school assignments for this home.
Similar homes
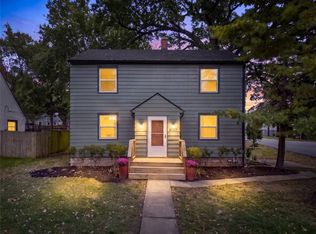
- $399,0004 bd3 ba2k sqft8037 Jefferson St, Kansas City, MO 64114For Sale
 MLS ID #2649419, Jack Allen, BHG Kansas City Homes. Heartland MLS as distributed by MLS GRID
- $364,9503 bd2 ba1.9k sqft42 E 106th St, Kansas City, MO 64114For Sale
 MLS ID #2641054, KC RESOURCE GROUP, Platinum Realty LLC. Heartland MLS as distributed by MLS GRID
- $375,0004 bd2 ba1.8k sqft10428 Grand Ave, Kansas City, MO 64114For Sale
 MLS ID #2629769, Tamra Trickey, ReeceNichols - Leawood. Heartland MLS as distributed by MLS GRID
- $410,0004 bd3 ba2.2k sqft807 W 87th Ter, Kansas City, MO 64114For Sale
 MLS ID #2638390, Maggie Harrison, Real Broker, LLC. Heartland MLS as distributed by MLS GRID
