Stylish, Spacious & Move-In Ready in Osprey Landing – Just Minutes from Lakewood Ranch! Discover Osprey Landing, a tucked-away enclave offering peace, privacy, and convenience—without the high HOA fees or any CDD costs. This beautifully upgraded home puts you within easy reach of SR 64, Lakewood Ranch Blvd, and I-75 for optimal commute time to Bradenton, St. Pete, Sarasota, or Tampa. Built by CalAtlantic, this thoughtfully designed home features wide hallways, a flowing open-concept layout, and high-end finishes throughout. The gourmet kitchen is a showstopper with quartz countertops, sleek gray cabinetry, stainless steel appliances, a walk-in pantry, decorative backsplash, and a large center island with bar seating. The kitchen flows seamlessly into the dining space and great room—perfect for entertaining or relaxing. Natural light pours in through oversized windows and sliding glass doors, opening to a covered lanai and low-maintenance backyard. With a true split-bedroom floor plan, the home offers a spacious primary suite with dual walk-in closets and a spa- inspired bath, two guest bedrooms with a shared bath, and a private en-suite guest room. An additional den or home office sits at the center of the home for added versatility. Stylish touches include updated lighting fixtures, porcelain wood-look tile in living areas, plush carpet in bedrooms, plantation shutters, and beautiful custom trim throughout. Other highlights include a generous 3-car garage with a built-in drop zone just inside the door, whole-home water filtration, surge protection, and a generator-ready setup. Pride of ownership shines in every corner—this home has been lovingly maintained and is truly move-in ready. Live just minutes from top shopping spots like Costco and Target, delicious dining, and endless recreation including golf, pickleball, and more—all in one of Bradenton’s best-kept secrets.
Sold for $535,000
$535,000
11513 11TH AVENUE E, BRADENTON, FL 34212
4beds
2,506sqft
Single Family Residence
Built in 2017
7,200 Square Feet Lot
$527,800 Zestimate®
$213/sqft
$3,389 Estimated rent
Home value
$527,800
$486,000 - $575,000
$3,389/mo
Zestimate® history
Owner options
List your home for rent
$3,389/mo
Rent Zestimate®
Find your next renter with Zillow Rental Manager. Plus, with online applications, you can quickly screen prospective tenants – for free.
$3,389/mo
Rent Zestimate®
Refinance and save
$3,674/mo
Est. payment
Refinancing to a lower rate could help reduce your monthly payments and save thousands over the life of the loan.
$3,674/mo
Est. payment
Explore your selling options
Work with a Zillow partner agent
Leverage their expertise and Zillow's premium Showcase listings to get your home seen by more buyers.
Get startedList with your own agent
Get your home in front of millions of buyers by listing it on Zillow.
Learn how to do itSell it yourself
Take full control of how buyers see your home on Zillow by listing For Sale by Owner (FSBO).
List your homeWhat's special
Covered lanaiOversized windowsPrivate en-suite guest roomDen or home officeUpdated lighting fixturesQuartz countertopsPorcelain wood-look tile
Zillow last checked:
Listing updated:
Listed by:
Brooke Codere 941-374-2101,
COMPASS FLORIDA LLC 941-279-3630,
Jennifer Horvat, LLC 313-729-6339,
COMPASS FLORIDA LLC
Bought with:
Sang Nguyen, 3361402
HOME TOWN REALTY, INC.
Source: Stellar MLS,MLS#: A4652021 Originating MLS: Port Charlotte
Originating MLS: Port Charlotte
Facts & features
Interior
Bedrooms & bathrooms
- Bedrooms: 4
- Bathrooms: 3
- Full bathrooms: 3
Rooms
- Room types: Den/Library/Office
Primary bedroom
- Features: Ceiling Fan(s), En Suite Bathroom, Walk-In Closet(s)
- Level: First
- Area: 240 Square Feet
- Dimensions: 16x15
Bedroom 2
- Features: Ceiling Fan(s), Built-in Closet
- Level: First
- Area: 132 Square Feet
- Dimensions: 11x12
Bedroom 3
- Features: Ceiling Fan(s), Built-in Closet
- Level: First
- Area: 132 Square Feet
- Dimensions: 11x12
Bedroom 4
- Features: Ceiling Fan(s), En Suite Bathroom, Walk-In Closet(s)
- Level: First
- Area: 132 Square Feet
- Dimensions: 12x11
Den
- Features: Ceiling Fan(s)
- Level: First
- Area: 154 Square Feet
- Dimensions: 11x14
Kitchen
- Features: Breakfast Bar, Kitchen Island, Stone Counters, Pantry
- Level: First
- Area: 140 Square Feet
- Dimensions: 14x10
Living room
- Features: Ceiling Fan(s)
- Level: First
- Area: 340 Square Feet
- Dimensions: 20x17
Heating
- Central, Electric
Cooling
- Central Air
Appliances
- Included: Dishwasher, Disposal, Dryer, Microwave, Range, Refrigerator, Washer, Water Filtration System
- Laundry: Inside, Laundry Room
Features
- Ceiling Fan(s), Eating Space In Kitchen, Open Floorplan, Split Bedroom, Stone Counters, Thermostat, Walk-In Closet(s)
- Flooring: Carpet, Tile
- Doors: Sliding Doors
- Windows: Shutters, Window Treatments, Hurricane Shutters
- Has fireplace: No
Interior area
- Total structure area: 3,460
- Total interior livable area: 2,506 sqft
Property
Parking
- Total spaces: 3
- Parking features: Garage - Attached
- Attached garage spaces: 3
Features
- Levels: One
- Stories: 1
- Exterior features: Irrigation System, Rain Gutters, Sidewalk
- Has view: Yes
- View description: Park/Greenbelt
Lot
- Size: 7,200 Square Feet
Details
- Parcel number: 564732659
- Zoning: X
- Special conditions: None
Construction
Type & style
- Home type: SingleFamily
- Property subtype: Single Family Residence
Materials
- Block, Stucco
- Foundation: Slab
- Roof: Shingle
Condition
- New construction: No
- Year built: 2017
Utilities & green energy
- Sewer: Public Sewer
- Water: Public
- Utilities for property: Electricity Connected, Sewer Connected, Water Connected
Community & HOA
Community
- Features: Community Mailbox, Deed Restrictions, Sidewalks
- Pet fee: $0 monthly
- Subdivision: OSPREY LANDING
HOA
- Has HOA: Yes
- HOA fee: $133 monthly
- HOA name: Nicole Banks - Sunstate Managaement
- HOA phone: 941-870-4920
Location
- Region: Bradenton
Financial & listing details
- Price per square foot: $213/sqft
- Tax assessed value: $422,053
- Annual tax amount: $4,042
- Date on market: 5/9/2025
- Cumulative days on market: 81 days
- Listing terms: Cash,Conventional,FHA,VA Loan
- Ownership: Fee Simple
- Total actual rent: 0
- Electric utility on property: Yes
- Road surface type: Paved
Price history
| Date | Event | Price |
|---|---|---|
| 11/21/2025 | Sold | $535,000-2.7%$213/sqft |
Source:  Stellar MLS #A4652021 Report a problem Stellar MLS #A4652021 Report a problem | ||
| 8/23/2025 | Pending sale | $549,900$219/sqft |
Source: Stellar MLS #A4652021 Report a problem | ||
| 6/11/2025 | Listed for sale | $549,900$219/sqft |
Source: Stellar MLS #A4652021 Report a problem | ||
| 5/19/2025 | Pending sale | $549,900$219/sqft |
Source: Stellar MLS #A4652021 Report a problem | ||
| 5/9/2025 | Listed for sale | $549,900+50.7%$219/sqft |
Source: Stellar MLS #A4652021 Report a problem | ||
| 10/31/2017 | Sold | $364,930$146/sqft |
Source: Public Record Report a problem | ||
Public tax history
| Year | Property taxes | Tax assessment |
|---|---|---|
| 2025 | $4,161 +3% | $314,342 +2.9% |
| 2024 | $4,042 +1.3% | $305,483 +3% |
| 2023 | $3,991 +2.7% | $296,585 +3% |
| 2022 | $3,885 -0.2% | $287,947 +3% |
| 2021 | $3,893 +0.8% | $279,560 +1.4% |
| 2020 | $3,864 -4.2% | $275,700 -2.9% |
| 2019 | $4,036 | $283,941 -0.8% |
| 2018 | $4,036 -2.2% | $286,184 +853.9% |
| 2017 | $4,125 | $30,000 |
Find assessor info on the county website
Neighborhood: 34212
Nearby homes
- $595,5004 bd4 ba2.8k sqft11517 11th Ave E, Bradenton, FL 34212Off Market
- $523,5004 bd4 ba3k sqft11521 11th Ave E, Bradenton, FL 34212Off Market
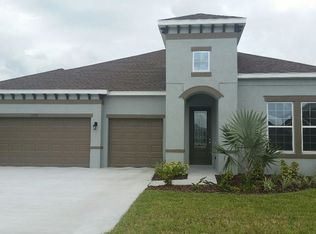
- $520,9004 bd4 ba3.2k sqft11516 11th Ave E, Bradenton, FL 34212Off Market
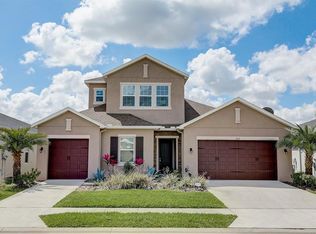
- $500,0004 bd4 ba2.8k sqft11512 11th Ave E, Bradenton, FL 34212Sold

- $455,7003 bd3 ba2.4k sqft11509 11th Ave E, Bradenton, FL 34212Off Market
- $427,1004 bd3 ba2.2k sqft11520 11th Ave E, Bradenton, FL 34212Off Market
- $503,6004 bd4 ba2.8k sqft11508 11th Ave E, Bradenton, FL 34212Off Market
- $485,5004 bd3 ba2.5k sqft11525 11th Ave E, Bradenton, FL 34212Off Market
Nearby schools
GreatSchools rating
- 7/10Freedom Elementary SchoolGrades: PK-5Distance: 1.2 mi
- 8/10Carlos E. Haile Middle SchoolGrades: 6-8Distance: 1.3 mi
- 5/10Parrish Community High SchoolGrades: 9-12Distance: 6.6 mi
Schools provided by the listing agent
- Elementary: Freedom Elementary
- Middle: Carlos E. Haile Middle
- High: Parrish Community High
Source: Stellar MLS. This data may not be complete. We recommend contacting the local school district to confirm school assignments for this home.
Get a cash offer in 3 minutes
Find out how much your home could sell for in as little as 3 minutes with a no-obligation cash offer.
Estimated market value
$527,800
Get a cash offer in 3 minutes
Find out how much your home could sell for in as little as 3 minutes with a no-obligation cash offer.
Estimated market value
$527,800
- Florida
- Manatee County
- Bradenton
- 34212
- 11513 11TH AVENUE E
Nearby cities
Nearby neighborhoods
Nearby zip codes
Other Bradenton Topics
