**MOTIVATED SELLER** **THIS PROPERTY QUALIFIES FOR A 1% LENDER INCENTIVE IF USING PREFERRED LENDER. INQUIRE FOR MORE DETAILS.** Welcome to Osprey Landing, a quaint community of under 40 homes nestled amidst modern conveniences. Step into the refined ambiance of this 2017 CalAtlantic Hamilton floor plan where 4 bedrooms, 4 bathrooms, and a private fenced backyard offers a blend of elegance and functionality. The expanded driveway and lush landscaping set an inviting tone before stepping inside to discover tasteful wood grain ceramic plank flooring that leads you through a thoughtfully designed layout. A versatile space showcasing an elegant fireplace is suitable for both formal dining or a cozy den. The chef's kitchen, equipped with stainless steel appliances, including dual ovens, a pantry, and a generously sized island with bar seating, is ideal for everyday meal prep or entertaining. Sliding glass doors open to reveal an outdoor oasis with an extended patio, gazebo, and outdoor kitchen with bar seating, perfect for entertaining or unwinding. Escape to the primary suite, where tray ceilings, ample natural light, and an elegant ensuite featuring split dual vanities, a soaking tub, and a walk-in shower create a sanctuary for relaxation. Experience the convenience of the primary suite closet directly connected to the laundry room, making daily routines a breeze. An oversized bedroom with a private ensuite provides a special retreat for visitors or live-in relatives. Two additional bedrooms, one with a private ensuite, and a fourth bathroom ensure ample accommodation for family and guests. Residents of Osprey Landing enjoy the perks of low HOA fees and NO CDD, along with exclusive access to a resident-only area situated at the back of the community. Here, a charming bridge leads to two serene ponds surrounded by mature landscaping, offering a tranquil retreat for residents to unwind and connect with nature. With easy access to I-75, Lakewood Ranch, and an array of shopping, dining, and entertainment options, this is more than just a home - it’s a gateway to a vibrant lifestyle that awaits!
Sold for $500,000
$500,000
11512 11TH AVENUE E, BRADENTON, FL 34212
4beds
2,823sqft
Single Family Residence
Built in 2017
7,199 Square Feet Lot
$490,900 Zestimate®
$177/sqft
$3,896 Estimated rent
Home value
$490,900
$466,000 - $515,000
$3,896/mo
Zestimate® history
Owner options
List your home for rent
$3,896/mo
Rent Zestimate®
Find your next renter with Zillow Rental Manager. Plus, with online applications, you can quickly screen prospective tenants – for free.
$3,896/mo
Rent Zestimate®
Refinance and save
$3,461/mo
Est. payment
Refinancing to a lower rate could help reduce your monthly payments and save thousands over the life of the loan.
$3,461/mo
Est. payment
Explore your selling options
Work with a Zillow partner agent
Leverage their expertise and Zillow's premium Showcase listings to get your home seen by more buyers.
Get startedList with your own agent
Get your home in front of millions of buyers by listing it on Zillow.
Learn how to do itSell it yourself
Take full control of how buyers see your home on Zillow by listing For Sale by Owner (FSBO).
List your homeWhat's special
Zillow last checked:
Listing updated:
Listed by:
Toni Zarghami 941-248-2147,
KW COASTAL LIVING III 941-900-4151
Bought with:
Sang Nguyen, 3361402
HOME TOWN REALTY, INC.
Source: Stellar MLS,MLS#: A4611386 Originating MLS: Sarasota - Manatee
Originating MLS: Sarasota - Manatee
Facts & features
Interior
Bedrooms & bathrooms
- Bedrooms: 4
- Bathrooms: 4
- Full bathrooms: 4
Rooms
- Room types: Den/Library/Office
Primary bedroom
- Features: Walk-In Closet(s)
- Level: First
- Dimensions: 15x15
Bedroom 2
- Features: Built-in Closet
- Level: First
- Dimensions: 11x12
Bedroom 3
- Features: Walk-In Closet(s)
- Level: First
- Dimensions: 12x21
Bedroom 4
- Features: Walk-In Closet(s)
- Level: First
- Dimensions: 11x11
Primary bathroom
- Level: First
- Dimensions: 11x13
Bathroom 2
- Level: First
- Dimensions: 5x8
Bathroom 3
- Level: First
- Dimensions: 5x11
Bathroom 4
- Level: First
- Dimensions: 4x9
Balcony porch lanai
- Level: First
Foyer
- Level: First
- Dimensions: 7x8
Kitchen
- Features: Pantry
- Level: First
- Dimensions: 15x24
Laundry
- Level: First
- Dimensions: 6x9
Living room
- Level: First
- Dimensions: 18x27
Office
- Level: First
- Dimensions: 12x15
Heating
- Electric
Cooling
- Central Air
Appliances
- Included: Oven, Dishwasher, Disposal, Electric Water Heater, Microwave, Range, Refrigerator
- Laundry: Inside, Laundry Room
Features
- Built-in Features, Ceiling Fan(s), Eating Space In Kitchen, High Ceilings, Kitchen/Family Room Combo, Open Floorplan, Solid Wood Cabinets, Split Bedroom, Stone Counters, Thermostat, Tray Ceiling(s), Walk-In Closet(s)
- Flooring: Tile
- Doors: Outdoor Kitchen, Sliding Doors
- Windows: Window Treatments, Hurricane Shutters
- Has fireplace: Yes
- Fireplace features: Electric, Masonry
Interior area
- Total structure area: 3,453
- Total interior livable area: 2,823 sqft
Property
Parking
- Total spaces: 2
- Parking features: Driveway, Garage Door Opener
- Attached garage spaces: 2
- Has uncovered spaces: Yes
- Details: Garage Dimensions: 21x21
Features
- Levels: One
- Stories: 1
- Patio & porch: Covered, Front Porch, Patio
- Exterior features: Irrigation System, Lighting, Outdoor Kitchen, Rain Gutters, Sidewalk
- Fencing: Fenced,Vinyl
Lot
- Size: 7,199 Square Feet
- Features: Landscaped, Sidewalk
- Residential vegetation: Trees/Landscaped
Details
- Additional structures: Gazebo
- Parcel number: 564733109
- Zoning: PDR
- Special conditions: None
Construction
Type & style
- Home type: SingleFamily
- Property subtype: Single Family Residence
Materials
- Block, Stucco
- Foundation: Slab
- Roof: Shingle
Condition
- New construction: No
- Year built: 2017
Details
- Builder model: Hamilton
- Builder name: Cal Atlantic Homes
Utilities & green energy
- Sewer: Public Sewer
- Water: Public
- Utilities for property: BB/HS Internet Available, Cable Available, Electricity Available, Public, Sewer Available, Water Available
Community & HOA
Community
- Features: Fishing, Community Mailbox, Deed Restrictions, Sidewalks
- Pet fee: $0 monthly
- Subdivision: OSPREY LANDING
HOA
- Has HOA: Yes
- Services included: Common Area Taxes, Other
- HOA fee: $137 monthly
- HOA name: Sunstate Management ~ Nicole Banks
- HOA phone: 941-870-4920
Location
- Region: Bradenton
Financial & listing details
- Price per square foot: $177/sqft
- Tax assessed value: $423,830
- Annual tax amount: $4,410
- Date on market: 5/22/2024
- Cumulative days on market: 101 days
- Listing terms: Cash,Conventional,FHA,VA Loan
- Ownership: Fee Simple
- Total actual rent: 0
- Electric utility on property: Yes
- Road surface type: Paved
Price history
| Date | Event | Price |
|---|---|---|
| 10/1/2024 | Sold | $500,000$177/sqft |
Source:  Stellar MLS #A4611386 Report a problem Stellar MLS #A4611386 Report a problem | ||
| 9/2/2024 | Pending sale | $500,000$177/sqft |
Source: Stellar MLS #A4611386 Report a problem | ||
| 8/27/2024 | Price change | $500,000-4.8%$177/sqft |
Source: Stellar MLS #A4611386 Report a problem | ||
| 8/12/2024 | Price change | $525,000-4.5%$186/sqft |
Source: Stellar MLS #A4611386 Report a problem | ||
| 8/6/2024 | Price change | $550,000-8.2%$195/sqft |
Source: Stellar MLS #A4611386 Report a problem | ||
| 7/1/2024 | Price change | $599,000-4.8%$212/sqft |
Source: Stellar MLS #A4611386 Report a problem | ||
| 6/13/2024 | Price change | $629,000-3.2%$223/sqft |
Source: Stellar MLS #A4611386 Report a problem | ||
| 6/7/2024 | Price change | $650,000-7%$230/sqft |
Source: Stellar MLS #A4611386 Report a problem | ||
| 5/22/2024 | Listed for sale | $699,000+83.9%$248/sqft |
Source: Stellar MLS #A4611386 Report a problem | ||
| 4/28/2023 | Listing removed | -- |
Source: Zillow Rentals Report a problem | ||
| 3/23/2023 | Listed for rent | $3,800$1/sqft |
Source: Zillow Rentals Report a problem | ||
| 3/22/2023 | Listing removed | -- |
Source: Zillow Rentals Report a problem | ||
| 3/7/2023 | Listed for rent | $3,800-19.1%$1/sqft |
Source: Zillow Rentals Report a problem | ||
| 3/6/2023 | Listing removed | -- |
Source: Zillow Rentals Report a problem | ||
| 1/30/2023 | Listed for rent | $4,700$2/sqft |
Source: Zillow Rentals Report a problem | ||
| 3/10/2020 | Sold | $380,000$135/sqft |
Source: Public Record Report a problem | ||
| 12/11/2019 | Pending sale | $380,000$135/sqft |
Source: Michael Saunders & Company - Licensed Real Estate Broker #A4451668 Report a problem | ||
| 12/6/2019 | Listed for sale | $380,000+2.7%$135/sqft |
Source: MICHAEL SAUNDERS & COMPANY #A4451668 Report a problem | ||
| 3/20/2018 | Sold | $370,000+2.7%$131/sqft |
Source: Public Record Report a problem | ||
| 4/6/2017 | Sold | $360,435$128/sqft |
Source: Public Record Report a problem | ||
Public tax history
| Year | Property taxes | Tax assessment |
|---|---|---|
| 2025 | $4,495 +206.6% | $337,962 -36.3% |
| 2024 | $1,466 -66.8% | $530,966 +63.2% |
| 2023 | $4,410 +2.7% | $325,387 +3% |
| 2022 | $4,294 -0.2% | $315,910 +3% |
| 2021 | $4,305 +5.4% | $306,709 +5.7% |
| 2020 | $4,085 -2.1% | $290,159 -0.9% |
| 2019 | $4,172 | $292,801 -2.2% |
| 2018 | $4,172 -15.4% | $299,449 +898.2% |
| 2017 | $4,933 | $30,000 |
Find assessor info on the county website
Neighborhood: 34212
Nearby homes
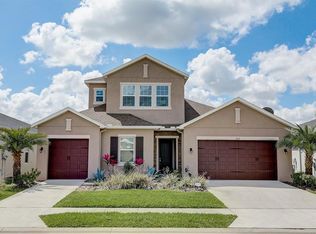
- $517,2004 bd4 ba3.2k sqft11516 11th Ave E, Bradenton, FL 34212Off Market
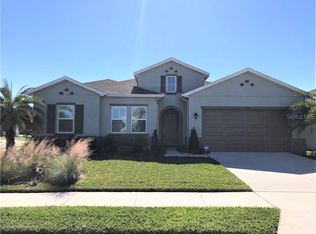
- $500,7004 bd4 ba2.8k sqft11508 11th Ave E, Bradenton, FL 34212Off Market
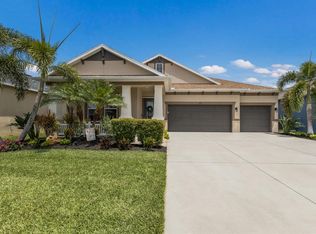
- $535,0004 bd3 ba2.5k sqft11513 11th Ave E, Bradenton, FL 34212Sold
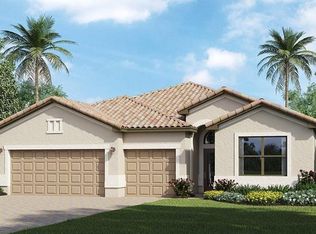
- $428,3004 bd3 ba2.2k sqft11520 11th Ave E, Bradenton, FL 34212Off Market
- $482,6004 bd3 ba2.6k sqft11566 11th Ave E, Bradenton, FL 34212Off Market
- $466,7004 bd3 ba2.5k sqft11562 11th Ave E, Bradenton, FL 34212Off Market
- $472,2004 bd3 ba2.5k sqft11570 11th Ave E, Bradenton, FL 34212Off Market
- $575,0004 bd4 ba2.8k sqft11558 11th Ave E, Bradenton, FL 34212Sold
Nearby schools
GreatSchools rating
- 7/10Freedom Elementary SchoolGrades: PK-5Distance: 1.2 mi
- 8/10Carlos E. Haile Middle SchoolGrades: 6-8Distance: 1.3 mi
- 5/10Parrish Community High SchoolGrades: 9-12Distance: 6.6 mi
Schools provided by the listing agent
- Elementary: Freedom Elementary
- Middle: Carlos E. Haile Middle
- High: Parrish Community High
Source: Stellar MLS. This data may not be complete. We recommend contacting the local school district to confirm school assignments for this home.
Get a cash offer in 3 minutes
Find out how much your home could sell for in as little as 3 minutes with a no-obligation cash offer.
Estimated market value
$490,900
Get a cash offer in 3 minutes
Find out how much your home could sell for in as little as 3 minutes with a no-obligation cash offer.
Estimated market value
$490,900
- Florida
- Manatee County
- Bradenton
- 34212
- 11512 11TH AVENUE E
Nearby cities
Nearby neighborhoods
Nearby zip codes
Other Bradenton Topics
