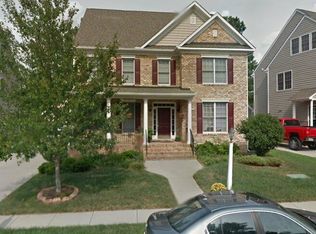
Stunning 6-Bedroom Home for Rent 11513 Hainesland Dr, Glen Allen, VA
Welcome to this beautifully maintained, 2-year-old brick-front transitional home offering over three levels of spacious living in one of Glen Allen's most desirable communities. This exceptional home features 6 bedrooms and 3 full bathrooms, making it perfect for large families or those needing extra space for guests or a home office.
The inviting foyer opens to elegant formal living and dining rooms with decorative moldings. The gourmet kitchen features granite countertops, a tile backsplash, stainless steel appliances, ample cabinetry, and a large breakfast area overlooking the spacious family room with a cozy gas fireplace ideal for entertaining.
A convenient first-floor bedroom and full bath provide an excellent setup for guests or multi-generational living. Upstairs, the luxurious primary suite offers a large walk-in closet and a private spa-like bath. Four additional generously sized bedrooms and another full bathroom complete the second floor.
The fully finished basement is a true highlight, featuring a large theater/media room, space for a home gym, and an additional finished flex room with a closet. The unfinished basement area provides abundant storage.
Additional highlights include:
6 spacious bedrooms and 3 full bathrooms
Elegant brick-front exterior
Open-concept family room with gas fireplace
Gourmet kitchen with granite countertops and stainless steel appliances
Formal living and dining rooms
Luxurious owner's suite with walk-in closet
Beautiful recessed lighting throughout
Freshly painted interior
Spacious backyard deck, perfect for outdoor entertaining
Charming front balcony
Attached two-car garage with additional driveway parking
Energy-efficient
Conveniently located near Short Pump, I-64, I-295, Route 288, shopping, dining, parks, and top-rated schools, this home offers both luxury and convenience.
Don't miss this incredible rental opportunity schedule your private showing today!
House for rent
Accepts Zillow applications
$3,490/moFees may apply
11513 Hainesland Dr, Glen Allen, VA 23060
6beds
5,352sqft
Price may not include required fees and charges. Learn more|
Singlefamily
Available now
Air conditioner, central air, electric, zoned
In unit laundry
Covered parking
Central, electric, forced air, natural gas, wood, zoned
What's special
Charming front balconyElegant brick-front exteriorInviting foyerBeautiful recessed lighting throughoutTile backsplashFreshly painted interiorAmple cabinetry
- 16 days |
- -- |
- -- |
Zillow last checked:
Listing updated:
Travel times
Facts & features
Interior
Bedrooms & bathrooms
- Bedrooms: 6
- Bathrooms: 4
- Full bathrooms: 4
Heating
- Central, Electric, Forced Air, Natural Gas, Wood, Zoned
Cooling
- Air Conditioner, Central Air, Electric, Zoned
Appliances
- Included: Dishwasher, Double Oven, Dryer, Exhaust Fan, Freezer, Garbage Disposal, Gas Cooking, Ice Maker, Microwave Oven, Oven, Range, Refrigerator, Stove, Washer
- Laundry: In Unit
Features
- Balcony, Bath in Primary Bedroom, Beamed Ceilings, Bedroom on Main Level, Breakfast Area, Ceiling Fan(s), Ceiling Fan(s), Dining Area, Double Vanity, Exhaust Fan, French Door(s)/Atrium Door(s), Granite Counters, High Ceilings, Kitchen Island, Pantry, Pantry, Recessed Lighting, Separate/Formal Dining Room, Walk In Closet, Walk-In Closet(s)
- Flooring: Partially Carpeted, Vinyl, Wood
- Has basement: Yes
- Has fireplace: Yes
Interior area
- Total interior livable area: 5,352 sqft
Property
Parking
- Parking features: Covered, Driveway, Paved
- Details: Contact manager
Features
- Stories: 2
- Patio & porch: Covered, Patio
- Exterior features: Balcony, Basement, Bath in Primary Bedroom, Breakfast Area, Common Grounds/Area, Deck/Porch, Dining Area, French Door(s)/Atrium Door(s), Lighting, Separate/Formal Dining Room, Walk In Closet, Walk-In Closet(s)
- Pool features: Contact manager
Lot
- Features: Level, Paved
Details
- Parcel number: 7447632072
Construction
Type & style
- Home type: SingleFamily
- Property subtype: SingleFamily
Community & HOA
HOA
- Amenities included: Management, Parking
Location
- Region: Glen Allen
Financial & listing details
- Lease term: 12 Months
Nearby apartments for rent
Price history
| Date | Event | Price |
|---|---|---|
| 8/15/2026 | Listed for rent | $3,490$1/sqft |
Source: CVRMLS #2622250 Report a problem | ||
| 7/25/2026 | Listing removed | $3,490$1/sqft |
Source: CVRMLS #2619735 Report a problem | ||
| 7/20/2026 | Listed for rent | $3,490$1/sqft |
Source: CVRMLS #2619735 Report a problem | ||
| 8/26/2016 | Sold | $518,000-3.2%$97/sqft |
Source:  CVRMLS #1623022 Report a problem CVRMLS #1623022 Report a problem | ||
| 7/6/2016 | Listed for sale | $534,950+5.2%$100/sqft |
Source: Joyner Fine Properties #1623022 Report a problem | ||
| 1/5/2015 | Sold | $508,747$95/sqft |
Source: Agent Provided Report a problem | ||
Neighborhood: 23060
Nearby schools
GreatSchools rating
- 10/10Rivers Edge Elementary SchoolGrades: PK-5Distance: 2.4 mi
- 7/10Holman Middle SchoolGrades: 6-8Distance: 2.4 mi
- 7/10Glen Allen High SchoolGrades: 9-12Distance: 3.5 mi