Stunning corner-lot home with paid-for solar and beautiful views in the highly sought-after Fairway Canyons community! This 3-bedroom, 2.5-bath home also features a versatile loft and an open-concept layout perfect for modern living. The spacious living room flows seamlessly into the kitchen, showcasing a large island and abundant cabinet space and a pantry—ideal for entertaining. A convenient guest bath is located downstairs. The home features durable vinyl flooring downstairs and comfortable carpet upstairs.
Upstairs, the gorgeous primary suite offers scenic views and a spacious ensuite bathroom with dual sinks, a walk-in shower, and two large walk-in closets. Two additional well-sized bedrooms and a full bathroom with a tub/shower combo complete the upper level.
Additional highlights include paid-for solar, Safe Haven security system includes controlling garage door, front door lock, thermostats, lighting and cameras. It also includes doorbell camera for added convenience and peace of mind. The home also offers a 2-car garage and a large backyard with real grass, vinyl fencing, and a block wall—perfect for relaxing or entertaining. Situated on a desirable corner lot.
Enjoy resort-style HOA amenities including two pools, a splash pad, spa, gym, and multiple parks throughout the community and Internet. Community is conveniently located near grocery stores, restaurants, and shopping.
Don’t miss this incredible opportunity to own a beautiful, energy-efficient home in a fantastic neighborhood!
Sold for $500,000
Listed by: COLDWELL BANKER KIVETT-TEETERS • Tammy Rubelius • Contact: 909-797-1151
Bought with: ALLIANCE REAL ESTATE
Zestimate®
$500,000
11513 Hinton Ct, Beaumont, CA 92223
3beds
1,986sqft
Single Family Residence
Built in 2023
5,158 Square Feet Lot
$500,000 Zestimate®
$252/sqft
$3,101 Estimated rent
Home value
$500,000
$460,000 - $545,000
$3,101/mo
Zestimate® history
Owner options
List your home for rent
$3,101/mo
Rent Zestimate®
Find your next renter with Zillow Rental Manager. Plus, with online applications, you can quickly screen prospective tenants – for free.
$3,101/mo
Rent Zestimate®
Refinance and save
$3,378/mo
Est. payment
Refinancing to a lower rate could help reduce your monthly payments and save thousands over the life of the loan.
$3,378/mo
Est. payment
Explore your selling options
Work with a Zillow partner agent
Leverage their expertise and Zillow's premium Showcase listings to get your home seen by more buyers.
Get startedList with your own agent
Get your home in front of millions of buyers by listing it on Zillow.
Learn how to do itSell it yourself
Take full control of how buyers see your home on Zillow by listing For Sale by Owner (FSBO).
List your homeWhat's special
Versatile loftBeautiful viewsLarge islandSpacious ensuite bathroomTwo additional well-sized bedroomsGorgeous primary suiteOpen-concept layout
Zillow last checked:
Listing updated:
Listed by:
Tammy Rubelius DRE #01475971 909-797-1151,
COLDWELL BANKER KIVETT-TEETERS
Bought with:
Kathy Hull, DRE #01212376
ALLIANCE REAL ESTATE
Source: CRMLS,MLS#: IG26068801 Originating MLS: California Regional MLS
Originating MLS: California Regional MLSFacts & features
Interior
Bedrooms & bathrooms
- Bedrooms: 3
- Bathrooms: 3
- Full bathrooms: 2
- 1/2 bathrooms: 1
- Main level bathrooms: 1
Rooms
- Room types: Bedroom, Kitchen, Laundry, Loft, Living Room, Primary Bathroom, Primary Bedroom, Other
Bedroom
- Features: All Bedrooms Up
Bathroom
- Features: Bathtub, Closet, Dual Sinks, Enclosed Toilet, Full Bath on Main Level, Granite Counters, Low Flow Plumbing Fixtures, Separate Shower, Tub Shower, Walk-In Shower
Kitchen
- Features: Granite Counters, Kitchen Island, Kitchen/Family Room Combo
Other
- Features: Walk-In Closet(s)
Heating
- Central
Cooling
- Central Air
Appliances
- Included: Dishwasher, Electric Range, Gas Cooktop, Disposal, Gas Range, Microwave, Tankless Water Heater, Water To Refrigerator, Water Heater
- Laundry: Washer Hookup, Gas Dryer Hookup, Inside, Laundry Room, Upper Level
Features
- Breakfast Bar, Eat-in Kitchen, Granite Counters, Open Floorplan, Pantry, Recessed Lighting, Storage, All Bedrooms Up, Loft, Walk-In Closet(s)
- Flooring: Laminate
- Windows: Double Pane Windows, Screens
- Has fireplace: No
- Fireplace features: None
- Common walls with other units/homes: No Common Walls
Interior area
- Total interior livable area: 1,986 sqft
Property
Parking
- Total spaces: 2
- Parking features: Concrete, Direct Access, Door-Single, Driveway, Driveway Up Slope From Street, Garage Faces Front, Garage, Garage Door Opener
- Attached garage spaces: 2
Features
- Levels: Two
- Stories: 2
- Entry location: 1
- Patio & porch: Concrete, Covered, Front Porch, Open, Patio, Porch
- Pool features: Community, Fenced, In Ground, Association
- Has spa: Yes
- Spa features: Association, Community, Heated, In Ground
- Fencing: Block,Cross Fenced,Excellent Condition,Vinyl
- Has view: Yes
- View description: Hills, Mountain(s), Neighborhood, Peek-A-Boo
Lot
- Size: 5,158 Square Feet
- Features: Back Yard, Corner Lot, Cul-De-Sac, Front Yard, Sprinklers In Rear, Sprinklers In Front, Lawn, Landscaped, Sprinklers Timer, Sprinkler System, Yard
Details
- Parcel number: 400651010
- Special conditions: Standard
Construction
Type & style
- Home type: SingleFamily
- Property subtype: Single Family Residence
Materials
- Stucco
- Roof: Tile
Condition
- Turnkey
- New construction: No
- Year built: 2023
Utilities & green energy
- Sewer: Public Sewer
- Water: Public
- Utilities for property: Cable Connected, Electricity Connected, Natural Gas Connected, Water Connected
Community & HOA
Community
- Features: Curbs, Dog Park, Park, Storm Drain(s), Street Lights, Sidewalks, Pool
- Security: Carbon Monoxide Detector(s), Fire Sprinkler System, Smoke Detector(s)
HOA
- Has HOA: Yes
- Amenities included: Clubhouse, Sport Court, Dog Park, Fitness Center, Maintenance Grounds, Meeting/Banquet/Party Room, Other Courts, Picnic Area, Playground, Pickleball, Pool, Spa/Hot Tub, Cable TV
- HOA fee: $155 monthly
- HOA name: Fairway Canyon
- HOA phone: 951-846-7241
Location
- Region: Beaumont
Financial & listing details
- Price per square foot: $252/sqft
- Date on market: 4/11/2026
- Cumulative days on market: 36 days
- Listing terms: Submit
Price history
| Date | Event | Price |
|---|---|---|
| 6/25/2026 | Sold | $500,000-3.7%$252/sqft |
Source:  CRMLS #IG26068801 Report a problem CRMLS #IG26068801 Report a problem | ||
| 5/29/2026 | Pending sale | $519,000$261/sqft |
Source: CRMLS #IG26068801 Report a problem | ||
| 5/21/2026 | Contingent | $519,000$261/sqft |
Source: CRMLS #IG26068801 Report a problem | ||
| 4/26/2026 | Price change | $519,000-2.1%$261/sqft |
Source: CRMLS #IG26068801 Report a problem | ||
| 4/11/2026 | Listed for sale | $529,900+7.9%$267/sqft |
Source: CRMLS #IG26068801 Report a problem | ||
| 12/19/2023 | Sold | $490,990$247/sqft |
Source: CRMLS #SW23169131 Report a problem | ||
| 11/17/2023 | Pending sale | $490,990$247/sqft |
Source: CRMLS #SW23169131 Report a problem | ||
| 11/4/2023 | Price change | $490,990-5%$247/sqft |
Source: CRMLS #SW23169131 Report a problem | ||
| 10/7/2023 | Price change | $516,778+1%$260/sqft |
Source: CRMLS #SW23169131 Report a problem | ||
| 9/9/2023 | Listed for sale | $511,778$258/sqft |
Source: CRMLS #SW23169131 Report a problem | ||
Public tax history
Tax history is unavailable.
Neighborhood: 92223
Nearby homes
- $537,7364 bd3 ba2k sqft11525 Hinton Ct, Beaumont, CA 92223Sold
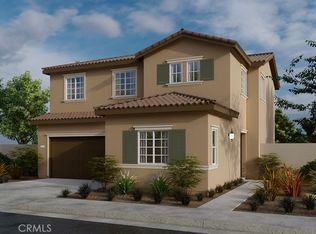
- $495,8383 bd3 ba1.9k sqft11533 Hinton Ct, Beaumont, CA 92223Sold
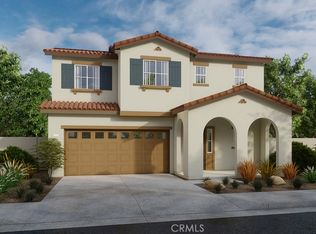
- $533,0004 bd3 ba2k sqft35390 Price St, Beaumont, CA 92223Sold
- $507,0003 bd2 ba1.3k sqft35394 Price St, Beaumont, CA 92223Sold
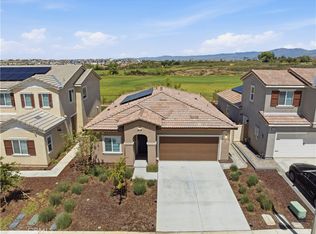
- $499,4463 bd3 ba1.9k sqft11522 Hinton Ct, Beaumont, CA 92223Sold
- $517,2653 bd3 ba1.9k sqft11628 Ford St, Beaumont, CA 92223Sold
- $499,9903 bd3 ba1.9k sqft11650 Ford St, Beaumont, CA 92223Sold
- $499,9993 bd3 ba1.9k sqft35400 Price St, Beaumont, CA 92223Sold
Nearby schools
GreatSchools rating
- 8/10Tournament Hills Elementary SchoolGrades: K-5Distance: 0.7 mi
- 4/10Mountain View Middle SchoolGrades: 6-8Distance: 3 mi
- 7/10Beaumont Senior High SchoolGrades: 9-12Distance: 3.2 mi
Get a cash offer in 3 minutes
Find out how much your home could sell for in as little as 3 minutes with a no-obligation cash offer.
Estimated market value
$500,000
Get a cash offer in 3 minutes
Find out how much your home could sell for in as little as 3 minutes with a no-obligation cash offer.
Estimated market value
$500,000
- California
- Riverside County
- Beaumont
- 92223
- 11513 Hinton Ct
Nearby cities
Nearby zip codes
Other Beaumont Topics
