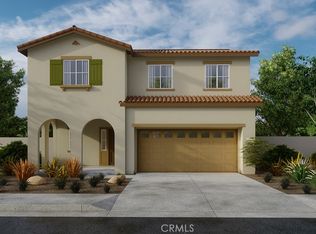
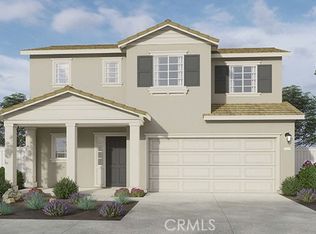
35394 Price St, Beaumont, CA 92223
Home value
$507,000
$466,000 - $553,000
$2,896/mo
Owner options
$2,896/mo
Rent Zestimate®
Find your next renter with Zillow Rental Manager. Plus, with online applications, you can quickly screen prospective tenants – for free.
$2,896/mo
Rent Zestimate®
$3,338/mo
Est. payment
Refinancing to a lower rate could help reduce your monthly payments and save thousands over the life of the loan.
$3,338/mo
Est. payment
Explore your selling options
Work with a Zillow partner agent
Leverage their expertise and Zillow's premium Showcase listings to get your home seen by more buyers.
Get startedList with your own agent
Get your home in front of millions of buyers by listing it on Zillow.
Learn how to do itSell it yourself
Take full control of how buyers see your home on Zillow by listing For Sale by Owner (FSBO).
List your homeWhat's special
Zillow last checked:
Listing updated:
Chris Taylor DRE #01474504 949.294.2506,
Keller Williams Realty
Hunter Thompson, DRE #02130073
LPT Realty, Inc
Facts & features
Interior
Bedrooms & bathrooms
- Bedrooms: 3
- Bathrooms: 2
- Full bathrooms: 2
- Main level bathrooms: 2
- Main level bedrooms: 3
Rooms
- Room types: Bedroom, Entry/Foyer, Great Room, Kitchen, Laundry, Primary Bedroom, Other
Primary bedroom
- Features: Main Level Primary
Bedroom
- Features: All Bedrooms Down
Bedroom
- Features: Bedroom on Main Level
Bathroom
- Features: Bathroom Exhaust Fan, Bathtub, Dual Sinks, Enclosed Toilet, Humidity Controlled, Low Flow Plumbing Fixtures, Quartz Counters, Separate Shower, Tub Shower, Walk-In Shower
Kitchen
- Features: Granite Counters, Kitchen Island, Kitchen/Family Room Combo
Other
- Features: Walk-In Closet(s)
Heating
- Central, ENERGY STAR Qualified Equipment, Forced Air, High Efficiency, Natural Gas
Cooling
- Central Air, ENERGY STAR Qualified Equipment, High Efficiency, Whole House Fan
Appliances
- Included: Convection Oven, Dishwasher, ENERGY STAR Qualified Appliances, Electric Oven, Gas Cooktop, Disposal, Microwave, Tankless Water Heater, Vented Exhaust Fan
- Laundry: Washer Hookup, Gas Dryer Hookup, Inside, Laundry Room
Features
- Granite Counters, Open Floorplan, Pantry, Recessed Lighting, Smart Home, All Bedrooms Down, Bedroom on Main Level, Main Level Primary, Walk-In Closet(s)
- Flooring: Carpet, Vinyl
- Doors: Sliding Doors
- Windows: Blinds, ENERGY STAR Qualified Windows, Low-Emissivity Windows, Screens
- Has fireplace: No
- Fireplace features: None
- Common walls with other units/homes: No Common Walls
Interior area
- Total interior livable area: 1,331 sqft
Property
Parking
- Total spaces: 2
- Parking features: Direct Access, Door-Single, Garage Faces Front, Garage, Garage Door Opener
- Attached garage spaces: 2
Accessibility
- Accessibility features: Accessible Doors
Features
- Levels: One
- Stories: 1
- Entry location: Ground level
- Patio & porch: Patio, Stone
- Exterior features: Lighting
- Pool features: Community, In Ground, Association
- Has spa: Yes
- Spa features: Association, Community, In Ground
- Fencing: Excellent Condition,Vinyl,Wrought Iron
- Has view: Yes
- View description: Golf Course, Hills, Mountain(s), Panoramic
Lot
- Size: 4,491 Square Feet
- Features: Back Yard, Close to Clubhouse, Drip Irrigation/Bubblers, Front Yard, Sprinklers In Front, Landscaped, Sprinklers Timer, Street Level, Yard
Details
- Parcel number: 400650016
- Special conditions: Standard
Construction
Type & style
- Home type: SingleFamily
- Architectural style: Ranch
- Property subtype: Single Family Residence
Materials
- Drywall, Stucco
- Foundation: Slab
- Roof: Concrete,Tile
Condition
- Turnkey
- New construction: No
- Year built: 2023
Details
- Builder name: DR Horton
Utilities & green energy
- Electric: 220 Volts in Garage, 220 Volts in Kitchen
- Sewer: Public Sewer
- Water: Public
- Utilities for property: Cable Available, Electricity Connected, Natural Gas Connected, Sewer Connected, Water Connected
Green energy
- Energy efficient items: Windows, Appliances
- Energy generation: Solar
Community & HOA
Community
- Features: Dog Park, Golf, Park, Storm Drain(s), Street Lights, Suburban, Sidewalks, Pool
- Security: Prewired, Security System, Carbon Monoxide Detector(s), Fire Detection System, Fire Sprinkler System, Smoke Detector(s)
- Subdivision: The Fairways
HOA
- Has HOA: Yes
- Amenities included: Clubhouse, Sport Court, Dog Park, Fitness Center, Maintenance Grounds, Meeting/Banquet/Party Room, Outdoor Cooking Area, Barbecue, Picnic Area, Paddle Tennis, Playground, Pickleball, Pool, Spa/Hot Tub, Tennis Court(s)
- HOA fee: $155 monthly
- HOA name: Fairway Canyon
- HOA phone: 951-769-3286
Location
- Region: Beaumont
Financial & listing details
- Price per square foot: $381/sqft
- Tax assessed value: $481,327
- Annual tax amount: $8,885
- Date on market: 5/7/2026
- Cumulative days on market: 3 days
- Listing terms: Cash,Conventional,Contract,1031 Exchange,FHA 203(b),FHA 203(k),FHA,Fannie Mae,Freddie Mac,Submit,VA Loan
- Road surface type: Paved
Price history
| Date | Event | Price |
|---|---|---|
| 6/3/2026 | Sold | $507,000-0.6%$381/sqft |
Source: | ||
| 5/29/2026 | Pending sale | $510,000$383/sqft |
Source: | ||
| 5/13/2026 | Contingent | $510,000$383/sqft |
Source: | ||
| 5/7/2026 | Listed for sale | $510,000+8.1%$383/sqft |
Source: | ||
| 10/16/2025 | Listing removed | $3,000$2/sqft |
Source: Zillow Rentals Report a problem | ||
| 10/12/2025 | Listed for rent | $3,000$2/sqft |
Source: Zillow Rentals Report a problem | ||
| 11/29/2023 | Sold | $471,890$355/sqft |
Source: | ||
| 10/23/2023 | Pending sale | $471,890$355/sqft |
Source: | ||
| 10/16/2023 | Listed for sale | $471,890$355/sqft |
Source: | ||
Public tax history
| Year | Property taxes | Tax assessment |
|---|---|---|
| 2025 | $8,885 +1.5% | $481,327 +2% |
| 2024 | $8,751 +718.4% | $471,890 +521.2% |
| 2023 | $1,069 +1.9% | $75,959 +2% |
| 2022 | $1,050 +583% | $74,470 +961.9% |
| 2021 | $154 | $7,013 |
Neighborhood: 92223
Nearby homes
- $499,4463 bd3 ba1.9k sqft11522 Hinton Ct, Beaumont, CA 92223Sold

- $517,2653 bd3 ba1.9k sqft11628 Ford St, Beaumont, CA 92223Sold

- $499,9903 bd3 ba1.9k sqft11650 Ford St, Beaumont, CA 92223Sold

- $499,9993 bd3 ba1.9k sqft35400 Price St, Beaumont, CA 92223Sold

- $533,0004 bd3 ba2k sqft35390 Price St, Beaumont, CA 92223Sold
- $548,5004 bd3 ba1.8k sqft35231 Sorenstam Dr, Beaumont, CA 92223Sold
- $492,5003 bd3 ba1.9k sqft35402 Price St, Beaumont, CA 92223Sold
- $500,0003 bd3 ba1.9k sqft11513 Hinton Ct, Beaumont, CA 92223Sold
Nearby schools
GreatSchools rating
- 8/10Tournament Hills Elementary SchoolGrades: K-5Distance: 0.7 mi
- 4/10Mountain View Middle SchoolGrades: 6-8Distance: 3 mi
- 7/10Beaumont Senior High SchoolGrades: 9-12Distance: 3.2 mi
Schools provided by the listing agent
- Elementary: Tournament Hills
- Middle: Mountain View
- High: Beaumont
Source: CRMLS. This data may not be complete. We recommend contacting the local school district to confirm school assignments for this home.
Get a cash offer in 3 minutes
- California
- Riverside County
- Beaumont
- 92223
- 35394 Price St