Charming & undeniably special! Fall in love with this light-filled Cape Cod home nestled on a quiet Broadview street, w/scenic Puget Sound & Olympic Mountain views. HW floors flow throughout the main level, where you'll find a spacious primary bedroom, large formal dining & an expansive kitchen w/breakfast nook. Step outside to the covered patio & entertainment-sized deck, perfect for evening dinners & soaking in stunning sunsets. Upper level features two generously sized bedrooms, along with attic/storage space. The lower level offers tremendous flexibility, including a family room or additional office space, plus a fully self-contained MIL suite w/separate entrance, full bath & W/D - ideal for extended living or potential rental income. Attached exterior storage space completes the package. Big-ticket items complete - including new windows (2023), new roof (2025), updated water heater, fresh interior paint, and new upper-level carpet. Large lot w/gated alley access and abundant off-street parking. Conveniently located near Carkeek Park's trails & beach, multiple restaurants, coffee shops, the Broadview Tap House & more. A rare blend of character, views, and versatility. Pre-inspected
Sold
Street View
Listed by: Real Broker LLC • Andrew G Hafzalla
Bought with: Windermere R E Mount Baker
$1,150,000
11513 Palatine Avenue N, Seattle, WA 98133
4beds
2,860sqft
Single Family Residence
Built in 1944
6,250 Square Feet Lot
$1,147,200 Zestimate®
$402/sqft
$5,022 Estimated rent
Home value
$1,147,200
$1.06M - $1.24M
$5,022/mo
Zestimate® history
Owner options
List your home for rent
$5,022/mo
Rent Zestimate®
Find your next renter with Zillow Rental Manager. Plus, with online applications, you can quickly screen prospective tenants – for free.
$5,022/mo
Rent Zestimate®
Refinance and save
$7,033/mo
Est. payment
Refinancing to a lower rate could help reduce your monthly payments and save thousands over the life of the loan.
$7,033/mo
Est. payment
Explore your selling options
Work with a Zillow partner agent
Leverage their expertise and Zillow's premium Showcase listings to get your home seen by more buyers.
Get startedList with your own agent
Get your home in front of millions of buyers by listing it on Zillow.
Learn how to do itSell it yourself
Take full control of how buyers see your home on Zillow by listing For Sale by Owner (FSBO).
List your homeWhat's special
Covered patioAbundant off-street parkingStunning sunsetsNew upper-level carpetSpacious primary bedroomAttached exterior storage spaceEntertainment-sized deck
Zillow last checked:
Listing updated:
Offers reviewed: Mar 24
Listed by:
Andrew G Hafzalla,
Real Broker LLC,
Maria F Torres-Hafzalla,
Real Broker LLC
Bought with:
Simone Bouterse, 27696
Windermere R E Mount Baker
Source: NWMLS as distributed by MLS GRID,MLS#: 2487942
Facts & features
Interior
Bedrooms & bathrooms
- Bedrooms: 4
- Bathrooms: 3
- Full bathrooms: 2
- 3/4 bathrooms: 1
- Main level bathrooms: 2
- Main level bedrooms: 1
Primary bedroom
- Level: Main
Bedroom
- Level: Second
Bedroom
- Level: Second
Bedroom
- Level: Lower
Bathroom full
- Level: Main
Bathroom three quarter
- Level: Main
Bathroom full
- Level: Lower
Other
- Level: Lower
Bonus room
- Level: Lower
Dining room
- Level: Main
Entry hall
- Level: Main
Family room
- Level: Lower
Kitchen with eating space
- Level: Main
Living room
- Level: Main
Heating
- Fireplace, Forced Air, Wall Furnace, Electric, Natural Gas
Cooling
- None
Appliances
- Included: Dishwasher, Disposal, Microwave, Refrigerator, Stove(s)/Range(s), Washer, Dishwasher(s), Garbage Disposal, Microwave(s), Refrigerator(s), Washer(s), Water Heater: Gas, Water Heater Location: Basement
Features
- Dining Room, High Tech Cabling
- Flooring: Ceramic Tile, Hardwood, Vinyl, Carpet
- Windows: Dbl Pane/Storm Window, Skylight(s)
- Basement: Daylight,Finished
- Number of fireplaces: 2
- Fireplace features: Gas, Wood Burning, Lower Level: 1, Main Level: 1, Fireplace
Interior area
- Total interior livable area: 2,860 sqft
Property
Parking
- Total spaces: 4
- Parking features: Driveway, Off Street
- Uncovered spaces: 4
Features
- Levels: One and One Half
- Stories: 1
- Entry location: Main
- Patio & porch: Second Kitchen, Dbl Pane/Storm Window, Dining Room, Fireplace, High Tech Cabling, Skylight(s), Water Heater
- Has view: Yes
- View description: Mountain(s), Sound, Territorial
- Has water view: Yes
- Water view: Sound
Lot
- Size: 6,250 Square Feet
- Features: Paved, Deck, Fenced-Partially, High Speed Internet
- Topography: Level,Partial Slope
Details
- Parcel number: 3223200050
- Zoning description: Jurisdiction: City
- Special conditions: Standard
Construction
Type & style
- Home type: SingleFamily
- Architectural style: Cape Cod,1 1/2 Stry w/Bsmt
- Property subtype: Single Family Residence
Materials
- Wood Siding
- Foundation: Poured Concrete
- Roof: Composition
Condition
- Very Good
- Year built: 1944
- Major remodel year: 1944
Utilities & green energy
- Electric: Company: Seattle City Light
- Sewer: Sewer Connected, Company: Seattle Public Utilities
- Water: Public, Company: Seattle Public Utilities
Community & HOA
Community
- Subdivision: Broadview
Location
- Region: Seattle
Financial & listing details
- Price per square foot: $402/sqft
- Tax assessed value: $969,000
- Annual tax amount: $9,271
- Offers reviewed: 03/24/2026
- Date on market: 5/19/2026
- Cumulative days on market: 64 days
- Listing terms: Conventional,FHA,VA Loan
- Inclusions: Dishwasher(s), Garbage Disposal, Microwave(s), Refrigerator(s), Stove(s)/Range(s), Washer(s)
Price history
| Date | Event | Price |
|---|---|---|
| 4/24/2026 | Sold | $1,150,000$402/sqft |
Source:  NWMLS as distributed by MLS GRID #2487942 Report a problem NWMLS as distributed by MLS GRID #2487942 Report a problem | ||
| 3/24/2026 | Pending sale | $1,150,000$402/sqft |
Source: NWMLS as distributed by MLS GRID #2487942 Report a problem | ||
| 3/20/2026 | Listed for sale | $1,150,000+119%$402/sqft |
Source: NWMLS as distributed by MLS GRID #2487942 Report a problem | ||
| 9/11/2022 | Listing removed | -- |
Source: Zillow Rental Manager Report a problem | ||
| 8/5/2022 | Listed for rent | $1,650+22.2%$1/sqft |
Source: Zillow Rental Manager Report a problem | ||
| 3/24/2021 | Listing removed | -- |
Source: Owner Report a problem | ||
| 4/18/2019 | Listing removed | $1,350 |
Source: Owner Report a problem | ||
| 3/17/2019 | Listed for rent | $1,350 |
Source: Owner Report a problem | ||
| 3/6/2007 | Sold | $525,000+21%$184/sqft |
Source: NWMLS as distributed by MLS GRID #27012736 Report a problem | ||
| 10/19/2005 | Sold | $434,000+48.4%$152/sqft |
Source: NWMLS as distributed by MLS GRID #25121152 Report a problem | ||
| 2/6/2003 | Sold | $292,500+35.7%$102/sqft |
Source: Public Record Report a problem | ||
| 5/20/1998 | Sold | $215,500$75/sqft |
Source: Public Record Report a problem | ||
Public tax history
| Year | Property taxes | Tax assessment |
|---|---|---|
| 2025 | $10,426 +12.5% | $969,000 +5% |
| 2024 | $9,271 +8.3% | $923,000 +6.7% |
| 2023 | $8,562 -1.6% | $865,000 -12.4% |
| 2022 | $8,702 +13.5% | $987,000 +24.2% |
| 2021 | $7,670 +9.8% | $795,000 +16.2% |
| 2020 | $6,986 -2.1% | $684,000 -3.8% |
| 2019 | $7,137 +12.1% | $711,000 +1% |
| 2018 | $6,364 +0.4% | $704,000 +15.2% |
| 2017 | $6,336 +37.7% | $611,000 +9.9% |
| 2016 | $4,601 | $556,000 +9.7% |
| 2015 | $4,601 | $507,000 +10.9% |
| 2014 | $4,601 | $457,000 +23.2% |
| 2013 | $4,601 | $371,000 +7.2% |
| 2012 | -- | $346,000 -8.9% |
| 2011 | -- | $380,000 +6.4% |
| 2010 | -- | $357,000 |
| 2009 | -- | $357,000 +0.6% |
| 2007 | -- | $355,000 +5.3% |
| 2006 | -- | $337,000 +7.3% |
| 2005 | -- | $314,000 +23.6% |
| 2001 | $3,013 +5.6% | $254,000 +11.4% |
| 2000 | $2,853 | $228,000 |
Find assessor info on the county website
Neighborhood: Broadview
Nearby homes
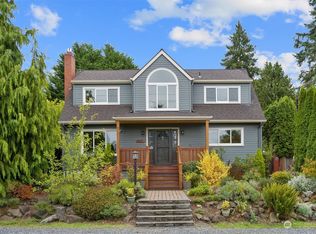
- $1,370,0004 bd3 ba2.8k sqft11518 1st Ave NW, Seattle, WA 98177Sold
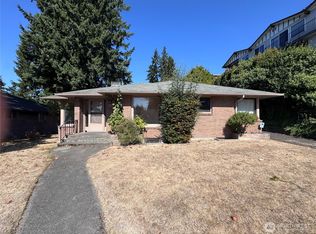
- $745,0005 bd2 ba2.3k sqft210 N 115th St, Seattle, WA 98133Sold
- $1,199,9504 bd3 ba2.6k sqft11540 Palatine Ave N, Seattle, WA 98133Pending

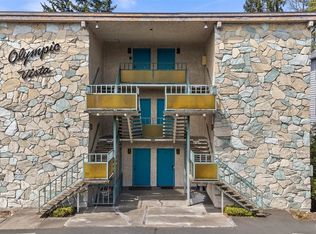
- $425,0002 bd2 ba1.1k sqft11515 Greenwood Ave N APT H, Seattle, WA 98133For Sale
- $2,225,00017 bd9 ba8.3k sqft11521 Greenwood Ave N, Seattle, WA 98133Sold
- $275,0001 bd1 ba722 sqft11535 Greenwood Ave N APT 202, Seattle, WA 98133Sold
- $308,0002 bd1 ba842 sqft11535 Greenwood Ave N APT B01, Seattle, WA 98133Sold
- $1,125,0004 bd2 ba2k sqft11557 Palatine Ave N, Seattle, WA 98133Sold
Nearby schools
GreatSchools rating
- 6/10Broadview-Thomson Elementary SchoolGrades: PK-8Distance: 0.8 mi
- 8/10Ingraham High SchoolGrades: 9-12Distance: 1.3 mi
- 10/10Robert Eagle Staff Middle SchoolGrades: 6-8Distance: 1.5 mi
Schools provided by the listing agent
- Elementary: Broadview-Thomson
- Middle: Robert Eagle Staff Middle School
- High: Ingraham High
Source: NWMLS as distributed by MLS GRID. This data may not be complete. We recommend contacting the local school district to confirm school assignments for this home.
Get a cash offer in 3 minutes
Find out how much your home could sell for in as little as 3 minutes with a no-obligation cash offer.
Estimated market value
$1,147,200
Get a cash offer in 3 minutes
Find out how much your home could sell for in as little as 3 minutes with a no-obligation cash offer.
Estimated market value
$1,147,200
- Washington
- King County
- Seattle
- 98133
- Broadview
- 11513 Palatine Avenue N
Nearby cities
Nearby neighborhoods
Nearby zip codes
Other Seattle Topics
