Skip main navigation
Off market
  • Price Unknown

    11514 Aubrey Ln, Fortville, IN 46040

    5beds
    4,768sqft
    Single Family Residence
    Built in 2023
    -- sqft lot
    $-- Zestimate®
    $--/sqft
    $4,179 Estimated rent

    Home value

    Not available

    Estimated sales range

    Not available

    $4,179/mo

    Zestimate® history
    Loading
    Loading...

    Owner options

    List your home for rent

    $4,179/mo

    Rent Zestimate®

    Find your next renter with Zillow Rental Manager. Plus, with online applications, you can quickly screen prospective tenants – for free.

    Learn more

    $4,179/mo

    Rent Zestimate®

    Refinance and save

    Refinancing to a lower rate could help reduce your monthly payments and save thousands over the life of the loan.

    See today's rates

    Explore your selling options

    Work with a Zillow partner agent

    Leverage their expertise and Zillow's premium Showcase listings to get your home seen by more buyers.

    Get started

    List with your own agent

    Get your home in front of millions of buyers by listing it on Zillow.

    Learn how to do it

    Sell it yourself

    Take full control of how buyers see your home on Zillow by listing For Sale by Owner (FSBO).

    List your home

    What's special

    Formal dining roomAdditional beverage stationGuest suiteJack and jill bathroomModern elegancePrivate bathLarge recreation area

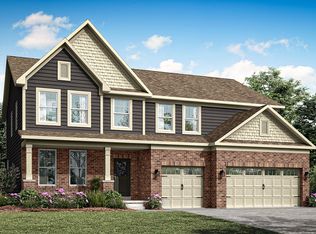
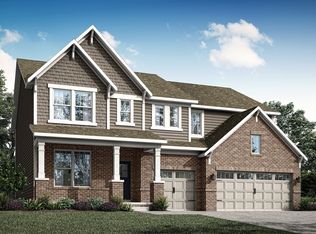
    Providing the luxury of space, this expansive two-story home delivers modern elegance and comfort. Upon entry is a formal dining room that flows into a cohesive open layout with a covered patio, ideal for entertaining family and friends alike. Conveniently situated on the main floor is the lavish owner's suite with a spa-style bathroom, free standing soaking tub and oversized walk-in closet. The main floor also features a guest suite with private bath and a study with barn doors. The gourmet kitchen includes ceiling height cabinets, stainless steel farmers sink, additional beverage station and in cabinet lighting. Upstairs you will find two additional bedrooms with a jack and jill bathroom and a large loft area. Entertaining has never been easier in the finished basement with large recreation area and an additional bedroom with full bath.

    This property is not currently displayed as for sale or rent on Zillow. This may be different from what's on other websites or public sources.


    Zillow last checked:

    Listing updated:

    Source: Lennar HomesMLS Logo

    Facts & features

    Interior

    Bedrooms & bathrooms
    • Bedrooms: 5
    • Bathrooms: 5
    • Full bathrooms: 4
    • 1/2 bathrooms: 1
    Interior area
    • Total interior livable area: 4,768 sqft

    Property

    Parking
    • Total spaces: 3
    • Parking features: Garage
    • Garage spaces: 3
    Features
    • Levels: 2.0
    • Stories: 2

    Construction

    Type & style
    • Home type: SingleFamily
    • Property subtype: Single Family Residence
    Condition
    • New Construction
    • New construction: Yes
    • Year built: 2023
    Details
    • Builder name: Lennar

    Community & HOA

    Community
    • Subdivision: Geist Manor
    Location
    • Region: Fortville

    Financial & listing details

    • Date on market: 10/3/2023

    Price history

    DateEventPrice
    11/21/2023Listing removed--
    Source: Lennar Homes Report a problem
    7/15/2023Listed for sale$811,990$170/sqft
    Source: Lennar Homes Report a problem

    Public tax history

    Tax history is unavailable.

    Neighborhood: 46040

    Nearby schools

    GreatSchools rating