Welcome to this gorgeous home nestled on a private 3.35-acre lot, offering modern upgrades, exceptional craftsmanship, and versatile indoor–outdoor living. From the moment you step inside, you’ll love the vaulted ceilings and beautiful hardwood floors that flow throughout the living, dining, and kitchen areas. The living room features a cozy fireplace with a striking black granite surround and blower—perfect for cool evenings. The dining area includes a built-in beverage station with a Café cooler, while French doors lead to a private 12×16 PVC rear deck overlooking the serene backyard. Below the deck, an inviting covered sitting area with ceiling fans provides the ideal spot for relaxing or entertaining. The kitchen is a showstopper, boasting a Café stainless steel appliance package (gas range, refrigerator, microwave, dishwasher), a stainless-steel farmhouse sink, a secondary vegetable sink in the island, a built-in wine rack, and stunning Cambria Brittanicca Gold quartz countertops with tile backsplash. The primary suite offers a peaceful retreat, complete with hardwood flooring, a cozy fireplace with sitting area, and a custom walk-in closet. The spa-like en-suite bath showcases a Blue Flower granite double vanity, frameless glass shower, soaking tub, bidet, and tile flooring. Two additional bedrooms provide comfortable space for family or guests. The walk-out basement expands the living space with a family room, wet bar, and a dedicated home gym area with gym-style flooring and specialty lighting—perfect for fitness, recreation, or entertaining. French doors provide direct access to the backyard. Outdoor features continue to impress, including a small greenhouse, raised garden beds, a hot tub platform, a firepit area, mature landscaping (weeping cherry, crepe myrtle, evergreens), and a retaining wall for added definition. The property also offers an asphalt driveway for a clean, finished approach to the home. Practical upgrades add even more value: an oversized two-car garage with epoxy flooring, laundry tub, side entry door, and automatic opener; gutters with guards; whole-house water filtration and softening systems; an iron zapper; 220-volt outlets; and a whole-house generator connection for peace of mind. This home is a rare blend of style, comfort, and functionality—ideal for entertaining, family living, hobbies, or simply enjoying the natural surroundings. Schedule your private tour today. This exceptional property won’t last long!
Sold for $745,000
$745,000
11514 Light Ln, Spotsylvania, VA 22551
3beds
2,716sqft
Single Family Residence
Built in 2022
3.35 Acres Lot
$753,200 Zestimate®
$274/sqft
$3,081 Estimated rent
Home value
$753,200
$700,000 - $813,000
$3,081/mo
Zestimate® history
Owner options
List your home for rent
$3,081/mo
Rent Zestimate®
Find your next renter with Zillow Rental Manager. Plus, with online applications, you can quickly screen prospective tenants – for free.
$3,081/mo
Rent Zestimate®
Refinance and save
$4,399/mo
Est. payment
Refinancing to a lower rate could help reduce your monthly payments and save thousands over the life of the loan.
$4,399/mo
Est. payment
Explore your selling options
Work with a Zillow partner agent
Leverage their expertise and Zillow's premium Showcase listings to get your home seen by more buyers.
Get startedList with your own agent
Get your home in front of millions of buyers by listing it on Zillow.
Learn how to do itSell it yourself
Take full control of how buyers see your home on Zillow by listing For Sale by Owner (FSBO).
List your homeWhat's special
Wet barGutters with guardsHot tub platformSmall greenhouseFirepit areaBuilt-in wine rackSide entry door
Zillow last checked:
Listing updated:
Listed by:
Michelle Wilson 540-538-5510,
CENTURY 21 New Millennium
Bought with:
Sarah Reynolds, 0225174916
Keller Williams Realty
Source: Bright MLS,MLS#: VASP2030994
Facts & features
Interior
Bedrooms & bathrooms
- Bedrooms: 3
- Bathrooms: 3
- Full bathrooms: 3
- Main level bathrooms: 2
- Main level bedrooms: 3
Rooms
- Room types: Living Room, Dining Room, Primary Bedroom, Bedroom 2, Bedroom 3, Kitchen, Family Room, Foyer, Exercise Room, Laundry, Attic, Primary Bathroom, Full Bath
Primary bedroom
- Features: Ceiling Fan(s), Flooring - HardWood
- Level: Main
Bedroom 2
- Features: Ceiling Fan(s), Flooring - Carpet
- Level: Main
Bedroom 3
- Features: Ceiling Fan(s), Flooring - Carpet
- Level: Main
Primary bathroom
- Features: Double Sink, Flooring - Ceramic Tile, Granite Counters
- Level: Main
Other
- Features: Attic - Access Panel
- Level: Main
Dining room
- Features: Chair Rail, Flooring - HardWood
- Level: Main
Exercise room
- Features: Flooring - Luxury Vinyl Plank
- Level: Lower
Family room
- Features: Flooring - Luxury Vinyl Plank, Wet Bar
- Level: Lower
Foyer
- Features: Flooring - HardWood
- Level: Main
Other
- Features: Flooring - Ceramic Tile
- Level: Lower
Other
- Features: Flooring - Ceramic Tile
- Level: Main
Kitchen
- Features: Kitchen - Gas Cooking, Kitchen Island, Countertop(s) - Quartz, Flooring - HardWood
- Level: Main
Laundry
- Features: Flooring - Ceramic Tile
- Level: Main
Living room
- Features: Ceiling Fan(s), Fireplace - Gas, Flooring - HardWood
- Level: Main
Heating
- Heat Pump, Electric
Cooling
- Central Air, Ceiling Fan(s), Electric
Appliances
- Included: Microwave, Dishwasher, Ice Maker, Oven/Range - Gas, Refrigerator, Stainless Steel Appliance(s), Dryer, Washer, Water Treat System, Electric Water Heater
- Laundry: Main Level, Laundry Room
Features
- Attic, Chair Railings, Crown Molding, Dining Area, Entry Level Bedroom, Family Room Off Kitchen, Floor Plan - Traditional, Kitchen Island, Primary Bath(s), Recessed Lighting, Upgraded Countertops, Walk-In Closet(s), Vaulted Ceiling(s)
- Flooring: Carpet, Hardwood, Wood
- Basement: Partially Finished,Connecting Stairway,Partial,Full,Heated,Exterior Entry,Rear Entrance,Space For Rooms,Walk-Out Access,Windows
- Number of fireplaces: 1
- Fireplace features: Gas/Propane, Mantel(s)
Interior area
- Total structure area: 2,716
- Total interior livable area: 2,716 sqft
- Finished area above ground: 1,962
- Finished area below ground: 754
Property
Parking
- Total spaces: 2
- Parking features: Garage Faces Front, Garage Door Opener, Driveway, Attached
- Attached garage spaces: 2
- Has uncovered spaces: Yes
Accessibility
- Accessibility features: None
Features
- Levels: Two
- Stories: 2
- Patio & porch: Deck
- Exterior features: Stone Retaining Walls
- Pool features: None
- Has spa: Yes
- Spa features: Hot Tub
- Fencing: Privacy
- Has view: Yes
- View description: Trees/Woods
Lot
- Size: 3.35 Acres
- Features: Backs to Trees
Details
- Additional structures: Above Grade, Below Grade
- Parcel number: 58A50B
- Zoning: A3
- Special conditions: Standard
Construction
Type & style
- Home type: SingleFamily
- Architectural style: Ranch/Rambler
- Property subtype: Single Family Residence
Materials
- Stone, Vinyl Siding
- Foundation: Concrete Perimeter
Condition
- New construction: No
- Year built: 2022
Utilities & green energy
- Sewer: Septic > # of BR
- Water: Well
Community & HOA
Community
- Subdivision: The Estates At Light Lane
HOA
- Has HOA: No
Location
- Region: Spotsylvania
Financial & listing details
- Price per square foot: $274/sqft
- Tax assessed value: $490,000
- Annual tax amount: $3,598
- Date on market: 12/5/2025
- Listing agreement: Exclusive Right To Sell
- Inclusions: Lower Level Family Room Dvd Shelf
- Exclusions: Fire Pit
- Ownership: Fee Simple
Price history
| Date | Event | Price |
|---|---|---|
| 1/30/2026 | Sold | $745,000$274/sqft |
Source:  Bright MLS #VASP2030994 Report a problem Bright MLS #VASP2030994 Report a problem | ||
| 12/22/2025 | Pending sale | $745,000$274/sqft |
Source: Bright MLS #VASP2030994 Report a problem | ||
| 12/5/2025 | Listed for sale | $745,000+6.4%$274/sqft |
Source: Bright MLS #VASP2030994 Report a problem | ||
| 2/27/2025 | Listing removed | $699,900$258/sqft |
Source: Bright MLS #VASP2029678 Report a problem | ||
| 1/7/2025 | Listed for sale | $699,900+25.2%$258/sqft |
Source: Bright MLS #VASP2029678 Report a problem | ||
| 7/22/2022 | Sold | $559,146+6.5%$206/sqft |
Source: Bright MLS #VASP2006858 Report a problem | ||
| 3/4/2022 | Pending sale | $524,900$193/sqft |
Source: Bright MLS #VASP2006858 Report a problem | ||
| 2/18/2022 | Listed for sale | $524,900$193/sqft |
Source: Bright MLS #VASP2006858 Report a problem | ||
Public tax history
| Year | Property taxes | Tax assessment |
|---|---|---|
| 2025 | $3,598 | $490,000 |
| 2024 | $3,598 +20.3% | $490,000 +26.4% |
| 2023 | $2,992 +146.2% | $387,700 +135.4% |
| 2022 | $1,215 | $164,700 |
Find assessor info on the county website
Neighborhood: 22551
Nearby homes
- $504,5003 bd3 ba2.9k sqft11526 Light Ln, Spotsylvania, VA 22551Sold

- $606,0003 bd3 ba2k sqft11510 Light Ln, Spotsylvania, VA 22551Sold
- $557,2003 bd3 ba2k sqft11509 Light Ln, Spotsylvania, VA 22551Sold
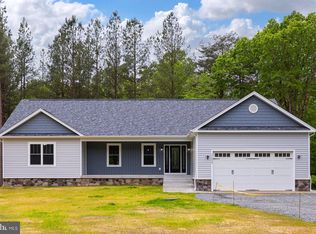
- $778,5004 bd4 ba2.9k sqft11531 Light Ln, Spotsylvania, VA 22551Off Market
- $752,2004 bd4 ba3.9k sqft11506 Light Ln, Spotsylvania, VA 22551Sold
- $774,9994 bd4 ba3.9k sqft11482 Light Ln, Spotsylvania, VA 22551Sold
- $733,0004 bd4 ba2.9k sqft11515 Light Ln, Spotsylvania, VA 22551Off Market
- $623,0004 bd3 ba1.9k sqft11524 Light Ln, Spotsylvania, VA 22551Off Market
Nearby schools
GreatSchools rating
- 3/10Livingston Elementary SchoolGrades: PK-5Distance: 2.2 mi
- 3/10Post Oak Middle SchoolGrades: 6-8Distance: 4 mi
- 4/10Spotsylvania High SchoolGrades: PK-12Distance: 4.4 mi
Schools provided by the listing agent
- Elementary: Livingston
- Middle: Post Oak
- High: Spotsylvania
- District: Spotsylvania County Public Schools
Source: Bright MLS. This data may not be complete. We recommend contacting the local school district to confirm school assignments for this home.
Get a cash offer in 3 minutes
Find out how much your home could sell for in as little as 3 minutes with a no-obligation cash offer.
Estimated market value
$753,200
Get a cash offer in 3 minutes
Find out how much your home could sell for in as little as 3 minutes with a no-obligation cash offer.
Estimated market value
$753,200
- Virginia
- Spotsylvania County
- Spotsylvania
- 22551
- 11514 Light Ln
Nearby cities
Nearby zip codes
Other Spotsylvania Topics
