Skip main navigation
Sold for $774,999
  • $774,999

    11482 Light Ln, Spotsylvania, VA 22551

    4beds
    3,989sqft
    Single Family Residence
    Built in 2024
    10 Acres Lot
    $822,700 Zestimate®
    $194/sqft
    $3,982 Estimated rent

    Home value

    $822,700

    $782,000 - $880,000

    $3,982/mo

    Zestimate® history
    Loading
    Loading...

    Owner options

    List your home for rent

    $3,982/mo

    Rent Zestimate®

    Find your next renter with Zillow Rental Manager. Plus, with online applications, you can quickly screen prospective tenants – for free.

    Learn more

    $3,982/mo

    Rent Zestimate®

    Refinance and save

    $4,473/mo

    Est. payment

    Refinancing to a lower rate could help reduce your monthly payments and save thousands over the life of the loan.

    See today's rates

    $4,473/mo

    Est. payment

    Explore your selling options

    Work with a Zillow partner agent

    Leverage their expertise and Zillow's premium Showcase listings to get your home seen by more buyers.

    Get started

    List with your own agent

    Get your home in front of millions of buyers by listing it on Zillow.

    Learn how to do it

    Sell it yourself

    Take full control of how buyers see your home on Zillow by listing For Sale by Owner (FSBO).

    List your home

    What's special

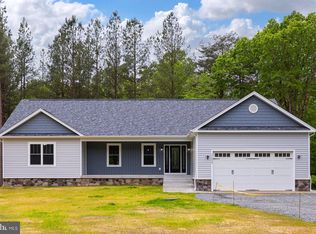
    Have you ever wanted a property that has the possibility for future division? Welcome to your brand new picturesque oasis! Nestled among the woods on a sprawling 10-acre lot, this stunning home offers the perfect blend of luxury and tranquility. Complete with a tranquil pond, this property is truly a retreat. Featuring 4 bedrooms and 3.5 bathrooms, including a lower-level office for ultimate comfort and convenience, this home is designed for both relaxation and entertaining. The family room boasts beautiful hardwood floors, and the formal living and dining rooms are also adorned with hardwood. The gourmet kitchen is a chef's dream, featuring an island, stainless steel appliances, and hardwood floors. The breakfast area leads to a spacious 12x16 rear deck, perfect for outdoor gatherings. Cozy up in the family room with its gas-burning fireplace for those cozy evenings. The upper-level primary suite offers an expansive closet and a luxurious second laundry area. Additionally, there are three more bedrooms, a half bathroom with custom tile work, and a landing with custom bookshelves on the upper level. The finished basement provides endless possibilities with a full bathroom, a recreation room, and an additional kitchen. Outdoor spaces include plantation porches overlooking the serene pond, ideal for quiet moments. There is also potential for future division should you wish to split off a portion of the property for another home in the future. Don't miss your chance to call this dream home yours! For more information or to schedule a viewing, please contact us.

    Zillow last checked:

    Listing updated:

    Listed by:

    Michelle Wilson 540-322-3767,

    CENTURY 21 New Millennium

    Bought with:

    Mindy Dunlap, 0225252046

    Keller Williams Capital Properties

    Source: Bright MLS,MLS#: VASP2026448MLS Logo

    Facts & features

    Interior

    Bedrooms & bathrooms
    • Bedrooms: 4
    • Bathrooms: 4
    • Full bathrooms: 3
    • 1/2 bathrooms: 1
    • Main level bathrooms: 1
    Rooms
    • Room types: Living Room, Dining Room, Primary Bedroom, Bedroom 2, Bedroom 3, Bedroom 4, Kitchen, Family Room, Foyer, Breakfast Room, Study, Laundry, Office, Utility Room, Attic, Primary Bathroom, Full Bath, Half Bath
    Basement
    • Area: 1441
    Heating
    • Heat Pump, Zoned, Electric
    Cooling
    • Ceiling Fan(s), Central Air, Zoned, Electric
    Appliances
    • Included: Dishwasher, Ice Maker, Refrigerator, Water Heater, Stainless Steel Appliance(s), Cooktop, Oven, Microwave, Electric Water Heater
    • Laundry: Lower Level, Main Level, Upper Level, Laundry Room
    Features
    • Attic, Breakfast Area, Built-in Features, Ceiling Fan(s), Crown Molding, Dining Area, Family Room Off Kitchen, Floor Plan - Traditional, Formal/Separate Dining Room, Eat-in Kitchen, Kitchen Island, Kitchen - Table Space, Pantry, Walk-In Closet(s), Upgraded Countertops, Dry Wall
    • Flooring: Carpet, Ceramic Tile, Hardwood, Wood
    • Doors: French Doors
    • Basement: Full,Heated,Exterior Entry,Walk-Out Access,Finished,Improved
    • Number of fireplaces: 1
    • Fireplace features: Gas/Propane, Mantel(s)
    Interior area
    • Total structure area: 4,370
    • Total interior livable area: 3,989 sqft
    • Finished area above ground: 2,929
    • Finished area below ground: 1,060

    Property

    Parking
    • Total spaces: 2
    • Parking features: Garage Faces Side, Garage Door Opener, Attached
    • Attached garage spaces: 2
    Accessibility
    • Accessibility features: None
    Features
    • Levels: Three
    • Stories: 3
    • Patio & porch: Deck, Porch
    • Pool features: None
    • Has view: Yes
    • View description: Trees/Woods, Pond
    • Has water view: Yes
    • Water view: Pond
    Lot
    • Size: 10 Acres
    • Features: Pond
    Details
    • Additional structures: Above Grade, Below Grade
    • Parcel number: NO TAX RECORD
    • Zoning: A-3
    • Special conditions: Standard

    Construction

    Type & style
    • Home type: SingleFamily
    • Architectural style: Colonial
    • Property subtype: Single Family Residence
    Materials
    • Vinyl Siding, Stone
    • Foundation: Stone
    Condition
    • Excellent
    • New construction: Yes
    • Year built: 2024
    Details
    • Builder name: David Light Jr. Inc.

    Utilities & green energy

    • Sewer: Septic = # of BR
    • Water: Well

    Community & HOA

    Community
    • Subdivision: The Estates At Light Lane
    HOA
    • Has HOA: No
    Location
    • Region: Spotsylvania

    Financial & listing details

    • Price per square foot: $194/sqft
    • Tax assessed value: $733,300
    • Annual tax amount: $5,385
    • Date on market: 7/14/2024
    • Listing agreement: Exclusive Right To Sell
    • Ownership: Fee Simple

    Price history

    DateEventPrice
    9/13/2024Sold$774,999$194/sqft
    Source: Bright MLS #VASP2026448 Report a problem
    7/28/2024Pending sale$774,999$194/sqft
    Source: Bright MLS #VASP2026448 Report a problem
    7/24/2024Price change$774,999-0.6%$194/sqft
    Source: Bright MLS #VASP2026448 Report a problem
    7/12/2024Price change$779,900-10.9%$196/sqft
    Source: Bright MLS #VASP2025756 Report a problem
    6/14/2024Listed for sale$875,000+9.4%$219/sqft
    Source: Bright MLS #VASP2025756 Report a problem
    6/10/2024Listing removed--
    Source: Bright MLS #VASP2023298 Report a problem
    5/17/2024Listed for sale$799,900$201/sqft
    Source: Bright MLS #VASP2023298 Report a problem

    Public tax history

    YearProperty taxesTax assessment
    2025$5,385 +406.1%$733,300 +406.1%
    2024$1,064 $144,900
    Find assessor info on the county website

    Neighborhood: 22551

    Nearby schools

    GreatSchools rating
    Schools provided by the listing agent
    • Elementary: Livingston
    • Middle: Post Oak
    • High: Spotsylvania
    • District: Spotsylvania County Public Schools

    Source: Bright MLS. This data may not be complete. We recommend contacting the local school district to confirm school assignments for this home.

    Get a cash offer in 3 minutes
    Find out how much your home could sell for in as little as 3 minutes with a no-obligation cash offer.
    Estimated market value
    $822,700
    Get a cash offer in 3 minutes
    Find out how much your home could sell for in as little as 3 minutes with a no-obligation cash offer.
    Estimated market value
    $822,700