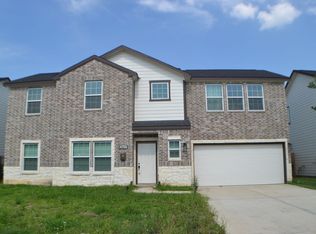
This new Built Home, gushing with style and beauty is ready for move in. This open floor plan provides optimal space for entertaining and comfortable living. The modern kitchen has stainless steel appliances, granite countertops, 42 inch cabinets with plenty of storage space. With water resistant laminate flooring through out home dust; shouldn't be an issue. The Primary bedroom is very spacious and has a stunning walk in closet. The attached garage provides convenient parking and extra storage for growing needs. This home has a private huge fenced back yard with plenty of shade and a covered patio for your leisure. Easy access to local amenities, schools, shopping centers, and major roadways for convenient commuting makes this location prime. Seller and listing broker make no representations or warranties as to the accuracy of the information provided. All measurements, square footage, taxes, and restrictions should be independently verified by the buyer and representatives.
Copyright notice - Data provided by HAR.com 2022 - All information provided should be independently verified.
House for rent
$2,150/moFees may apply
11514 Quincewood Dr, Houston, TX 77089
3beds
1,680sqft
Price may not include required fees and charges. Learn more|
Singlefamily
Available now
No pets
Air conditioner, electric, gas
Electric dryer hookup laundry
2 Attached garage spaces parking
Electric, natural gas
What's special
Stainless steel appliancesGranite countertopsModern kitchenStunning walk in closet
- 44 days |
- -- |
- -- |
Zillow last checked:
Listing updated:
Travel times

Let’s turn your rent into credit progress
Build credit history with every on-time payment and get credit for the payment you’re already making.
Facts & features
Interior
Bedrooms & bathrooms
- Bedrooms: 3
- Bathrooms: 2
- Full bathrooms: 2
Heating
- Electric, Natural Gas
Cooling
- Air Conditioner, Electric, Gas
Appliances
- Included: Dishwasher, ENERGY STAR Qualified Appliances, Garbage Disposal, Gas Range, Microwave Oven
- Laundry: Electric Dryer Hookup, Gas Dryer Hookup, Hookups, Washer Hookup
Features
- Ceiling Fan(s), Walk In Closet
- Flooring: Laminate
Interior area
- Total interior livable area: 1,680 sqft
Property
Parking
- Total spaces: 2
- Parking features: Attached, Garage
- Has attached garage: Yes
- Details: Contact manager
Features
- Stories: 1
- Exterior features: 0 Up To 1/4 Acre, Walk In Closet
Lot
- Features: Cul-De-Sac, Subdivided
Details
- Additional structures: Garage(s)
- Parcel number: 1067090000004
Construction
Type & style
- Home type: SingleFamily
- Property subtype: SingleFamily
Condition
- Year built: 2025
Community & HOA
Location
- Region: Houston
Financial & listing details
- Lease term: Long Term,12 Months
Nearby apartments for rent

Price history
| Date | Event | Price |
|---|---|---|
| 7/8/2026 | Listed for rent | $2,150$1/sqft |
Source:  HAR #75811582 Report a problem HAR #75811582 Report a problem | ||
| 6/29/2026 | Listing removed | $315,000$188/sqft |
Source:  HAR #46748449 Report a problem HAR #46748449 Report a problem | ||
| 6/16/2026 | Pending sale | $315,000$188/sqft |
Source: HAR #46748449 Report a problem | ||
| 6/13/2026 | Price change | $315,000-0.2%$188/sqft |
Source: HAR #46748449 Report a problem | ||
| 5/14/2026 | Price change | $315,500+1%$188/sqft |
Source: HAR #46748449 Report a problem | ||
| 3/17/2026 | Price change | $312,500-1.3%$186/sqft |
Source: HAR #46748449 Report a problem | ||
| 2/7/2026 | Price change | $316,500-0.8%$188/sqft |
Source: HAR #46748449 Report a problem | ||
| 2/6/2026 | Price change | $318,900+1.3%$190/sqft |
Source: HAR #46748449 Report a problem | ||
| 1/14/2026 | Price change | $314,9000%$187/sqft |
Source: HAR #46748449 Report a problem | ||
| 12/3/2025 | Price change | $315,000-0.6%$188/sqft |
Source: HAR #46748449 Report a problem | ||
| 11/6/2025 | Price change | $317,000-0.6%$189/sqft |
Source: HAR #46748449 Report a problem | ||
| 10/23/2025 | Listed for sale | $319,000+376.1%$190/sqft |
Source: HAR #46748449 Report a problem | ||
| 8/7/2024 | Sold | -- |
Source: Agent Provided Report a problem | ||
| 7/1/2024 | Pending sale | $67,000$40/sqft |
Source: HAR #87352654 Report a problem | ||
| 6/20/2024 | Price change | $67,000-2.9%$40/sqft |
Source: HAR #87352654 Report a problem | ||
| 6/14/2024 | Listed for sale | $69,000$41/sqft |
Source: HAR #87352654 Report a problem | ||
| 6/4/2024 | Pending sale | $69,000$41/sqft |
Source: HAR #87352654 Report a problem | ||
| 5/31/2024 | Listed for sale | $69,000$41/sqft |
Source: HAR #87352654 Report a problem | ||
| 5/15/2024 | Pending sale | $69,000$41/sqft |
Source: HAR #87352654 Report a problem | ||
| 4/25/2024 | Listed for sale | $69,000$41/sqft |
Source: HAR #87352654 Report a problem | ||
Neighborhood: 77089
Nearby schools
GreatSchools rating
- 3/10Burnett Elementary SchoolGrades: PK-4Distance: 0.5 mi
- 7/10Thompson Intermediate SchoolGrades: 7-8Distance: 2.9 mi
- 5/10Dobie High SchoolGrades: 9-12Distance: 2.5 mi