Charming 1-Level Villa in a Fantastic Community! Welcome to this delightful 2-bedroom, 2-bathroom villa, offering comfortable, low-maintenance living in a sought-after neighborhood of Lexington. The home features a spacious great room plan with durable laminate floors, a well-appointed kitchen with a pantry and breakfast bar, and an inside utility room for added convenience. The primary bedroom boasts a walk-in closet and a private bathroom with a large shower. Step outside to enjoy a massive covered and screened lanai, perfect for relaxing or entertaining. The home also includes a 1-car garage and benefits from new roofs installed by the association in 2022. The community offers a host of amenities, including scenic trails, a pool, sports courts, a playground, and more. Conveniently located near newer schools, shopping districts, and major roads, this villa is an ideal blend of comfort, style, and accessibility. Don’t miss the opportunity to make it your own—schedule a showing today!
Sold for $250,000
$250,000
11515 52nd Ct E, Parrish, FL 34219
2beds
1,285sqft
Villa
Built in 2005
3,480 Square Feet Lot
$238,100 Zestimate®
$195/sqft
$2,132 Estimated rent
Home value
$238,100
$217,000 - $262,000
$2,132/mo
Zestimate® history
Owner options
List your home for rent
$2,132/mo
Rent Zestimate®
Find your next renter with Zillow Rental Manager. Plus, with online applications, you can quickly screen prospective tenants – for free.
$2,132/mo
Rent Zestimate®
Refinance and save
$2,231/mo
Est. payment
Refinancing to a lower rate could help reduce your monthly payments and save thousands over the life of the loan.
$2,231/mo
Est. payment
Explore your selling options
Work with a Zillow partner agent
Leverage their expertise and Zillow's premium Showcase listings to get your home seen by more buyers.
Get startedList with your own agent
Get your home in front of millions of buyers by listing it on Zillow.
Learn how to do itSell it yourself
Take full control of how buyers see your home on Zillow by listing For Sale by Owner (FSBO).
List your homeWhat's special
Breakfast barSpacious great room planWell-appointed kitchenDurable laminate floorsInside utility room
Zillow last checked:
Listing updated:
Listed by:
Jordan Chancey, PA 941-545-8816,
MATTHEW GUTHRIE AND ASSOCIATES REALTY LLC 941-737-1500,
Sarah Whisnant 941-238-8624,
MATTHEW GUTHRIE AND ASSOCIATES REALTY LLC
Bought with:
Doreen McCarthy, 650481
LESLIE WELLS REALTY, INC.
Source: Stellar MLS,MLS#: A4632117 Originating MLS: Sarasota - Manatee
Originating MLS: Sarasota - Manatee
Facts & features
Interior
Bedrooms & bathrooms
- Bedrooms: 2
- Bathrooms: 2
- Full bathrooms: 2
Rooms
- Room types: Great Room, Utility Room
Primary bedroom
- Features: Walk-In Closet(s)
- Level: First
- Dimensions: 13x14
Bedroom 2
- Features: Built-in Closet
- Level: First
- Dimensions: 11x12
Dining room
- Level: First
- Dimensions: 15x8
Kitchen
- Level: First
- Dimensions: 10x12
Laundry
- Level: First
- Dimensions: 29x9
Living room
- Level: First
- Dimensions: 15x12
Heating
- Central
Cooling
- Central Air
Appliances
- Included: Dishwasher, Disposal, Microwave, Range, Refrigerator
- Laundry: Laundry Room
Features
- Living Room/Dining Room Combo, Open Floorplan, Primary Bedroom Main Floor, Split Bedroom, Walk-In Closet(s)
- Flooring: Ceramic Tile, Laminate
- Doors: Sliding Doors
- Has fireplace: No
Interior area
- Total structure area: 1,873
- Total interior livable area: 1,285 sqft
Property
Parking
- Total spaces: 1
- Parking features: Garage Door Opener
- Attached garage spaces: 1
Features
- Levels: One
- Stories: 1
- Patio & porch: Covered, Rear Porch
- Exterior features: Irrigation System, Sidewalk
- Has view: Yes
- View description: Garden
Lot
- Size: 3,480 Square Feet
- Dimensions: 30 x 116
- Features: In County, Sidewalk
- Residential vegetation: Mature Landscaping, Trees/Landscaped
Details
- Parcel number: 470941659
- Zoning: PDR
- Special conditions: None
Construction
Type & style
- Home type: SingleFamily
- Architectural style: Florida,Ranch
- Property subtype: Villa
Materials
- Stone, Stucco
- Foundation: Slab
- Roof: Shingle
Condition
- New construction: No
- Year built: 2005
Details
- Builder name: Bruce Williams
Utilities & green energy
- Sewer: Public Sewer
- Water: Public
- Utilities for property: BB/HS Internet Available, Cable Connected, Electricity Connected, Fire Hydrant, Public, Sewer Connected, Street Lights, Underground Utilities, Water Connected
Community & HOA
Community
- Features: Association Recreation - Owned, Buyer Approval Required, Community Mailbox, Deed Restrictions, No Truck/RV/Motorcycle Parking, Park, Playground, Pool, Sidewalks, Special Community Restrictions
- Security: Smoke Detector(s)
- Pet fee: $0 monthly
- Subdivision: LEXINGTON PH IV
HOA
- Has HOA: Yes
- Amenities included: Basketball Court, Cable TV, Fence Restrictions, Maintenance, Park, Pickleball Court(s), Playground, Pool, Recreation Facilities, Trail(s), Vehicle Restrictions
- Services included: Cable TV, Common Area Taxes, Community Pool, Reserve Fund, Maintenance Structure, Maintenance Grounds, Maintenance Repairs, Manager, Pool Maintenance, Recreational Facilities
- HOA fee: $456 monthly
- HOA name: Real Management
Location
- Region: Parrish
Financial & listing details
- Price per square foot: $195/sqft
- Tax assessed value: $238,655
- Annual tax amount: $3,747
- Date on market: 12/16/2024
- Cumulative days on market: 52 days
- Listing terms: Cash,Conventional
- Ownership: Fee Simple
- Total actual rent: 0
- Electric utility on property: Yes
- Road surface type: Paved
Price history
| Date | Event | Price |
|---|---|---|
| 3/25/2025 | Sold | $250,000$195/sqft |
Source:  Stellar MLS #A4632117 Report a problem Stellar MLS #A4632117 Report a problem | ||
| 2/6/2025 | Pending sale | $250,000$195/sqft |
Source: Stellar MLS #A4632117 Report a problem | ||
| 2/4/2025 | Price change | $250,000-9.1%$195/sqft |
Source: Stellar MLS #A4632117 Report a problem | ||
| 12/16/2024 | Listed for sale | $275,000+245%$214/sqft |
Source: Stellar MLS #A4632117 Report a problem | ||
| 11/17/2018 | Listing removed | $1,495$1/sqft |
Source: RE/MAX ALLIANCE GROUP #A4418218 Report a problem | ||
| 11/6/2018 | Listed for rent | $1,495+6.8%$1/sqft |
Source: RE/MAX ALLIANCE GROUP #A4418218 Report a problem | ||
| 11/10/2017 | Listing removed | $1,400$1/sqft |
Source: RE/MAX ALLIANCE GROUP #A4186205 Report a problem | ||
| 7/20/2017 | Price change | $1,400-6.7%$1/sqft |
Source: RE/MAX ALLIANCE GROUP #A4186205 Report a problem | ||
| 5/11/2017 | Listed for rent | $1,500+7.1%$1/sqft |
Source: RE/MAX ALLIANCE GROUP #A4186205 Report a problem | ||
| 12/6/2016 | Listing removed | $1,400+0.7%$1/sqft |
Source: LESLIE WELLS REALTY, INC. #A4169097 Report a problem | ||
| 10/6/2015 | Listing removed | $1,390$1/sqft |
Source: LESLIE WELLS REALTY, INC. #A4132000 Report a problem | ||
| 9/14/2015 | Listed for rent | $1,390+6.9%$1/sqft |
Source: LESLIE WELLS REALTY, INC. #A4132000 Report a problem | ||
| 3/15/2015 | Listing removed | $1,300$1/sqft |
Source: LESLIE WELLS REALTY, INC. #A4116293 Report a problem | ||
| 3/6/2015 | Listed for rent | $1,300+4%$1/sqft |
Source: LESLIE WELLS REALTY, INC. #A4116293 Report a problem | ||
| 11/19/2012 | Listing removed | $1,250$1/sqft |
Source: LESLIE WELLS REALTY, INC. #M5831298 Report a problem | ||
| 8/24/2012 | Listed for rent | $1,250$1/sqft |
Source: LESLIE WELLS REALTY, INC. #M5831298 Report a problem | ||
| 8/20/2012 | Sold | $79,700-11.4%$62/sqft |
Source: Public Record Report a problem | ||
| 5/23/2012 | Sold | $90,000+2.3%$70/sqft |
Source: Stellar MLS #T2519875 Report a problem | ||
| 5/23/2012 | Listed for sale | $88,000+250.6%$68/sqft |
Source: PRUDENTIAL ROBERTSON REALTY Report a problem | ||
| 3/23/2012 | Sold | $25,100-86.7%$20/sqft |
Source: Public Record Report a problem | ||
| 5/20/2005 | Sold | $188,900$147/sqft |
Source: Public Record Report a problem | ||
Public tax history
| Year | Property taxes | Tax assessment |
|---|---|---|
| 2025 | $3,902 +4.4% | $224,874 +10% |
| 2024 | $3,739 -0.2% | $204,431 +10% |
| 2023 | $3,747 +11.5% | $185,846 +10% |
| 2022 | $3,361 +14.4% | $168,951 +10% |
| 2021 | $2,938 +4.4% | $153,592 +3.4% |
| 2020 | $2,815 +2.7% | $148,599 +5.9% |
| 2019 | $2,741 | $140,364 +8.2% |
| 2018 | $2,741 +7.3% | $129,756 +5.6% |
| 2017 | $2,554 +26.1% | $122,865 +4.3% |
| 2016 | $2,025 | $117,774 +19.4% |
| 2015 | $2,025 | $98,679 +13.2% |
| 2014 | $2,025 -1.6% | $87,155 -0.9% |
| 2013 | $2,058 +205681% | $87,966 +14.5% |
| 2012 | $1 | $76,805 -8.8% |
| 2011 | $1 | $84,209 -5.5% |
| 2010 | -- | $89,128 -14% |
| 2009 | $2,362 +14.2% | $103,617 -24.6% |
| 2008 | $2,068 -21.2% | $137,336 -19.7% |
| 2007 | $2,624 -6.1% | $171,052 +1.5% |
| 2006 | $2,796 +540.2% | $168,568 +561.1% |
| 2005 | $437 | $25,500 |
Find assessor info on the county website
Neighborhood: 34219
Nearby homes
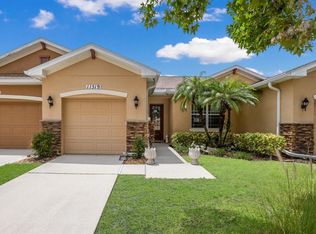
- $235,0002 bd2 ba1.2k sqft11519 52nd Ct E, Parrish, FL 34219Sold
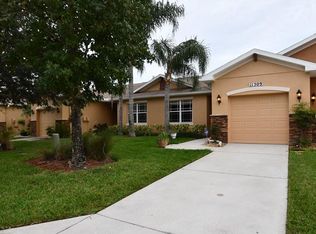
- $241,2002 bd2 ba1.2k sqft11509 52nd Ct E, Parrish, FL 34219Off Market
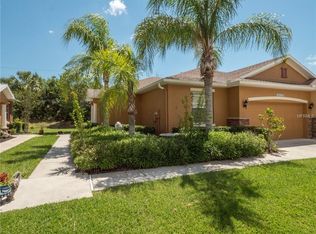
- $282,6002 bd2 ba1.4k sqft11523 52nd Ct E, Parrish, FL 34219Off Market
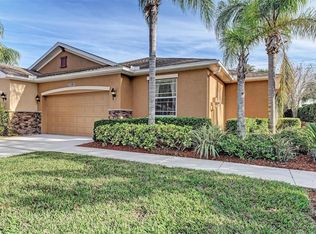
- $320,0002 bd2 ba1.4k sqft11505 52nd Ct E, Parrish, FL 34219Sold
- $283,2002 bd2 ba1.4k sqft11527 52nd Ct E, Parrish, FL 34219Off Market
- $234,9002 bd3 ba1.4k sqft11516 52nd Ct E, Parrish, FL 34219Off Market
- $249,7002 bd2 ba1.2k sqft11531 52nd Ct E, Parrish, FL 34219Off Market
- $235,0002 bd2 ba1.4k sqft11512 52nd Ct E, Parrish, FL 34219Off Market
Nearby schools
GreatSchools rating
- 7/10Virgil Mills Elementary SchoolGrades: PK-5Distance: 3.2 mi
- 5/10Buffalo Creek Middle SchoolGrades: 6-8Distance: 3 mi
- 5/10Parrish Community High SchoolGrades: 9-12Distance: 1.5 mi
Get a cash offer in 3 minutes
Find out how much your home could sell for in as little as 3 minutes with a no-obligation cash offer.
Estimated market value
$238,100
Get a cash offer in 3 minutes
Find out how much your home could sell for in as little as 3 minutes with a no-obligation cash offer.
Estimated market value
$238,100
- Florida
- Manatee County
- Parrish
- 34219
- 11515 52nd Ct E
Nearby cities
Nearby zip codes
Other Parrish Topics
