Skip main navigation
Sold for $235,000
  • $235,000

    11519 52nd Ct E, Parrish, FL 34219

    2beds
    1,285sqft
    Townhouse
    Built in 2005
    3,480 Square Feet Lot
    $230,400 Zestimate®
    $183/sqft
    $2,077 Estimated rent

    Home value

    $230,400

    $212,000 - $251,000

    $2,077/mo

    Zestimate® history
    Loading
    Loading...

    Owner options

    List your home for rent

    $2,077/mo

    Rent Zestimate®

    Find your next renter with Zillow Rental Manager. Plus, with online applications, you can quickly screen prospective tenants – for free.

    Learn more

    $2,077/mo

    Rent Zestimate®

    Refinance and save

    $2,047/mo

    Est. payment

    Refinancing to a lower rate could help reduce your monthly payments and save thousands over the life of the loan.

    See today's rates

    $2,047/mo

    Est. payment

    Explore your selling options

    Work with a Zillow partner agent

    Leverage their expertise and Zillow's premium Showcase listings to get your home seen by more buyers.

    Get started

    List with your own agent

    Get your home in front of millions of buyers by listing it on Zillow.

    Learn how to do it

    Sell it yourself

    Take full control of how buyers see your home on Zillow by listing For Sale by Owner (FSBO).

    List your home

    What's special

    Screened lanaiFresh paintCeiling fanImpressively clean interiorSpacious kitchenEngineered wood-look laminate floorsTasteful tiled backsplash
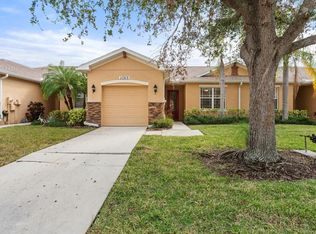
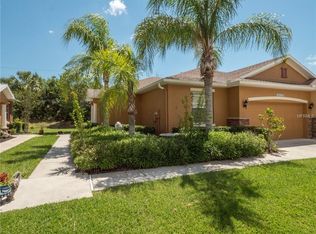
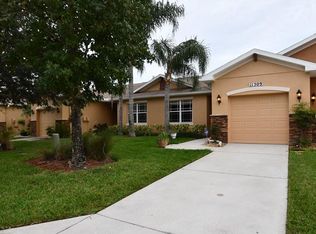
    Welcome home to this exceptionally well-maintained 2-bedroom, 2-bathroom villa in the highly desirable Lexington community. This home shines with engineered wood-look laminate floors, fresh paint, and an impressively clean interior that reflects true pride of ownership. Enjoy peace of mind with recent major updates: a new HVAC system installed in June 2023, a 2022 roof, and an electric water heater installed in 2022. The spacious kitchen features a tasteful tiled backsplash, under-cabinet lighting, a ceiling fan, and a practical layout for everyday living. The refrigerator is just two years old, and additional appliances remain in great working order. Designed for comfort and functionality, you’ll find ceiling fans in both bedrooms, the living area, the kitchen, and even the garage, which is perfect for warm Florida days. Lighting fixtures were upgraded, adding modern touches throughout. The screened lanai, which was just freshly painted, extends your living space with privacy and fresh air. The HOA fee includes roof replacement, exterior pressure washing and painting, and lawn maintenance, offering low-maintenance living and protecting your investment. Lexington is a beautifully maintained community close to everything, including shopping, dining, golf, and the stunning Gulf beaches just minutes away. Whether you're looking for a seasonal retreat or a full-time Florida home, this villa is move-in ready and stands out from the rest. Motivated seller!

    Zillow last checked:

    Listing updated:

    Listed by:

    Elena Cassella 941-232-1403,

    AMI REALTY GROUP 941-794-0204

    Bought with:

    Scott Nivens, 3417297

    EXIT KING REALTY

    Source: Stellar MLS,MLS#: A4658728MLS LogoOriginating MLS: Sarasota - Manatee

    Facts & features

    Interior

    Bedrooms & bathrooms
    • Bedrooms: 2
    • Bathrooms: 2
    • Full bathrooms: 2
    Primary bedroom
    • Features: Walk-In Closet(s)
    • Level: First
    Bedroom 2
    • Features: Walk-In Closet(s)
    • Level: First
    Kitchen
    • Level: First
    Living room
    • Level: First
    Heating
    • Central
    Cooling
    • Central Air
    Appliances
    • Included: Oven, Dishwasher, Disposal, Dryer, Electric Water Heater, Microwave, Range, Refrigerator, Washer
    • Laundry: Inside
    Features
    • Ceiling Fan(s), Crown Molding, High Ceilings, Living Room/Dining Room Combo, Open Floorplan, Primary Bedroom Main Floor, Solid Surface Counters, Solid Wood Cabinets, Walk-In Closet(s)
    • Flooring: Engineered Hardwood, Laminate, Tile
    • Doors: Sliding Doors
    • Windows: Blinds
    • Has fireplace: No
    Interior area
    • Total structure area: 1,873
    • Total interior livable area: 1,285 sqft

    Property

    Parking
    • Total spaces: 1
    • Parking features: Garage - Attached
    • Attached garage spaces: 1
    Features
    • Levels: One
    • Stories: 1
    • Exterior features: Other, Rain Gutters, Sidewalk
    Lot
    • Size: 3,480 Square Feet
    Details
    • Parcel number: 470941609
    • Zoning: PDR
    • Special conditions: None

    Construction

    Type & style
    • Home type: Townhouse
    • Property subtype: Townhouse
    Materials
    • Block, Stucco
    • Foundation: Slab
    • Roof: Shingle
    Condition
    • New construction: No
    • Year built: 2005

    Utilities & green energy

    • Sewer: Public Sewer
    • Water: Public
    • Utilities for property: Cable Available, Cable Connected, Electricity Available, Electricity Connected, Public, Sewer Connected, Street Lights, Underground Utilities, Water Available, Water Connected

    Community & HOA

    Community
    • Features: Clubhouse, Park, Playground, Pool, Sidewalks
    • Security: Security System
    • Pet fee: $0 monthly
    • Subdivision: LEXINGTON PH IV
    HOA
    • Has HOA: Yes
    • Services included: Common Area Taxes, Community Pool, Insurance, Maintenance Grounds, Pool Maintenance
    • HOA fee: $394 monthly
    • HOA name: Real Manage
    • HOA phone: 855-877-2472
    • Second HOA name: Lexington Villas Neighborhood
    Location
    • Region: Parrish

    Financial & listing details

    • Price per square foot: $183/sqft
    • Tax assessed value: $238,655
    • Annual tax amount: $1,341
    • Date on market: 7/21/2025
    • Cumulative days on market: 49 days
    • Ownership: Fee Simple
    • Total actual rent: 0
    • Electric utility on property: Yes
    • Road surface type: Paved

    Price history

    DateEventPrice
    9/30/2025Sold$235,000-7.8%$183/sqft
    Source: Stellar MLS #A4658728 Report a problem
    9/9/2025Pending sale$255,000$198/sqft
    Source: Stellar MLS #A4658728 Report a problem
    7/21/2025Listed for sale$255,000+142.9%$198/sqft
    Source: Stellar MLS #A4658728 Report a problem
    2/6/2013Sold$105,000-8.6%$82/sqft
    Source: Public Record Report a problem
    11/30/2012Listed for sale$114,900-39.2%$89/sqft
    Source: RE/MAX Alliance Group #M5833494 Report a problem
    5/31/2005Sold$188,900$147/sqft
    Source: Public Record Report a problem

    Public tax history

    YearProperty taxesTax assessment
    2025$3,999 +198.3%$238,655 +146.3%
    2024$1,341 +3.7%$96,905 +3%
    2023$1,293 -0.9%$94,083 +3%
    2022$1,305 +2.1%$91,343 +3%
    2021$1,278 +6.9%$88,683 +1.4%
    2020$1,196 +2.5%$87,459 +2.3%
    2019$1,167 $85,493 +1.9%
    2018$1,167 +1.3%$83,899 +2.1%
    2017$1,152 -1.4%$82,173 +2.1%
    2016$1,169 $80,483 +0.7%
    2015$1,169 $79,924 +0.8%
    2014$1,169 -42.5%$79,290 -9.9%
    2013$2,031 +203037%$87,966 +14.5%
    2012$1 $76,805 -8.8%
    2011$1 $84,209 -5.5%
    2010-- $89,128 -14%
    2009$2,362 +14.2%$103,617 -24.6%
    2008$2,068 -21.2%$137,336 -19.7%
    2007$2,624 -6.1%$171,052 +1.5%
    2006$2,796 +540.2%$168,568 +561.1%
    2005$437 $25,500
    Find assessor info on the county website

    Neighborhood: 34219

    Nearby schools

    GreatSchools rating
    Get a cash offer in 3 minutes
    Find out how much your home could sell for in as little as 3 minutes with a no-obligation cash offer.
    Estimated market value
    $230,400
    Get a cash offer in 3 minutes
    Find out how much your home could sell for in as little as 3 minutes with a no-obligation cash offer.
    Estimated market value
    $230,400