Skip main navigation
Off market
  • $730,800

    11515 Sandy Creek Xing, Fort Wayne, IN 46814

    4beds
    4,208sqft
    SingleFamily
    Built in 1995
    0.6 Acres Lot
    $730,800 Zestimate®
    $174/sqft
    $3,537 Estimated rent

    Home value

    $730,800

    $694,000 - $775,000

    $3,537/mo

    Zestimate® history
    Loading
    Loading...

    Owner options

    List your home for rent

    $3,537/mo

    Rent Zestimate®

    Find your next renter with Zillow Rental Manager. Plus, with online applications, you can quickly screen prospective tenants – for free.

    Learn more

    $3,537/mo

    Rent Zestimate®

    Refinance and save

    $3,612/mo

    Est. payment

    Refinancing to a lower rate could help reduce your monthly payments and save thousands over the life of the loan.

    See today's rates

    $3,612/mo

    Est. payment

    Explore your selling options

    Work with a Zillow partner agent

    Leverage their expertise and Zillow's premium Showcase listings to get your home seen by more buyers.

    Get started

    List with your own agent

    Get your home in front of millions of buyers by listing it on Zillow.

    Learn how to do it

    Sell it yourself

    Take full control of how buyers see your home on Zillow by listing For Sale by Owner (FSBO).

    List your home

    What's special

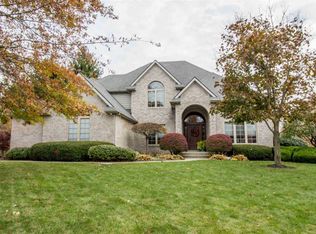
    BITTERSWEET LAKES OASIS-Drive up the stone-walled driveway to a secluded oasis surrounded by natureâs splendor & nestled on an oversized corner lot w/ nature paths, koi pond+waterfall, lush trees, water views+access to the large semi-private pond. This 4-BR, 4-BA, 4200+ sq.ft. home is a masterpiece in renovated modern luxury w/$300K in updates, high-end finishes & breathtaking water views from nearly every room. Inside, youâre greeted by the jaw-dropping cathedral wall of windows, rich Brazilian cherry floors and a spacious modern floor plan. Swoon over the generously-sized dining room, large private office w/ French doors, 2-story great room w/brick fireplace, dreamy screened-in porch, & magazine-worthy kitchen w/custom American cherry cabinets, Sub-Zero stainless food preservation system, GE Café 5-burner induction cooktop & stainless hood, stainless Kitchen Aid double oven, Bosh dishwashe +microwave, coffee bar, granite island, solid crystal pendant lighting & large butlerâs pantry. Large main floor master is a sanctuary w/private balcony, walk-in closets, jetted tub, solid surface countertops+dual sinks. A dramatic, curved glass+Brazilian wood banister leads to two large bedrooms w/Jack ân Jill bath. The walk-out lower level is bathed in natural sunlight w/ a wall of windows+water views, a 2nd brick fireplace, new granite bar, 4th large bedroom, updated full bath, extra-large laundry w/custom shelving & craft/workshop room.

    This property is off market, which means it's not currently listed for sale or rent on Zillow. This may be different from what's available on other websites or public sources.

    Facts & features

    Interior

    Bedrooms & bathrooms
    • Bedrooms: 4
    • Bathrooms: 4
    • Full bathrooms: 3
    • 1/2 bathrooms: 1
    • Main level bathrooms: 2
    Heating
    • Forced air, Electric, Gas
    Cooling
    • Central
    Appliances
    • Included: Dishwasher, Garbage disposal
    • Laundry: Washer Hookup, Electric Dryer Hookup, Lower Level
    Features
    • Ceiling Fan(s), Wet Bar, Kitchen Island, Walk-In Closet(s), Garden Tub, Great Room, Stone Counters, Cathedral Ceiling(s), Eat-in Kitchen, Formal Dining Room, Open Floorplan, Bar, Tub/Shower Combination, 1st Bdrm En Suite, Main Level Bedroom Suite, Stand Up Shower, Utility Sink, Jet/Garden Tub
    • Flooring: Tile, Carpet, Laminate
    • Basement: Finished
    • Has fireplace: Yes
    • Fireplace features: Electric
    Interior area
    • Total interior livable area: 4,208 sqft
    • Finished area below ground: 1377

    Property

    Parking
    • Parking features: Garage - Attached
    Features
    • Patio & porch: Porch Enclosed, Deck Open, Deck Covered
    • Exterior features: Vinyl, Wood, Brick
    • Has view: Yes
    • View description: Water
    • Has water view: Yes
    • Water view: Water
    • Waterfront features: Deck on Waterfront
    Lot
    • Size: 0.6 Acres
    • Residential vegetation: Heavily Wooded
    Details
    • Parcel number: 021128252001000075

    Construction

    Type & style
    • Home type: SingleFamily
    • Architectural style: Two Story, Traditional
    Materials
    • masonry
    • Roof: Asphalt
    Condition
    • Year built: 1995

    Utilities & green energy

    • Gas: Gas
    • Sewer: Public Sewer
    • Water: City

    Community & HOA

    HOA
    • Has HOA: Yes
    • HOA fee: $41 monthly
    Location
    • Region: Fort Wayne

    Financial & listing details

    • Price per square foot: $174/sqft
    • Tax assessed value: $716,500
    • Annual tax amount: $7,444

    Price history

    DateEventPrice
    7/1/2019Sold$527,050-0.5%$125/sqft
    Source: Agent Provided Report a problem
    5/28/2019Listed for sale$529,900+39.5%$126/sqft
    Source: Keller Williams Fort Wayne #201921366 Report a problem
    7/2/2014Sold--0
    Source: Agent Provided Report a problem
    5/28/2014Pending sale$379,900$90/sqft
    Source: CENTURY 21 Bradley Realty, Inc. #201317473 Report a problem
    5/1/2014Price change$379,900-2.6%$90/sqft
    Source: CENTURY 21 Bradley Realty, Inc. #201317473 Report a problem
    4/3/2014Price change$389,900-2.5%$93/sqft
    Source: CENTURY 21 Bradley Realty, Inc. #201317473 Report a problem
    11/13/2013Listed for sale$399,900-7%$95/sqft
    Source: Century 21 Bradley #201317473 Report a problem
    4/10/2013Listing removed$429,900$102/sqft
    Source: Coldwell Banker Roth Wehrly Graber #201210845 Report a problem
    2/16/2013Price change$429,900-4.4%$102/sqft
    Source: Coldwell Banker Roth Wehrly Graber #201210845 Report a problem
    12/14/2012Price change$449,800-3.2%$107/sqft
    Source: Coldwell Banker Roth Wehrly Graber #201210845 Report a problem
    10/28/2012Price change$464,900-3.1%$110/sqft
    Source: Coldwell Banker Roth Wehrly Graber #201210845 Report a problem
    10/12/2012Price change$479,900+6.7%$114/sqft
    Source: Coldwell Banker Roth Wehrly Graber #201210845 Report a problem
    10/7/2012Price change$449,900+0.1%$107/sqft
    Source: Tri-Star Realty #A1689970 Report a problem
    9/21/2012Price change$449,500-6.3%$107/sqft
    Source: Owner Report a problem
    9/7/2012Listed for sale$479,500+33.2%$114/sqft
    Source: Owner Report a problem
    11/13/2006Sold$360,000$86/sqft
    Source: Agent Provided Report a problem

    Public tax history

    YearProperty taxesTax assessment
    2025$7,444 +5.4%$716,500 +4.2%
    2024$7,064 +7.6%$687,700 +5.1%
    2023$6,564 +19.1%$654,300 +8.7%
    2022$5,512 -0.8%$602,100 +15.3%
    2021$5,557 +19.9%$522,300 -0.5%
    2020$4,635 -0.9%$524,800 +20.1%
    2019$4,679 +9.8%$437,000 -0.7%
    2018$4,262 +3.4%$440,100 +10.1%
    2017$4,124 -1%$399,700 +3.8%
    2016$4,165 -1.8%$385,100 -3.4%
    2014$4,243 -48.2%$398,800 +3.9%
    2013$8,190 +85.2%$383,700 -7.1%
    2011$4,423 $412,900 +7.6%
    2010-- $383,800 -5.6%
    2007-- $406,400 +13.5%
    2005-- $358,000
    2004-- $358,000 +94.9%
    2001-- $183,700 +200%
    1999-- $61,230
    Find assessor info on the county website

    Neighborhood: Bittersweet Lakes

    Nearby schools

    GreatSchools rating
    Schools provided by the listing agent
    • Elementary: Lafayette Meadow
    • Middle: Summit
    • High: Homestead
    • District: MSD of Southwest Allen Cnty

    Source: The MLS. This data may not be complete. We recommend contacting the local school district to confirm school assignments for this home.

    Get pre-qualified for a loan
    At Zillow Home Loans, we can pre-qualify you in as little as 5 minutes with no impact to your credit score.

    An equal housing lender. NMLS #10287.

    Sell for more on Zillow
    Get a Zillow Showcase℠ listing at no additional cost and you could sell for .
    $730,800
    2% more
    +$14,616
    With Zillow Showcase(estimated)
    $745,416