Skip main navigation
Closed
  • $782,500

    6325 Beaver Creek Ct, Fort Wayne, IN 46814

    4beds
    5,016sqft
    Single Family Residence
    Built in 1997
    0.62 Acres Lot
    $816,200 Zestimate®
    $--/sqft
    $4,249 Estimated rent

    Home value

    $816,200

    $767,000 - $873,000

    $4,249/mo

    Zestimate® history
    Loading
    Loading...

    Owner options

    List your home for rent

    $4,249/mo

    Rent Zestimate®

    Find your next renter with Zillow Rental Manager. Plus, with online applications, you can quickly screen prospective tenants – for free.

    Learn more

    $4,249/mo

    Rent Zestimate®

    Refinance and save

    $3,823/mo

    Est. payment

    Refinancing to a lower rate could help reduce your monthly payments and save thousands over the life of the loan.

    See today's rates

    $3,823/mo

    Est. payment

    Explore your selling options

    Work with a Zillow partner agent

    Leverage their expertise and Zillow's premium Showcase listings to get your home seen by more buyers.

    Get started

    List with your own agent

    Get your home in front of millions of buyers by listing it on Zillow.

    Learn how to do it

    Sell it yourself

    Take full control of how buyers see your home on Zillow by listing For Sale by Owner (FSBO).

    List your home

    What's special

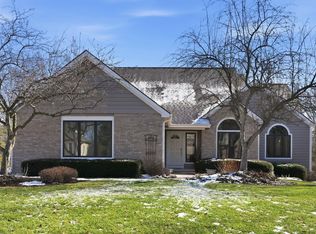
    Exquisite 4-Bedroom Ranch in Southwest Allen County – Fully RenovatedThis beautifully transformed ranch-style home offers a perfect blend of luxury, privacy, and modern elegance in one of the most desirable school districts. Nestled among mature trees and scenic walking paths, this home blends the charm of an established community with the fresh feel of new construction after an extensive top-to-bottom renovation.Situated on a unique lot, the backyard opens to a large pond, providing a peaceful retreat with a built-in bench for enjoying the view. Thoughtfully updated with brand-new roofing, windows, sliding doors, gutters, and fresh interior and exterior paint, this home is truly move-in ready with decades of worry-free living ahead.Inside, the heart of the home is the custom-designed kitchen, featuring a 10-ft island and top-of-the-line ZLINE brand appliances. The primary suite boasts breathtaking pond views, a spa-inspired bathroom with a free standing tub, a custom walk-in shower with rainfall and body jets, and private deck access for the perfect morning coffee retreat. Three additional bedrooms include private en-suite bathrooms and walk-in closets, offering ultimate convenience and comfort.The lower level is a true masterpiece, featuring a wet bar, media room, game room, and a high-end home gym with a custom 10+ ft glass wall. Smart home features include Sonos audio, home automation/security systems, and state-of-the-art cameras, with an added safe room for peace of mind.Beyond the home, the neighborhood offers a community swimming pool, scenic jogging and biking trails, and top-rated schools in the prestigious Homestead School District. This is more than a home—it's a lifestyle.A one-of-a-kind opportunity, combining modern luxury, privacy, and prime location in South West Fort Wayne. Schedule your private tour today.

    Zillow last checked:

    Listing updated:

    Listed by:

    Christopher Cammack 317-730-6860,

    Scott Estates,

    Kevin Santos,

    Uptown Realty Group

    Bought with:

    Jerry Jenkins, RB16000220

    Coldwell Banker Real Estate Gr

    Source: IRMLS,MLS#: 202504096MLS Logo

    Facts & features

    Interior

    Bedrooms & bathrooms
    • Bedrooms: 4
    • Bathrooms: 5
    • Full bathrooms: 4
    • 1/2 bathrooms: 1
    • Main level bedrooms: 2
    Bedroom 1
    • Level: Main
    Bedroom 2
    • Level: Main
    Dining room
    • Level: Main
    • Area: 182
    • Dimensions: 14 x 13
    Family room
    • Level: Lower
    • Area: 462
    • Dimensions: 22 x 21
    Kitchen
    • Level: Main
    • Area: 238
    • Dimensions: 17 x 14
    Living room
    • Level: Main
    • Area: 340
    • Dimensions: 20 x 17
    Office
    • Area: 210
    • Dimensions: 15 x 14
    Heating
    • Geothermal
    Cooling
    • Central Air
    Appliances
    • Included: Dishwasher, Microwave, Refrigerator, Exhaust Fan, Gas Range
    Features
    • Basement: Full,Walk-Out Access,Finished
    • Number of fireplaces: 1
    • Fireplace features: Family Room, Gas Log
    Interior area
    • Total structure area: 5,016
    • Total interior livable area: 5,016 sqft
    • Finished area above ground: 2,599
    • Finished area below ground: 2,417

    Property

    Parking
    • Total spaces: 3
    • Parking features: Attached
    • Attached garage spaces: 3
    Features
    • Levels: One
    • Stories: 1
    • Pool features: Association
    • Has view: Yes
    • View description: Water
    • Has water view: Yes
    • Water view: Water
    • Waterfront features: Pond
    Lot
    • Size: 0.62 Acres
    • Dimensions: 125x210x125x2
    Details
    • Parcel number: 021128252003.000075

    Construction

    Type & style
    • Home type: SingleFamily
    • Architectural style: A-Frame
    • Property subtype: Single Family Residence
    Materials
    • Brick, Vinyl Siding
    Condition
    • New construction: No
    • Year built: 1997

    Utilities & green energy

    • Sewer: City
    • Water: City

    Community & HOA

    Community
    • Subdivision: Bittersweet Lakes
    Location
    • Region: Fort Wayne

    Financial & listing details

    • Tax assessed value: $637,600
    • Annual tax amount: $6,115
    • Date on market: 2/9/2025
    • Listing terms: Cash,Conventional,FHA,VA Loan

    Price history

    DateEventPrice
    3/21/2025Sold$782,500-0.9%
    Source: IRMLS #202504096 Report a problem
    2/18/2025Pending sale$790,000
    Source: IRMLS #202504096 Report a problem
    2/12/2025Listed for sale$790,000+76%
    Source: IRMLS #202504096 Report a problem
    8/16/2024Sold$448,875
    Source: IRMLS #202422495 Report a problem

    Public tax history

    YearProperty taxesTax assessment
    2025$12,963 +108.7%$637,600 +5.3%
    2024$6,212 +4.1%$605,600 +5.2%
    2023$5,966 +18%$575,900 +5.2%
    2022$5,056 +2.4%$547,600 +14.2%
    2021$4,939 +6.9%$479,300 +2.7%
    2020$4,620 -33.4%$466,700 +7.2%
    2019$6,940 +60.1%$435,300 -0.7%
    2018$4,336 +2.7%$438,400 +7.9%
    2017$4,223 +2.1%$406,200 +3.1%
    2016$4,135 -1.4%$394,000
    2014$4,195 +2.5%$394,000 +3.1%
    2013$4,094 -12.5%$382,300 -12.4%
    2011$4,681 $436,400 +7.8%
    2010-- $404,700 -5.8%
    2007-- $429,400 +14.1%
    2005-- $376,500
    2004-- $376,500 +74.8%
    2001-- $215,400 +200%
    1999-- $71,800
    Find assessor info on the county website

    Neighborhood: Bittersweet Lakes

    Nearby schools

    GreatSchools rating
    Schools provided by the listing agent
    • Elementary: Lafayette Meadow
    • Middle: Summit
    • High: Homestead
    • District: MSD of Southwest Allen Cnty

    Source: IRMLS. This data may not be complete. We recommend contacting the local school district to confirm school assignments for this home.

    Get pre-qualified for a loan
    At Zillow Home Loans, we can pre-qualify you in as little as 5 minutes with no impact to your credit score.

    An equal housing lender. NMLS #10287.

    Sell for more on Zillow
    Get a Zillow Showcase℠ listing at no additional cost and you could sell for .
    $816,200
    2% more
    +$16,324
    With Zillow Showcase(estimated)
    $832,524