***Back on market at no fault of seller (buyer got cold feet)*** Beautiful, spacious, cape cod-style villa situated in the heart of a quiet neighborhood and in an absolutely fantastic location too!!! Whether you're coming home after a long day, or just settling into your retirement, unwind in perfect peace with everything this gorgeous residence has to offer! You'll find everything you need right on the main floor for that easy 1-level living, such as the large kitchen with its stainless-steel appliances & ample counterspace, the inviting family room with its cozy fireplace & vaulted ceilings, and the panoramic four-seasons room, which is perfect for enjoying a nice view of the outdoors no matter what time of year it might be. There's also the two sizeable bedrooms, including the primary suite, right on the ground floor as well. Plus, with the new LVP and extra tall ceilings throughout, everything just feels so bright and fresh! Oh, and can't forget to mention the upstairs too, which is great for any guests that might need to stay overnight, having its own full bedroom, bath, and loft/sitting area even. Then there's the neighborhood, which has so many amenities to enjoy, from the lake to the community center to the pool, there is just so much to explore and do. Moreover, the location is simply fabulous, being just minutes (almost walking distance really) from all manner of shopping, restaurants, and entertainment, which makes going any which way a breeze. With all of this and more, we'd love to have you stop by and take a look for yourself today! Can't wait to see you there!!!
Sold for $345,000
$345,000
11515 Sturbridge Ct, Fredericksburg, VA 22407
3beds
1,969sqft
Townhouse
Built in 1988
4,640 Square Feet Lot
$356,700 Zestimate®
$175/sqft
$2,435 Estimated rent
Home value
$356,700
$328,000 - $385,000
$2,435/mo
Zestimate® history
Owner options
List your home for rent
$2,435/mo
Rent Zestimate®
Find your next renter with Zillow Rental Manager. Plus, with online applications, you can quickly screen prospective tenants – for free.
$2,435/mo
Rent Zestimate®
Refinance and save
$2,305/mo
Est. payment
Refinancing to a lower rate could help reduce your monthly payments and save thousands over the life of the loan.
$2,305/mo
Est. payment
Explore your selling options
Work with a Zillow partner agent
Leverage their expertise and Zillow's premium Showcase listings to get your home seen by more buyers.
Get startedList with your own agent
Get your home in front of millions of buyers by listing it on Zillow.
Learn how to do itSell it yourself
Take full control of how buyers see your home on Zillow by listing For Sale by Owner (FSBO).
List your homeWhat's special
Cozy fireplacePanoramic four-seasons roomNew lvpInviting family roomExtra tall ceilingsCape cod-style villaTwo sizeable bedrooms
Zillow last checked:
Listing updated:
Listed by:
Shelly Goss 540-604-0853,
Plank Realty
Bought with:
Kanwar Sodhi, 225241422
Keller Williams Realty
Source: Bright MLS,MLS#: VASP2032446
Facts & features
Interior
Bedrooms & bathrooms
- Bedrooms: 3
- Bathrooms: 3
- Full bathrooms: 3
- Main level bathrooms: 2
- Main level bedrooms: 2
Basement
- Area: 0
Heating
- Forced Air, Natural Gas
Cooling
- Central Air, Ceiling Fan(s), Electric
Appliances
- Included: Dishwasher, Disposal, Dryer, Ice Maker, Oven/Range - Electric, Refrigerator, Washer, Microwave, Stainless Steel Appliance(s), Water Heater, Gas Water Heater
Features
- Family Room Off Kitchen, Kitchen Island, Dining Area, Breakfast Area, Primary Bath(s), Chair Railings, Crown Molding, Entry Level Bedroom, Bathroom - Walk-In Shower, Soaking Tub, Bathroom - Tub Shower, Ceiling Fan(s), Combination Dining/Living, Open Floorplan, Recessed Lighting
- Flooring: Luxury Vinyl, Tile/Brick, Carpet
- Has basement: No
- Number of fireplaces: 1
- Fireplace features: Gas/Propane, Glass Doors, Mantel(s)
Interior area
- Total structure area: 1,969
- Total interior livable area: 1,969 sqft
- Finished area above ground: 1,969
- Finished area below ground: 0
Property
Parking
- Total spaces: 1
- Parking features: Inside Entrance, Concrete, Driveway, Attached
- Attached garage spaces: 1
- Has uncovered spaces: Yes
Accessibility
- Accessibility features: None
Features
- Levels: Two
- Stories: 2
- Pool features: Community
- Has spa: Yes
- Spa features: Bath
- Waterfront features: Lake
- Body of water: Summerlake
Lot
- Size: 4,640 Square Feet
Details
- Additional structures: Above Grade, Below Grade
- Parcel number: 23H762
- Zoning: R1
- Special conditions: Standard
Construction
Type & style
- Home type: Townhouse
- Architectural style: Villa,Cape Cod
- Property subtype: Townhouse
Materials
- Metal Siding
- Foundation: Permanent
Condition
- New construction: No
- Year built: 1988
Utilities & green energy
- Sewer: Public Sewer
- Water: Public
Community & HOA
Community
- Senior community: Yes
- Subdivision: Summerlake
HOA
- Has HOA: Yes
- Amenities included: Clubhouse, Common Grounds, Community Center, Fencing, Gated, Jogging Path, Picnic Area, Pier/Dock, Pool, Security, Tennis Court(s), Water/Lake Privileges
- Services included: Common Area Maintenance, Maintenance Grounds, Pool(s), Road Maintenance, Trash, Security, Snow Removal
- HOA fee: $273 monthly
- HOA name: SUMMERLAKE HOMEOWNERS ASSOCIATION
Location
- Region: Fredericksburg
Financial & listing details
- Price per square foot: $175/sqft
- Tax assessed value: $317,800
- Annual tax amount: $2,334
- Date on market: 4/22/2025
- Listing agreement: Exclusive Right To Sell
- Listing terms: Cash,Conventional,FHA,VA Loan
- Ownership: Fee Simple
Price history
| Date | Event | Price |
|---|---|---|
| 7/2/2025 | Sold | $345,000$175/sqft |
Source:  Bright MLS #VASP2032446 Report a problem Bright MLS #VASP2032446 Report a problem | ||
| 5/29/2025 | Pending sale | $345,000$175/sqft |
Source: Bright MLS #VASP2032446 Report a problem | ||
| 5/26/2025 | Listed for sale | $345,000$175/sqft |
Source: Bright MLS #VASP2032446 Report a problem | ||
| 5/17/2025 | Pending sale | $345,000$175/sqft |
Source: Bright MLS #VASP2032446 Report a problem | ||
| 5/14/2025 | Price change | $345,000-8%$175/sqft |
Source: Bright MLS #VASP2032446 Report a problem | ||
| 5/7/2025 | Price change | $375,000-2.1%$190/sqft |
Source: Bright MLS #VASP2032446 Report a problem | ||
| 4/22/2025 | Listed for sale | $383,000+125.3%$195/sqft |
Source: Bright MLS #VASP2032446 Report a problem | ||
| 3/26/2012 | Sold | $170,000-2.9%$86/sqft |
Source: Public Record Report a problem | ||
| 1/7/2012 | Listed for sale | $175,000$89/sqft |
Source: Superior Realty, LLC #SP7749943 Report a problem | ||
Public tax history
| Year | Property taxes | Tax assessment |
|---|---|---|
| 2025 | $2,334 | $317,800 |
| 2024 | $2,334 +22.7% | $317,800 +28.9% |
| 2023 | $1,902 +4.6% | $246,500 |
| 2022 | $1,818 -2.1% | $246,500 +7.4% |
| 2021 | $1,858 | $229,500 |
| 2020 | $1,858 +1.4% | $229,500 +6.2% |
| 2019 | $1,832 +1.7% | $216,200 |
| 2018 | $1,801 +2.6% | $216,200 +4.7% |
| 2017 | $1,755 | $206,500 |
| 2016 | -- | $206,500 +13.6% |
| 2015 | -- | $181,700 |
| 2014 | -- | $181,700 +1.5% |
| 2013 | -- | $179,000 |
| 2012 | -- | $179,000 -5.8% |
| 2011 | -- | $190,100 |
| 2010 | -- | $190,100 -32% |
| 2009 | -- | $279,500 +27.9% |
| 2007 | $1,355 | $218,600 |
| 2006 | $1,355 -7.5% | $218,600 +32.8% |
| 2005 | $1,465 +3.5% | $164,600 |
| 2004 | $1,416 -1.1% | $164,600 +16.2% |
| 2003 | $1,431 | $141,700 |
| 2002 | $1,431 -12.5% | $141,700 -7.3% |
| 2001 | $1,636 | $152,900 |
Find assessor info on the county website
Neighborhood: 22407
Nearby homes
- $391,0003 bd3 ba1.9k sqft11513 Sturbridge Ct, Fredericksburg, VA 22407Off Market

- $340,0002 bd2 ba1.5k sqft11517 Sturbridge Ct, Fredericksburg, VA 22407Sold
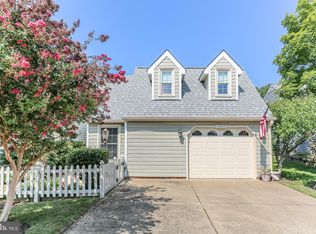
- $403,7003 bd3 ba1.8k sqft11511 Sturbridge Ct, Fredericksburg, VA 22407Off Market

- $410,4003 bd3 ba1.8k sqft11519 Sturbridge Ct, Fredericksburg, VA 22407Off Market
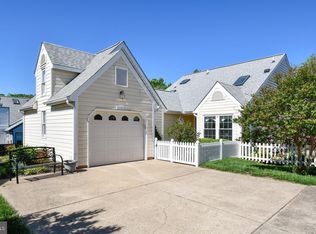
- $380,1003 bd3 ba4.7k sqft11521 Sturbridge Ct, Fredericksburg, VA 22407Off Market
- $395,3003 bd3 ba1.9k sqft11509 Sturbridge Ct, Fredericksburg, VA 22407Off Market
- $340,3003 bd2 ba1.1k sqft11223 Griffith Way, Fredericksburg, VA 22407Off Market
- $400,3003 bd3 ba1.9k sqft11507 Sturbridge Ct, Fredericksburg, VA 22407Off Market
Nearby schools
GreatSchools rating
- 5/10Battlefield Elementary SchoolGrades: PK-5Distance: 0.3 mi
- 4/10Battlefield Middle SchoolGrades: 6-8Distance: 2.6 mi
- 3/10Chancellor High SchoolGrades: 9-12Distance: 1 mi
Schools provided by the listing agent
- Elementary: Battlefield
- Middle: Battlefield
- High: Chancellor
- District: Spotsylvania County Public Schools
Source: Bright MLS. This data may not be complete. We recommend contacting the local school district to confirm school assignments for this home.
Get a cash offer in 3 minutes
Find out how much your home could sell for in as little as 3 minutes with a no-obligation cash offer.
Estimated market value
$356,700
Get a cash offer in 3 minutes
Find out how much your home could sell for in as little as 3 minutes with a no-obligation cash offer.
Estimated market value
$356,700
- Virginia
- Spotsylvania County
- Fredericksburg
- 22407
- 11515 Sturbridge Ct
Nearby cities
Nearby neighborhoods
Nearby zip codes
Other Fredericksburg Topics
