Here’s your opportunity to take advantage of the SIMPLE LIFESTYLE here at this highly desirable Summerlake villa home! A Gated, 55+ community that offers so many activities, from fishing & woodworking to tennis, crafts, & a game/billiard room! This wonderful home in Summerlake villa home has been well cared for and offers a newly upgraded kitchen with granite countertops, beautiful new backsplash, and a new gas stove! Large open floor plan offering an expansive dining and living area, as well as a cozy family room- all providing lots of natural light! Double-sided fireplace, giving both ambience and warmth to the family room & living room! New carpet in family room, living room, & bedrooms, with upgraded padding. Parquet style wood floors in entry way & dining room. Vaulted ceilings and neutral paint colors keep a very uniformed and grand appearance. The rear patio is the icing on the cake! Great location for relaxing or hosting a gathering, or just spending some quality family time! Lovely landscaping and privacy fence enclosing the rear yard. Newer roof, hot water heater, & furnace all provide peace of mind for the new homeowner. Come see this move-in ready home today!
Sold for $340,000
$340,000
11517 Sturbridge Ct, Fredericksburg, VA 22407
2beds
1,570sqft
Single Family Residence
Built in 1989
5,009 Square Feet Lot
$367,700 Zestimate®
$217/sqft
$2,328 Estimated rent
Home value
$367,700
$349,000 - $386,000
$2,328/mo
Zestimate® history
Owner options
List your home for rent
$2,328/mo
Rent Zestimate®
Find your next renter with Zillow Rental Manager. Plus, with online applications, you can quickly screen prospective tenants – for free.
$2,328/mo
Rent Zestimate®
Refinance and save
$2,258/mo
Est. payment
Refinancing to a lower rate could help reduce your monthly payments and save thousands over the life of the loan.
$2,258/mo
Est. payment
Explore your selling options
Work with a Zillow partner agent
Leverage their expertise and Zillow's premium Showcase listings to get your home seen by more buyers.
Get startedList with your own agent
Get your home in front of millions of buyers by listing it on Zillow.
Learn how to do itSell it yourself
Take full control of how buyers see your home on Zillow by listing For Sale by Owner (FSBO).
List your homeWhat's special
Zillow last checked:
Listing updated:
Listed by:
Shelley Johnson 540-379-1022,
Berkshire Hathaway HomeServices PenFed Realty
Bought with:
Unrepresented Buyer
Unrepresented Buyer Office
Source: Bright MLS,MLS#: VASP2027480
Facts & features
Interior
Bedrooms & bathrooms
- Bedrooms: 2
- Bathrooms: 2
- Full bathrooms: 2
- Main level bathrooms: 2
- Main level bedrooms: 2
Rooms
- Room types: Dining Room, Bedroom 2, Kitchen, Family Room, Bedroom 1, Bathroom 1, Bathroom 2
Basement
- Area: 0
Heating
- Central, Heat Pump, Electric
Cooling
- Ceiling Fan(s), Central Air, Electric
Appliances
- Included: Microwave, Dishwasher, Disposal, Dryer, Exhaust Fan, Ice Maker, Oven/Range - Gas, Refrigerator, Washer, Water Heater, Gas Water Heater
- Laundry: Washer In Unit, Dryer In Unit
Features
- Flooring: Hardwood, Carpet
- Has basement: No
- Number of fireplaces: 1
- Fireplace features: Double Sided, Gas/Propane
Interior area
- Total structure area: 1,570
- Total interior livable area: 1,570 sqft
- Finished area above ground: 1,570
- Finished area below ground: 0
Property
Parking
- Total spaces: 3
- Parking features: Garage Faces Front, Garage Door Opener, Inside Entrance, Oversized, Concrete, Attached, Driveway, Off Street
- Attached garage spaces: 1
- Uncovered spaces: 2
Accessibility
- Accessibility features: 2+ Access Exits, Entry Slope <1', Accessible Entrance, No Stairs
Features
- Levels: One
- Stories: 1
- Patio & porch: Patio
- Exterior features: Street Lights
- Pool features: Community
- Fencing: Back Yard,Privacy,Wood,Partial
Lot
- Size: 5,009 Square Feet
Details
- Additional structures: Above Grade, Below Grade
- Parcel number: 23H761
- Zoning: R1
- Special conditions: Standard
Construction
Type & style
- Home type: SingleFamily
- Architectural style: Villa
- Property subtype: Single Family Residence
Materials
- Metal Siding
- Foundation: Slab
- Roof: Shingle
Condition
- Good
- New construction: No
- Year built: 1989
Utilities & green energy
- Sewer: Public Sewer
- Water: Public
- Utilities for property: Cable Connected
Community & HOA
Community
- Senior community: Yes
- Subdivision: Summerlake
HOA
- Has HOA: Yes
- Amenities included: Billiard Room, Clubhouse, Common Grounds, Community Center, Game Room, Gated, Jogging Path, Pool, Tennis Court(s)
- Services included: Common Area Maintenance, Maintenance Grounds, Recreation Facility, Security, Trash
- HOA fee: $253 monthly
- HOA name: SUMMERLAKE HOA
Location
- Region: Fredericksburg
Financial & listing details
- Price per square foot: $217/sqft
- Tax assessed value: $225,700
- Annual tax amount: $1,664
- Date on market: 8/29/2024
- Listing agreement: Exclusive Right To Sell
- Ownership: Fee Simple
- Road surface type: Black Top, Paved
Price history
| Date | Event | Price |
|---|---|---|
| 10/4/2024 | Sold | $340,000-5.5%$217/sqft |
Source:  Bright MLS #VASP2027480 Report a problem Bright MLS #VASP2027480 Report a problem | ||
| 9/9/2024 | Pending sale | $359,900$229/sqft |
Source: Bright MLS #VASP2027480 Report a problem | ||
| 8/29/2024 | Listed for sale | $359,900+53.1%$229/sqft |
Source: Bright MLS #VASP2027480 Report a problem | ||
| 3/18/2020 | Sold | $235,000-1.1%$150/sqft |
Source: Public Record Report a problem | ||
| 12/30/2019 | Pending sale | $237,500$151/sqft |
Source: INK Homes and Lifestyle, LLC. #VASP218080 Report a problem | ||
| 11/1/2019 | Price change | $237,500-3%$151/sqft |
Source: INK Homes and Lifestyle, LLC. #VASP218080 Report a problem | ||
| 10/16/2019 | Pending sale | $244,900$156/sqft |
Source: INK Homes and Lifestyle, LLC. #VASP218080 Report a problem | ||
| 9/27/2019 | Listed for sale | $244,900+17.2%$156/sqft |
Source: INK Homes and Lifestyle, LLC. #VASP218080 Report a problem | ||
| 1/3/2017 | Sold | $209,000-7.1%$133/sqft |
Source: Public Record Report a problem | ||
| 8/29/2009 | Listing removed | $225,000$143/sqft |
Source: Long & Foster Real Estate, Inc. #SP7073064 Report a problem | ||
| 7/9/2009 | Price change | $225,000-6.2%$143/sqft |
Source: Long & Foster Real Estate, Inc. #SP7073064 Report a problem | ||
| 6/5/2009 | Listed for sale | $239,900+2.1%$153/sqft |
Source: Long & Foster Real Estate, Inc. #SP7073064 Report a problem | ||
| 9/1/2005 | Sold | $235,000+91.8%$150/sqft |
Source: Public Record Report a problem | ||
| 2/22/2000 | Sold | $122,500$78/sqft |
Source: Public Record Report a problem | ||
Public tax history
| Year | Property taxes | Tax assessment |
|---|---|---|
| 2025 | $2,138 | $291,200 |
| 2024 | $2,138 +22.8% | $291,200 +29% |
| 2023 | $1,742 +4.6% | $225,700 |
| 2022 | $1,665 -2.3% | $225,700 +7.2% |
| 2021 | $1,705 | $210,600 |
| 2020 | $1,705 +1.2% | $210,600 +5.9% |
| 2019 | $1,685 +1.7% | $198,800 |
| 2018 | $1,656 +4.1% | $198,800 +6.3% |
| 2017 | $1,590 | $187,100 |
| 2016 | -- | $187,100 +12.5% |
| 2015 | -- | $166,300 |
| 2014 | -- | $166,300 +1.3% |
| 2013 | -- | $164,100 |
| 2012 | -- | $164,100 -6.9% |
| 2011 | -- | $176,300 |
| 2010 | -- | $176,300 -31.3% |
| 2009 | -- | $256,600 +27.7% |
| 2007 | $1,246 | $201,000 |
| 2006 | $1,246 -5.9% | $201,000 +35.1% |
| 2005 | $1,324 +3.5% | $148,800 |
| 2004 | $1,280 -6.6% | $148,800 +9.7% |
| 2003 | $1,371 | $135,700 |
| 2002 | $1,371 -8.7% | $135,700 -3.3% |
| 2001 | $1,501 | $140,300 |
Find assessor info on the county website
Neighborhood: 22407
Nearby homes
- $408,7003 bd3 ba1.8k sqft11519 Sturbridge Ct, Fredericksburg, VA 22407Off Market
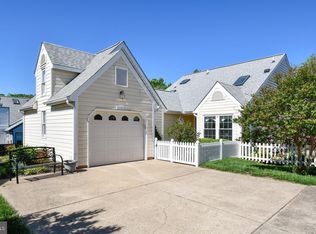
- $345,0003 bd3 ba1.9k sqft11515 Sturbridge Ct, Fredericksburg, VA 22407Sold

- $392,9003 bd3 ba1.9k sqft11513 Sturbridge Ct, Fredericksburg, VA 22407Off Market

- $383,9003 bd3 ba4.7k sqft11521 Sturbridge Ct, Fredericksburg, VA 22407Off Market
- $334,9003 bd2 ba1.1k sqft11221 Griffith Way, Fredericksburg, VA 22407Off Market
- $365,1003 bd2 ba1.1k sqft11219 Griffith Way, Fredericksburg, VA 22407Off Market
- $397,7003 bd3 ba1.9k sqft11531 Southampton Ct, Fredericksburg, VA 22407Off Market
- $344,4002 bd1 ba1.5k sqft11523 Sturbridge Ct, Fredericksburg, VA 22407Off Market
Nearby schools
GreatSchools rating
- 5/10Battlefield Elementary SchoolGrades: PK-5Distance: 0.3 mi
- 4/10Battlefield Middle SchoolGrades: 6-8Distance: 2.6 mi
- 3/10Chancellor High SchoolGrades: 9-12Distance: 1 mi
Schools provided by the listing agent
- District: Spotsylvania County Public Schools
Source: Bright MLS. This data may not be complete. We recommend contacting the local school district to confirm school assignments for this home.
Get a cash offer in 3 minutes
Find out how much your home could sell for in as little as 3 minutes with a no-obligation cash offer.
Estimated market value
$367,700
Get a cash offer in 3 minutes
Find out how much your home could sell for in as little as 3 minutes with a no-obligation cash offer.
Estimated market value
$367,700
- Virginia
- Spotsylvania County
- Fredericksburg
- 22407
- 11517 Sturbridge Ct
Nearby cities
Nearby neighborhoods
Nearby zip codes
Other Fredericksburg Topics
