Lovely home located in double gated Claremont Park within Central Park featuring a Community Pool, Fitness Center, ground care Maintenance. Only Claremont residents have access to this amenity center. Only a short bike ride to A rated schools. This charming home is being sold by original owner and is the popular Neal Communities Eventide 2 Model, offering an open floor plan with 3 bedrooms, 2 full baths, 10' ceilings, Laundry Room, large screened Lanai, and 2-car garage. The lush backyard of this home is mostly private and has ample room for a pool and a has a good size play area. Floorplan is available. Conveniently located on a quiet cul-de-sac and across the street from the Claremont Community Pool and Fitness Center, and just a short walk to the Central Park Pavilion, playground, 2 dog parks, (large and small dogs), splash pad, tennis, plus a 10-acre park and sports fields. A wonderful location within the community. The open floor plan features an Entry Hall, large Great Room Dining Room combination that is open to the Kitchen and Breakfast Area, with a large triple glass sliding door exiting to the screened Lanai. Lanai furniture conveys. The Primary bedroom features a large walk-in closet and ensuite primary bath featuring a large walk-in shower and dual vanities. The 2nd and 3rd bedrooms share a bath with a shower/tub combination. The attached 2-Car Garage features a utility sink, automatic garage door opener, and stores the home’s Hurricane Shutters. Inside Laundry Room with cabinets opens to garage. Gas Dryer hookup, gas water heater, gas oven/range. All 3-year smoke detectors have carbon monoxide detectors. Outdoor landscaping lights. Fiber Optic system is Frontier 2 Gbs/2Gbs. Two guest bedrooms have CAT-7 Ethernet ports to family runs. Home features Smart Lock and Doorbell Camera. This home is conveniently located near top rated schools, shopping, medical, restaurants, both casual and fine dining, Lakewood Ranch Hospital, entertainment, recreation and UTC Mall. There are 150 miles of biking and walking trails in Lakewood Ranch plus many clubs and activities. The Claremont Park Community offers maintenance free grounds with mowing, trimming, blowing, weeding, fertilization, and mulching. Community Pool, Fitness and Clubhouse. Downtown Sarasota is only 20 minutes away with world class Siesta Key Beach with cool white quartz sand off the Azure blue waters of the Gulf Coast. Beautiful Sarasota with lots of entertainment, art, theaters, downtown shopping, fabulous restaurants, including many seasonal attractions. Historic downtown Bradenton is also not far and features the Manatee River Walk, special activities, restaurants, and art community. Airports are Sarasota-Bradenton International and Tampa International. This home offers Florida living at its finest for permanent residents or snowbirds. See it today. Immediate occupancy. Six pictures have been staged. Seller Motivated.
Sold for $419,000
$419,000
11516 Griffith Park Ter, Bradenton, FL 34211
3beds
1,870sqft
Single Family Residence
Built in 2013
7,767 Square Feet Lot
$403,400 Zestimate®
$224/sqft
$2,996 Estimated rent
Home value
$403,400
$367,000 - $444,000
$2,996/mo
Zestimate® history
Owner options
List your home for rent
$2,996/mo
Rent Zestimate®
Find your next renter with Zillow Rental Manager. Plus, with online applications, you can quickly screen prospective tenants – for free.
$2,996/mo
Rent Zestimate®
Refinance and save
$3,224/mo
Est. payment
Refinancing to a lower rate could help reduce your monthly payments and save thousands over the life of the loan.
$3,224/mo
Est. payment
Explore your selling options
Work with a Zillow partner agent
Leverage their expertise and Zillow's premium Showcase listings to get your home seen by more buyers.
Get startedList with your own agent
Get your home in front of millions of buyers by listing it on Zillow.
Learn how to do itSell it yourself
Take full control of how buyers see your home on Zillow by listing For Sale by Owner (FSBO).
List your homeWhat's special
Large screened lanaiLush backyardOpen floor planCommunity poolUtility sinkGas dryer hookupEnsuite primary bath
Zillow last checked:
Listing updated:
Listed by:
Helen Jaquith 941-726-3076,
RE/MAX PALM 941-929-9090,
Addie Jaquith 941-504-7593,
RE/MAX PLATINUM REALTY
Bought with:
Amanda Burrow, 3476575
RE/MAX ALLIANCE GROUP
Source: Stellar MLS,MLS#: A4639553 Originating MLS: Sarasota - Manatee
Originating MLS: Sarasota - Manatee
Facts & features
Interior
Bedrooms & bathrooms
- Bedrooms: 3
- Bathrooms: 2
- Full bathrooms: 2
Rooms
- Room types: Utility Room
Primary bedroom
- Features: Ceiling Fan(s), En Suite Bathroom, Walk-In Closet(s)
- Level: First
- Area: 231.82 Square Feet
- Dimensions: 17.3x13.4
Bedroom 2
- Features: Ceiling Fan(s), Built-in Closet
- Level: First
- Area: 150.8 Square Feet
- Dimensions: 13x11.6
Bedroom 3
- Features: Ceiling Fan(s), Built-in Closet
- Level: First
- Area: 165 Square Feet
- Dimensions: 15x11
Primary bathroom
- Features: Dual Sinks, En Suite Bathroom, Shower No Tub, Water Closet/Priv Toilet
- Level: First
- Area: 156 Square Feet
- Dimensions: 12x13
Bathroom 2
- Features: Tub With Shower
- Level: First
Balcony porch lanai
- Features: Ceiling Fan(s)
- Level: First
- Area: 252 Square Feet
- Dimensions: 28x9
Dining room
- Level: First
- Area: 110 Square Feet
- Dimensions: 11x10
Foyer
- Level: First
- Area: 64 Square Feet
- Dimensions: 8x8
Great room
- Features: Ceiling Fan(s)
- Level: First
- Area: 320.05 Square Feet
- Dimensions: 17.3x18.5
Kitchen
- Features: Breakfast Bar, Pantry, Built-in Closet
- Level: First
- Area: 147 Square Feet
- Dimensions: 10.5x14
Laundry
- Level: First
- Area: 42 Square Feet
- Dimensions: 6x7
Heating
- Central, Electric
Cooling
- Central Air
Appliances
- Included: Dishwasher, Disposal, Gas Water Heater, Microwave, Range, Refrigerator
- Laundry: Gas Dryer Hookup, Inside, Laundry Room, Washer Hookup
Features
- Cathedral Ceiling(s), Ceiling Fan(s), Eating Space In Kitchen, High Ceilings, Living Room/Dining Room Combo, Open Floorplan, Primary Bedroom Main Floor, Solid Surface Counters, Solid Wood Cabinets, Walk-In Closet(s)
- Flooring: Carpet, Ceramic Tile
- Doors: Sliding Doors
- Windows: Blinds, Window Treatments, Hurricane Shutters, Hurricane Shutters/Windows
- Has fireplace: No
Interior area
- Total structure area: 2,653
- Total interior livable area: 1,870 sqft
Property
Parking
- Total spaces: 2
- Parking features: Driveway, Garage Door Opener
- Attached garage spaces: 2
- Has uncovered spaces: Yes
Features
- Levels: One
- Stories: 1
- Patio & porch: Covered, Front Porch, Rear Porch, Screened
- Exterior features: Irrigation System, Lighting, Sidewalk, Sprinkler Metered
- Has view: Yes
- View description: Trees/Woods
Lot
- Size: 7,767 Square Feet
- Features: Cul-De-Sac, Landscaped, Level, Sidewalk
- Residential vegetation: Mature Landscaping, Trees/Landscaped
Details
- Parcel number: 579626759
- Zoning: PDMU
- Special conditions: None
Construction
Type & style
- Home type: SingleFamily
- Architectural style: Florida
- Property subtype: Single Family Residence
Materials
- Block, Stucco
- Foundation: Slab
- Roof: Shingle
Condition
- New construction: No
- Year built: 2013
Details
- Builder model: Eventide
- Builder name: Neal Communities
- Warranty included: Yes
Utilities & green energy
- Sewer: Public Sewer
- Water: Canal/Lake For Irrigation
- Utilities for property: Cable Available, Electricity Connected, Natural Gas Connected, Public, Sewer Connected, Sprinkler Recycled, Street Lights, Underground Utilities, Water Connected
Community & HOA
Community
- Features: Clubhouse, Community Mailbox, Dog Park, Fitness Center, Gated Community - No Guard, Golf Carts OK, Irrigation-Reclaimed Water, Park, Playground, Pool, Sidewalks, Tennis Court(s)
- Security: Gated Community, Security Gate, Smoke Detector(s)
- Pet fee: $0 monthly
- Subdivision: CENTRAL PARK SUBPHASE G-1C
HOA
- Has HOA: Yes
- Amenities included: Clubhouse, Fitness Center, Gated, Park, Playground, Pool, Recreation Facilities, Tennis Court(s)
- Services included: Common Area Taxes, Community Pool, Maintenance Grounds, Pool Maintenance, Recreational Facilities
- HOA fee: $416 monthly
- HOA name: Laurie Denenholtz - Castle Group
- HOA phone: 800-337-5850
Location
- Region: Bradenton
Financial & listing details
- Price per square foot: $224/sqft
- Tax assessed value: $411,838
- Annual tax amount: $4,375
- Date on market: 3/14/2025
- Cumulative days on market: 40 days
- Listing terms: Cash,Conventional,FHA,VA Loan
- Ownership: Fee Simple
- Total actual rent: 0
- Electric utility on property: Yes
- Road surface type: Asphalt
Price history
| Date | Event | Price |
|---|---|---|
| 5/22/2025 | Sold | $419,000$224/sqft |
Source:  Stellar MLS #A4639553 Report a problem Stellar MLS #A4639553 Report a problem | ||
| 4/23/2025 | Pending sale | $419,000$224/sqft |
Source: Stellar MLS #A4639553 Report a problem | ||
| 4/10/2025 | Price change | $419,000-2.3%$224/sqft |
Source: Stellar MLS #A4639553 Report a problem | ||
| 3/28/2025 | Price change | $429,000-2.3%$229/sqft |
Source: Stellar MLS #A4639553 Report a problem | ||
| 3/14/2025 | Listed for sale | $439,000+86.1%$235/sqft |
Source: Stellar MLS #A4639553 Report a problem | ||
| 6/11/2013 | Sold | $235,943$126/sqft |
Source: Public Record Report a problem | ||
Public tax history
| Year | Property taxes | Tax assessment |
|---|---|---|
| 2025 | $4,530 +3.5% | $251,993 +2.9% |
| 2024 | $4,375 +1.5% | $244,891 +3% |
| 2023 | $4,310 -2.6% | $237,758 +3% |
| 2022 | $4,425 +0.2% | $230,833 +3% |
| 2021 | $4,415 +1% | $224,110 +1.4% |
| 2020 | $4,369 +1% | $221,016 +2.3% |
| 2019 | $4,326 +1.5% | $216,047 +1.9% |
| 2018 | $4,262 | $212,019 +2.1% |
| 2017 | -- | $207,658 +2.1% |
| 2016 | $4,145 | $203,387 +0.7% |
| 2015 | $4,145 | $201,973 +0.8% |
| 2014 | $4,145 +83.2% | $200,370 +345.3% |
| 2013 | $2,263 +226186% | $45,000 |
| 2012 | $1 | $45,000 |
Find assessor info on the county website
Neighborhood: 34211
Nearby homes
- $573,2003 bd2 ba2.1k sqft11606 Griffith Park Ter, Bradenton, FL 34211Off Market

- $487,5003 bd2 ba2.1k sqft11512 Griffith Park Ter, Bradenton, FL 34211Off Market
- $454,5003 bd2 ba2.1k sqft11512 Griffith Park Ter, Lakewood Ranch, FL 34211Off Market

- $410,0002 bd2 ba1.8k sqft11610 Griffith Park Ter, Bradenton, FL 34211Sold
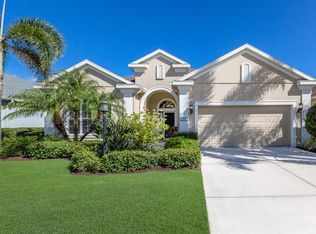
- $428,7002 bd2 ba1.8k sqft11508 Griffith Park Ter, Bradenton, FL 34211Off Market
- $405,8002 bd2 ba1.8k sqft11610 Griffith Park Ter, Lakewood Ranch, FL 34211Off Market
- $545,2004 bd3 ba2.5k sqft11517 Gramercy Park Ave, Bradenton, FL 34211Off Market
- $545,0003 bd2 ba2.2k sqft11603 Gramercy Park Ave, Bradenton, FL 34211Sold
Nearby schools
GreatSchools rating
- 8/10B.D. Gullett Elementary SchoolGrades: PK-5Distance: 0.6 mi
- 8/10Dr Mona Jain Middle SchoolGrades: 6-8Distance: 0.7 mi
- 6/10Lakewood Ranch High SchoolGrades: PK,9-12Distance: 1 mi
Schools provided by the listing agent
- Elementary: Gullett Elementary
- Middle: Carlos E. Haile Middle
- High: Lakewood Ranch High
Source: Stellar MLS. This data may not be complete. We recommend contacting the local school district to confirm school assignments for this home.
Get a cash offer in 3 minutes
Find out how much your home could sell for in as little as 3 minutes with a no-obligation cash offer.
Estimated market value
$403,400
Get a cash offer in 3 minutes
Find out how much your home could sell for in as little as 3 minutes with a no-obligation cash offer.
Estimated market value
$403,400
- Florida
- Manatee County
- Lakewood Ranch
- 34211
- 11516 Griffith Park Ter
Nearby cities
Nearby neighborhoods
Nearby zip codes
Other Lakewood Ranch Topics
