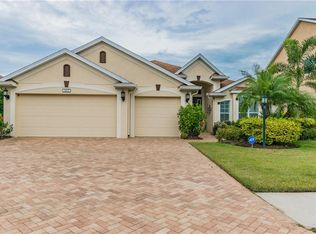
Welcome to 11603 Gramercy Park Ave, a beautifully maintained home in the highly sought-after community of Central Park at Lakewood Ranch. This 3-bedroom, 2-bathroom home offers an open floor plan with high ceilings, crown molding, oversized baseboards, abundant natural light, and stylish finishes throughout. Step into the spacious living area, where the recently updated gourmet kitchen overlooks the great room, perfect for entertaining. The kitchen features granite countertops, stainless steel appliances, a large island, and ample cabinetry. The primary suite is a peaceful retreat within this split floor plan with dual vanities, a walk-in shower, and a generous sized split walk-in closets. Work from home, or create the craft room of your dreams in the office space just off of the entry-way with plantation shutters and Luxury Vinyl flooring. Outside, enjoy Florida living at its finest in your private screened-in pool area. The pool is equipped with a new heater (2023) and a new salt generator (February 2025), ensuring year-round enjoyment. The finished three car garage is a rare find, complete with a split AC unit, making it ideal for a workshop, gym, or additional storage space. Located in a gated community with parks, walking trails, and top-rated schools nearby, this home is just minutes from shopping, dining, and the best of Lakewood Ranch living. Don’t miss this opportunity—schedule your private showing today!
Sold for $545,000
$545,000
11603 GRAMERCY PARK AVENUE, BRADENTON, FL 34211
3beds
2,248sqft
Single Family Residence
Built in 2013
8,851 Square Feet Lot
$589,900 Zestimate®
$242/sqft
$4,225 Estimated rent
Home value
$589,900
$560,000 - $625,000
$4,225/mo
Zestimate® history
Owner options
List your home for rent
$4,225/mo
Rent Zestimate®
Find your next renter with Zillow Rental Manager. Plus, with online applications, you can quickly screen prospective tenants – for free.
$4,225/mo
Rent Zestimate®
Refinance and save
$3,882/mo
Est. payment
Refinancing to a lower rate could help reduce your monthly payments and save thousands over the life of the loan.
$3,882/mo
Est. payment
Explore your selling options
Work with a Zillow partner agent
Leverage their expertise and Zillow's premium Showcase listings to get your home seen by more buyers.
Get startedList with your own agent
Get your home in front of millions of buyers by listing it on Zillow.
Learn how to do itSell it yourself
Take full control of how buyers see your home on Zillow by listing For Sale by Owner (FSBO).
List your homeWhat's special
Stylish finishesLarge islandOffice spaceFinished three car garageGranite countertopsAbundant natural lightHigh ceilings
Zillow last checked:
Listing updated:
Listed by:
Emerson Raygor 941-416-4410,
FATHOM REALTY FL LLC 888-455-6040
Bought with:
Lindsey Strickland, 3374342
DUNCAN REAL ESTATE, INC.
Source: Stellar MLS,MLS#: A4640888 Originating MLS: Suncoast Tampa
Originating MLS: Suncoast Tampa
Facts & features
Interior
Bedrooms & bathrooms
- Bedrooms: 3
- Bathrooms: 2
- Full bathrooms: 2
Primary bedroom
- Features: Dual Closets
- Level: First
Bedroom 2
- Features: Built-in Closet
- Level: First
Bedroom 3
- Features: Built-in Closet
- Level: First
Dining room
- Features: No Closet
- Level: First
Kitchen
- Features: No Closet
- Level: First
Living room
- Features: No Closet
- Level: First
Office
- Features: No Closet
- Level: First
Heating
- Central
Cooling
- Central Air
Appliances
- Included: Oven, Cooktop, Dishwasher, Disposal, Dryer, Gas Water Heater, Microwave, Range, Refrigerator, Washer
- Laundry: Gas Dryer Hookup, Inside, Laundry Room, Washer Hookup
Features
- Ceiling Fan(s), Eating Space In Kitchen, Open Floorplan, Solid Surface Counters, Split Bedroom, Walk-In Closet(s)
- Flooring: Carpet, Ceramic Tile
- Doors: Sliding Doors
- Windows: Window Treatments
- Has fireplace: No
Interior area
- Total structure area: 3,112
- Total interior livable area: 2,248 sqft
Property
Parking
- Total spaces: 3
- Parking features: Garage - Attached
- Attached garage spaces: 3
Features
- Levels: One
- Stories: 1
- Exterior features: Irrigation System, Lighting, Rain Gutters, Sidewalk
- Has private pool: Yes
- Pool features: Gunite, Heated, In Ground, Salt Water, Screen Enclosure
Lot
- Size: 8,851 Square Feet
Details
- Parcel number: 579616159
- Zoning: PDMU
- Special conditions: None
Construction
Type & style
- Home type: SingleFamily
- Property subtype: Single Family Residence
Materials
- Block, Stucco
- Foundation: Slab
- Roof: Shingle
Condition
- New construction: No
- Year built: 2013
Utilities & green energy
- Sewer: Public Sewer
- Water: Public
- Utilities for property: Cable Connected, Electricity Connected, Fiber Optics, Natural Gas Connected, Sewer Connected, Underground Utilities, Water Connected
Community & HOA
Community
- Pet fee: $0 monthly
- Subdivision: CENTRAL PARK SUBPHASE C-AA
HOA
- Has HOA: Yes
- HOA fee: $259 monthly
- HOA name: Laurie Denenholtz
- HOA phone: 800-337-5850
Location
- Region: Bradenton
Financial & listing details
- Price per square foot: $242/sqft
- Tax assessed value: $498,823
- Annual tax amount: $8,018
- Date on market: 3/17/2025
- Cumulative days on market: 142 days
- Listing terms: Cash,Conventional,VA Loan
- Ownership: Fee Simple
- Total actual rent: 0
- Electric utility on property: Yes
- Road surface type: Asphalt
Price history
| Date | Event | Price |
|---|---|---|
| 9/16/2025 | Sold | $545,000-8.9%$242/sqft |
Source:  Stellar MLS #A4640888 Report a problem Stellar MLS #A4640888 Report a problem | ||
| 8/6/2025 | Pending sale | $598,000$266/sqft |
Source: Stellar MLS #A4640888 Report a problem | ||
| 4/14/2025 | Price change | $598,000-8%$266/sqft |
Source: Stellar MLS #A4640888 Report a problem | ||
| 3/17/2025 | Listed for sale | $649,900+70.6%$289/sqft |
Source: Stellar MLS #A4640888 Report a problem | ||
| 4/19/2023 | Listing removed | -- |
Source: Zillow Rentals Report a problem | ||
| 4/5/2023 | Listed for rent | $3,800$2/sqft |
Source: Zillow Rentals Report a problem | ||
| 8/15/2022 | Listing removed | -- |
Source: Zillow Rental Network_1 Report a problem | ||
| 8/5/2022 | Listed for rent | $3,800+28.8%$2/sqft |
Source: Zillow Rental Network_1 #A4544074 Report a problem | ||
| 7/31/2017 | Listing removed | $2,950$1/sqft |
Source: BLAKELEY & ASSOCIATES REALTY #A4192023 Report a problem | ||
| 7/20/2017 | Listed for rent | $2,950$1/sqft |
Source: BLAKELEY & ASSOCIATES REALTY #A4192023 Report a problem | ||
| 7/12/2017 | Sold | $381,000-3.5%$169/sqft |
Source: Public Record Report a problem | ||
| 6/26/2017 | Pending sale | $394,900$176/sqft |
Source: Michael Saunders & Company - Licensed Real Estate Broker Report a problem | ||
| 5/27/2017 | Listed for sale | $394,900+21.1%$176/sqft |
Source: Michael Saunders & Company - Licensed Real Estate Broker Report a problem | ||
| 6/11/2013 | Sold | $326,053$145/sqft |
Source: Public Record Report a problem | ||
Public tax history
| Year | Property taxes | Tax assessment |
|---|---|---|
| 2025 | $7,844 -2.2% | $498,823 +7.2% |
| 2024 | $8,018 +2.9% | $465,211 +10% |
| 2023 | $7,791 +11.7% | $422,919 +10% |
| 2022 | $6,976 +17.8% | $384,472 +10% |
| 2021 | $5,924 +5.6% | $349,520 +6.4% |
| 2020 | $5,612 +0.7% | $328,371 +1.9% |
| 2019 | $5,572 | $322,109 +1.2% |
| 2018 | $5,572 +0.6% | $318,160 +6.1% |
| 2017 | $5,538 -7.1% | $299,946 +2.1% |
| 2016 | $5,962 | $293,777 +0.7% |
| 2015 | $5,962 | $291,735 +9.8% |
| 2014 | $5,962 +140.6% | $265,735 +465.4% |
| 2013 | $2,479 +247753% | $47,000 |
| 2012 | $1 | $47,000 |
Find assessor info on the county website
Neighborhood: 34211
Nearby homes
- $543,5004 bd3 ba2.5k sqft11517 Gramercy Park Ave, Bradenton, FL 34211Off Market

- $631,9004 bd3 ba2.4k sqft11607 Gramercy Park Ave, Bradenton, FL 34211Off Market
- $701,8004 bd4 ba2.9k sqft11513 Gramercy Park Ave, Bradenton, FL 34211Off Market

- $585,1004 bd4 ba2.9k sqft11513 Gramercy Park Ave, Lakewood Ranch, FL 34211Off Market

- $625,6004 bd3 ba2.6k sqft11611 Gramercy Park Ave, Bradenton, FL 34211Off Market
- $573,2003 bd2 ba2.1k sqft11606 Griffith Park Ter, Bradenton, FL 34211Off Market
- $419,0003 bd2 ba1.8k sqft11516 Griffith Park Ter, Bradenton, FL 34211Sold
- $415,3002 bd2 ba1.8k sqft11610 Griffith Park Ter, Lakewood Ranch, FL 34211Off Market
Nearby schools
GreatSchools rating
- 8/10B.D. Gullett Elementary SchoolGrades: PK-5Distance: 0.6 mi
- 8/10Dr Mona Jain Middle SchoolGrades: 6-8Distance: 0.7 mi
- 6/10Lakewood Ranch High SchoolGrades: PK,9-12Distance: 1 mi
Schools provided by the listing agent
- Elementary: Gullett Elementary
- Middle: Dr Mona Jain Middle
- High: Lakewood Ranch High
Source: Stellar MLS. This data may not be complete. We recommend contacting the local school district to confirm school assignments for this home.
Get a cash offer in 3 minutes
Find out how much your home could sell for in as little as 3 minutes with a no-obligation cash offer.
Estimated market value
$589,900
Get a cash offer in 3 minutes
Find out how much your home could sell for in as little as 3 minutes with a no-obligation cash offer.
Estimated market value
$589,900
- Florida
- Manatee County
- Lakewood Ranch
- 34211
- 11603 GRAMERCY PARK AVENUE
Nearby cities
Nearby neighborhoods
Nearby zip codes
Other Lakewood Ranch Topics
