Skip main navigation
Off market
  • $621,800

    11611 Gramercy Park Ave, Bradenton, FL 34211

    4beds
    2,661sqft
    Single Family Residence
    Built in 2013
    8,712 Square Feet Lot
    $621,800 Zestimate®
    $234/sqft
    $4,431 Estimated rent

    Home value

    $621,800

    $591,000 - $653,000

    $4,431/mo

    Zestimate® history
    Loading
    Loading...

    Owner options

    List your home for rent

    $4,431/mo

    Rent Zestimate®

    Find your next renter with Zillow Rental Manager. Plus, with online applications, you can quickly screen prospective tenants – for free.

    Learn more

    $4,431/mo

    Rent Zestimate®

    Refinance and save

    $4,257/mo

    Est. payment

    Refinancing to a lower rate could help reduce your monthly payments and save thousands over the life of the loan.

    See today's rates

    $4,257/mo

    Est. payment

    Explore your selling options

    Work with a Zillow partner agent

    Leverage their expertise and Zillow's premium Showcase listings to get your home seen by more buyers.

    Get started

    List with your own agent

    Get your home in front of millions of buyers by listing it on Zillow.

    Learn how to do it

    Sell it yourself

    Take full control of how buyers see your home on Zillow by listing For Sale by Owner (FSBO).

    List your home

    What's special

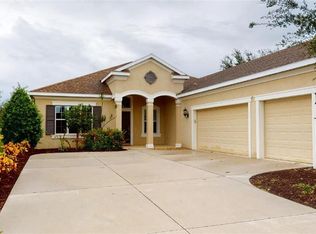
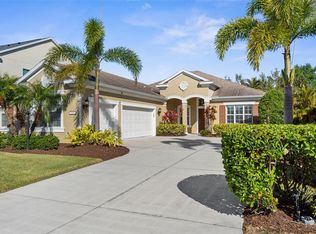
    Curious what makes Lakewood Ranch so desirable for families? Live like a local in this pristine 4 bed, 2.5 bath POOL home behind the gates in Central Park. Comfortably blending traditional & modern design, this Cardel model offers a generous footprint on 2 floors complete w/ a private garden on park-like grounds for undisturbed privacy. A welcoming foyer invites you upon entering where masterful craftsmanship is evident throughout. This property offers over 2,600 sq ft of interior space complete w/ features expected by today's modern buyers, such as an open floorplan, granite tops, stainless package, walk-in closets & a true master suite. This one-of-a-kind residence will appeal to those that desire a split bedroom design for undisturbed privacy & can still enjoy an open-concept layout for their entertaining needs w/ formal rooms for more intimate gatherings. A combined kitchen & dining space opens to an expansive great room w/ dramatic vaulted ceiling that are sure to draw your eyes up towards the upstairs loft featuring a cozy library w/ custom bookcases. Other custom finishes include upgraded baseboards, door casings & 9 ft doors enhanced w/ beautiful arched doorways. This well-appointed home couldn't be more perfect for a growing family. No pet restrictions mean your furry friends are welcome too! Enjoy access to a splash park, playgrounds & 2 dog parks w/ proximity to excellent schools, UTC Mall & easy access to I-75 for daily commuting. Look no further! This single-family home checks all the boxes! For a detailed list of features & upgrades, please refer to a separate attachment. Lakewood Ranch CDD fee is currently on year 8 of 12 and will be fully paid by year 2024.

    This property is not currently displayed as for sale or rent on Zillow. This may be different from what's on other websites or public sources.
    Originating MLS: Sarasota - Manatee

    Facts & features

    Interior

    Bedrooms & bathrooms
    • Bedrooms: 4
    • Bathrooms: 3
    • Full bathrooms: 2
    • 1/2 bathrooms: 1
    Heating
    • Forced air, Electric, Gas
    Cooling
    • Central
    Appliances
    • Included: Dishwasher, Freezer, Garbage disposal, Microwave, Range / Oven, Refrigerator
    • Laundry: Inside, Laundry Room
    Features
    • Ceiling Fans(s), Eating Space In Kitchen, High Ceiling(s), Open Floorplan, Split Bedroom, Stone Counters, Walk-In Closet(s), Crown Molding, Solid Wood Cabinets, Thermostat, Kitchen/Family Room Combo, Solid Surface Counters, Built in Features, Window Treatments, Vaulted Ceiling(s), Dry Bar, Tray Ceiling(s), Attic Ventilator
    • Flooring: Carpet, Laminate
    • Windows: Blinds, Thermal Windows, Window Treatments, Drapes, Rods
    • Has fireplace: No
    Interior area
    • Structure area source: Public Records
    • Total interior livable area: 2,661 sqft

    Property

    Parking
    • Total spaces: 2
    • Parking features: Garage - Attached
    Features
    • Levels: Two
    • Patio & porch: Patio, Screened, Covered, Front Porch, Rear Porch, Enclosed
    • Exterior features: Stone, Brick
    • Pool features: Child Safety Fence, Gunite, In Ground, Screen Enclosure, Lighting, Tile
    Lot
    • Size: 8,712 Square Feet
    • Dimensions: 136x67x131x68
    • Features: In County, Level/Flat, Sidewalk, Street Paved, Street Private
    • Residential vegetation: Fruit Trees, Mature Landscaping, Trees/Landscaped, Oak Trees
    Details
    • Parcel number: 579616259
    • Zoning: PDMU

    Construction

    Type & style
    • Home type: SingleFamily
    • Architectural style: Florida
    • Property subtype: Single Family Residence
    Materials
    • masonry
    • Roof: Composition
    Condition
    • Completed
    • Year built: 2013
    Details
    • Builder model: Gulfstream
    • Builder name: Cardell Homes

    Utilities & green energy

    • Sewer: Public Sewer
    • Water: Public
    • Utilities for property: Electricity Connected, Natural Gas Connected, Phone Available, Sewer Connected, BB/HS Internet Available, Public, Street Lights, Underground Utilities, Cable Connected, Fiber Optics, Water Available, Sprinkler Recycled, Sprinkler Meter, Natural Gas Available, Water Connected

    Community & HOA

    Community
    • Security: Smoke Detector(s), Fire Alarm, Gated Community, Security Lights
    • Subdivision: CENTRAL PARK SP C-AA
    HOA
    • Has HOA: Yes
    • Amenities included: Playground, Maintenance, Park, Security, Fence Restrictions, Gated, Tennis Court(s), Vehicle Restrictions, Recreation Facilities
    • Services included: Maintenance Grounds, Recreational Facilities, Security, Private Road, Manager
    • HOA fee: $172 monthly
    Location
    • Region: Bradenton

    Financial & listing details

    • Price per square foot: $234/sqft
    • Tax assessed value: $550,209
    • Annual tax amount: $6,832
    • Listing terms: Cash, Conventional, VA Loan
    • Ownership: Fee Simple

    Price history

    DateEventPrice
    7/13/2020Sold$415,000-2.4%$156/sqft
    Source: Public Record Report a problem
    6/6/2020Pending sale$425,000$160/sqft
    Source: KELLER WILLIAMS ON THE WATER #N6109678 Report a problem
    5/26/2020Price change$425,000-1.2%$160/sqft
    Source: KELLER WILLIAMS ON THE WATER #N6109678 Report a problem
    4/29/2020Price change$430,000-4.4%$162/sqft
    Source: KELLER WILLIAMS ON THE WATER #N6109678 Report a problem
    3/18/2020Listed for sale$450,000-12.6%$169/sqft
    Source: KELLER WILLIAMS ON THE WATER #N6109678 Report a problem
    2/17/2017Listing removed$514,900$193/sqft
    Source: REDEFY REAL ESTATE #T2805961 Report a problem
    1/13/2017Price change$514,900-1.9%$193/sqft
    Source: REDEFY REAL ESTATE #T2805961 Report a problem
    9/16/2016Listed for sale$524,900-4%$197/sqft
    Source: REDEFY REAL ESTATE #T2805961 Report a problem
    3/7/2016Listing removed$546,900$206/sqft
    Source: REDEFY REAL ESTATE #T2805961 Report a problem
    3/5/2016Listed for sale$546,900+54.6%$206/sqft
    Source: REDEFY REAL ESTATE #T2805961 Report a problem
    1/18/2013Sold$353,817+507.4%$133/sqft
    Source: Public Record Report a problem
    7/3/2012Sold$58,248$22/sqft
    Source: Public Record Report a problem

    Public tax history

    YearProperty taxesTax assessment
    2025$6,832 +2.9%$422,323 +2.9%
    2024$6,637 +1.2%$410,421 +3%
    2023$6,557 +2.7%$398,467 +3%
    2022$6,385 -0.1%$386,861 +3%
    2021$6,389 -2.8%$375,593 +6.6%
    2020$6,572 +0.8%$352,487 +2.1%
    2019$6,518 $345,356 +1.9%
    2018$6,518 +1.1%$338,917 +1.5%
    2017$6,444 +3%$334,024 +2.1%
    2016$6,259 $327,154 +0.7%
    2015$6,259 $324,880 +0.8%
    2014$6,259 +175.5%$322,302 +571.5%
    2013$2,272 +227051%$48,000
    2012$1 $48,000
    Find assessor info on the county website

    Neighborhood: 34211

    Nearby schools

    GreatSchools rating
    Schools provided by the listing agent
    • Elementary: Gullett Elementary
    • Middle: Dr Mona Jain Middle
    • High: Lakewood Ranch High

    Source: The MLS. This data may not be complete. We recommend contacting the local school district to confirm school assignments for this home.

    Get a cash offer in 3 minutes
    Find out how much your home could sell for in as little as 3 minutes with a no-obligation cash offer.
    Estimated market value
    $621,800
    Get a cash offer in 3 minutes
    Find out how much your home could sell for in as little as 3 minutes with a no-obligation cash offer.
    Estimated market value
    $621,800