Nestled along the breathtaking Mississippi River, this stunning 5-bedroom, 3-bathroom home is the ultimate retreat for those who love to entertain. Featuring brand-new windows that flood the space with natural light and offer panoramic river views, this property seamlessly blends comfort with style.
Enjoy direct river access for boating, fishing, or simply soaking in the serene waterfront ambiance. The spacious main living areas provide the perfect setting for gatherings, while a brand-new kitchen in the basement adds even more convenience—ideal for hosting guests, game nights, or multi-generational living.
With an expansive deck overlooking the water and endless opportunities for entertaining, this riverfront gem is truly one of a kind.
Don’t miss your chance to own this incredible riverside escape!
Closed
$670,000
11516 Mississippi Dr N, Champlin, MN 55316
5beds
2,910sqft
Single Family
Built in 1976
0.38 Acres Lot
$683,600 Zestimate®
$230/sqft
$3,075 Estimated rent
Home value
$683,600
$629,000 - $745,000
$3,075/mo
Zestimate® history
Owner options
List your home for rent
$3,075/mo
Rent Zestimate®
Find your next renter with Zillow Rental Manager. Plus, with online applications, you can quickly screen prospective tenants – for free.
$3,075/mo
Rent Zestimate®
Refinance and save
$4,305/mo
Est. payment
Refinancing to a lower rate could help reduce your monthly payments and save thousands over the life of the loan.
$4,305/mo
Est. payment
Explore your selling options
Work with a Zillow partner agent
Leverage their expertise and Zillow's premium Showcase listings to get your home seen by more buyers.
Get startedList with your own agent
Get your home in front of millions of buyers by listing it on Zillow.
Learn how to do itSell it yourself
Take full control of how buyers see your home on Zillow by listing For Sale by Owner (FSBO).
List your homeWhat's special
Breathtaking mississippi riverPanoramic river viewsDirect river accessBrand-new windows
Zillow last checked:
Listing updated:
Listed by:
Andrea Vorachek - RESIDE 612-716-7621,
Keller Williams Realty Integrity
Bought with:
Jennifer Koterba
eXp Realty
Source: NorthstarMLS as distributed by MLS GRID,MLS#: 6693238
Facts & features
Interior
Bedrooms & bathrooms
- Bedrooms: 5
- Bathrooms: 3
- Full bathrooms: 2
- 3/4 bathrooms: 1
Bedroom
- Level: Main
- Area: 222.49 Square Feet
- Dimensions: 13'10"x16'1"
Bedroom 2
- Level: Main
- Area: 222.49 Square Feet
- Dimensions: 13'10"x16'1"
Bedroom 3
- Level: Lower
- Area: 151.01 Square Feet
- Dimensions: 13'10"x10'11"
Bedroom 4
- Level: Lower
- Area: 123.96 Square Feet
- Dimensions: 9'11"x12'6"
Bedroom 5
- Level: Lower
- Area: 122.84 Square Feet
- Dimensions: 11'1"x11'1"
Bathroom
- Level: Main
- Area: 82.9 Square Feet
- Dimensions: 10'7"x7'10"
Bathroom
- Level: Lower
- Area: 83.33 Square Feet
- Dimensions: 10'x8'4"
Bathroom
- Level: Lower
- Area: 71.11 Square Feet
- Dimensions: 10'8"x6'8"
Deck
- Level: Main
- Area: 544.34 Square Feet
- Dimensions: 25'5"x21'5"
Dining room
- Level: Main
- Area: 145.98 Square Feet
- Dimensions: 11'11"x12'3"
Family room
- Level: Lower
- Area: 297.94 Square Feet
- Dimensions: 14'5"x20'8"
Kitchen
- Level: Main
- Area: 234.31 Square Feet
- Dimensions: 20'1"x11'8"
Kitchen 2nd
- Level: Lower
- Area: 224.31 Square Feet
- Dimensions: 14'2"x15'10"
Living room
- Level: Main
- Area: 308.81 Square Feet
- Dimensions: 15'3"x20'3"
Heating
- Forced Air
Cooling
- Central Air
Features
- Basement: Finished,Full,Walk-Out Access
- Number of fireplaces: 2
Interior area
- Total structure area: 2,910
- Total interior livable area: 2,910 sqft
- Finished area above ground: 1,455
- Finished area below ground: 1,455
Property
Parking
- Total spaces: 2
- Parking features: Attached, Garage Door Opener
- Attached garage spaces: 2
- Has uncovered spaces: Yes
- Details: Garage Dimensions (23x21)
Accessibility
- Accessibility features: None
Features
- Levels: One
- Stories: 1
- Has view: Yes
- View description: River
- Has water view: Yes
- Water view: River
- Waterfront features: Dock, River Front, River View
Lot
- Size: 0.38 Acres
- Dimensions: 100 x 160
Details
- Foundation area: 1455
- Parcel number: 3312021120001
- Zoning description: Residential-Single Family
Construction
Type & style
- Home type: SingleFamily
- Property subtype: Single Family
Condition
- New construction: No
- Year built: 1976
Utilities & green energy
- Gas: Natural Gas
- Sewer: City Sewer/Connected
- Water: City Water/Connected
Community & HOA
Community
- Subdivision: Riverview Estates
HOA
- Has HOA: No
Location
- Region: Champlin
Financial & listing details
- Price per square foot: $230/sqft
- Tax assessed value: $593,100
- Annual tax amount: $6,782
- Date on market: 3/28/2025
- Cumulative days on market: 19 days
Price history
| Date | Event | Price |
|---|---|---|
| 6/3/2025 | Sold | $670,000-4.1%$230/sqft |
Source:  NorthstarMLS as distributed by MLS GRID #6693238 Report a problem NorthstarMLS as distributed by MLS GRID #6693238 Report a problem | ||
| 4/16/2025 | Pending sale | $699,000$240/sqft |
Source: NorthstarMLS as distributed by MLS GRID #6693238 Report a problem | ||
| 3/28/2025 | Listed for sale | $699,000+55.3%$240/sqft |
Source: NorthstarMLS as distributed by MLS GRID #6693238 Report a problem | ||
| 6/7/2021 | Sold | $450,000+139.4%$155/sqft |
Source: Public Record Report a problem | ||
| 3/25/1997 | Sold | $188,000$65/sqft |
Source: Public Record Report a problem | ||
Public tax history
| Year | Property taxes | Tax assessment |
|---|---|---|
| 2025 | $8,359 +23.2% | $593,100 +5.5% |
| 2024 | $6,782 +5.4% | $562,400 -2.4% |
| 2023 | $6,433 +19.9% | $576,200 +3.4% |
| 2022 | $5,365 -1.5% | $557,000 +31.1% |
| 2021 | $5,448 +3% | $425,000 -0.9% |
| 2020 | $5,290 -2.9% | $429,000 +5.4% |
| 2019 | $5,448 +3% | $407,000 +2.3% |
| 2018 | $5,290 +0% | $398,000 +11.2% |
| 2017 | $5,288 +9.3% | $358,000 +1.4% |
| 2016 | $4,839 -2.3% | $353,000 +2.9% |
| 2015 | $4,953 +2.8% | $343,000 +5.9% |
| 2014 | $4,818 -5.3% | $324,000 -0.3% |
| 2013 | $5,090 +0.1% | $325,000 -5% |
| 2012 | $5,085 -6.2% | $342,000 -9% |
| 2011 | $5,420 -2.3% | $376,000 -9.6% |
| 2010 | $5,544 +3.9% | $416,000 -2.6% |
| 2009 | $5,337 +21.2% | $427,000 +13.7% |
| 2006 | $4,405 +11.6% | $375,700 +15% |
| 2005 | $3,949 +11.3% | $326,700 +15% |
| 2004 | $3,547 -1.3% | $284,100 +12% |
| 2002 | $3,595 -61.8% | $253,700 |
| 2001 | $9,400 | -- |
Find assessor info on the county website
Neighborhood: 55316
Nearby homes
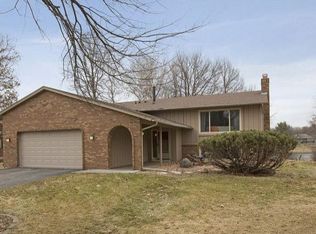
- $594,7004 bd3 ba2.8k sqft11524 Mississippi Dr N, Champlin, MN 55316Off Market
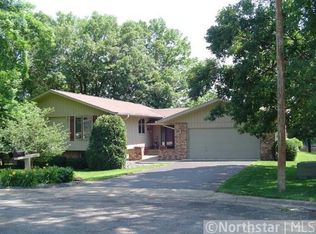
- $613,4003 bd3 ba2.9k sqft11508 Mississippi Dr N, Champlin, MN 55316Off Market
- $691,4003 bd2 ba1.6k sqft11532 Mississippi Dr N, Champlin, MN 55316Off Market
- $376,0013 bd2 ba1.9k sqft11517 Mississippi Dr N, Champlin, MN 55316Sold

- $629,4002 bd2 ba1.4k sqft11500 Mississippi Dr N, Champlin, MN 55316Off Market
- $428,0004 bd2 ba4.1k sqft11501 Mississippi Dr N, Champlin, MN 55316Sold
- $383,9002 bd1 ba1.2k sqft11525 Mississippi Dr N, Champlin, MN 55316Off Market
- $662,9003 bd3 ba2.7k sqft11540 Mississippi Dr N, Champlin, MN 55316Off Market
Nearby schools
GreatSchools rating
- 7/10Champlin/Brooklyn Pk Acd Math EnsciGrades: K-5Distance: 0.7 mi
- 8/10Jackson Middle SchoolGrades: 6-8Distance: 0.7 mi
- 7/10Champlin Park Senior High SchoolGrades: 9-12Distance: 0.9 mi
Get a cash offer in 3 minutes
Find out how much your home could sell for in as little as 3 minutes with a no-obligation cash offer.
Estimated market value
$683,600
Get a cash offer in 3 minutes
Find out how much your home could sell for in as little as 3 minutes with a no-obligation cash offer.
Estimated market value
$683,600
- Minnesota
- Hennepin County
- Champlin
- 55316
- 11516 Mississippi Dr N
Nearby cities
Nearby zip codes
Other Champlin Topics
