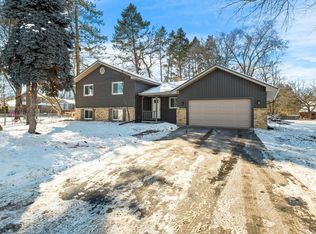
Welcome to 11517 Mississippi Drive. Enjoy the tree lined street and park like yard with a view of the Mississippi River. Same owner for 40 years. Many updates include Roof and LeafGuard gutters in 2018, exterior paint in 2020, Anderson Renewal windows throughout home with extra large kitchen window in 2020, Water filtration System (RO), Interior recently painted, LVP flooring on main level, Graber Cellular/Honeycomb shades, Large corner lot, energy efficient insert wood fireplace, Large two level deck with access to backyard, 12 x 8 shed for outdoor storage. The large bedroom in the lower level can easily be split for a 4th bedroom. Great Property and quick closing.
Closed
$376,001
11517 Mississippi Dr N, Champlin, MN 55316
3beds
1,986sqft
Single Family Residence
Built in 1975
0.4 Acres Lot
$391,500 Zestimate®
$189/sqft
$2,787 Estimated rent
Home value
$391,500
$356,000 - $431,000
$2,787/mo
Zestimate® history
Owner options
List your home for rent
$2,787/mo
Rent Zestimate®
Find your next renter with Zillow Rental Manager. Plus, with online applications, you can quickly screen prospective tenants – for free.
$2,787/mo
Rent Zestimate®
Refinance and save
$2,405/mo
Est. payment
Refinancing to a lower rate could help reduce your monthly payments and save thousands over the life of the loan.
$2,405/mo
Est. payment
Explore your selling options
Work with a Zillow partner agent
Leverage their expertise and Zillow's premium Showcase listings to get your home seen by more buyers.
Get startedList with your own agent
Get your home in front of millions of buyers by listing it on Zillow.
Learn how to do itSell it yourself
Take full control of how buyers see your home on Zillow by listing For Sale by Owner (FSBO).
List your homeWhat's special
Large two level deckLvp flooringPark like yardExterior paintRoof and leafguard guttersExtra large kitchen windowAnderson renewal windows
Zillow last checked:
Listing updated:
Listed by:
Lynne M Mattson 612-419-8095,
Transition Realty
Bought with:
Mimi Schoneman
RE/MAX Results
Source: NorthstarMLS as distributed by MLS GRID,MLS#: 6611405
Facts & features
Interior
Bedrooms & bathrooms
- Bedrooms: 3
- Bathrooms: 2
- Full bathrooms: 1
- 3/4 bathrooms: 1
Bedroom
- Level: Upper
- Area: 180 Square Feet
- Dimensions: 15 x 12
Bedroom 2
- Level: Upper
- Area: 110 Square Feet
- Dimensions: 11 x 10
Bedroom 3
- Level: Lower
- Area: 276 Square Feet
- Dimensions: 23 x 12
Deck
- Level: Upper
- Area: 182 Square Feet
- Dimensions: 13 x 14
Deck
- Level: Upper
- Area: 130 Square Feet
- Dimensions: 13 x 10
Dining room
- Level: Upper
- Area: 110 Square Feet
- Dimensions: 11 x 10
Family room
- Level: Lower
- Area: 276 Square Feet
- Dimensions: 23 x 12
Kitchen
- Level: Upper
- Area: 100 Square Feet
- Dimensions: 10 x 10
Living room
- Level: Upper
- Area: 224 Square Feet
- Dimensions: 16 x 14
Heating
- Forced Air
Cooling
- Central Air
Appliances
- Included: Dishwasher, Disposal, Dryer, Gas Water Heater, Microwave, Range, Refrigerator, Washer, Water Softener Owned
- Laundry: Lower Level
Features
- Basement: Block,Drain Tiled,Finished,Walk-Out Access
- Number of fireplaces: 1
- Fireplace features: Brick, Family Room, Wood Burning
Interior area
- Total structure area: 1,986
- Total interior livable area: 1,986 sqft
- Finished area above ground: 1,068
- Finished area below ground: 918
Property
Parking
- Total spaces: 2
- Parking features: Attached, Asphalt
- Attached garage spaces: 2
- Details: Garage Dimensions (20 x 22), Garage Door Height (7), Garage Door Width (16)
Accessibility
- Accessibility features: None
Features
- Levels: Multi/Split
- Patio & porch: Deck
- Has view: Yes
- View description: River
- Has water view: Yes
- Water view: River
- Waterfront features: River View
Lot
- Size: 0.4 Acres
- Dimensions: 125 x 21 x 188 x 181 x 24
- Features: Corner Lot, Tree Coverage - Medium
Details
- Additional structures: Storage Shed
- Foundation area: 1068
- Parcel number: 3312021210016
- Zoning description: Residential-Single Family
Construction
Type & style
- Home type: SingleFamily
- Property subtype: Single Family Residence
Materials
- Block
- Roof: Age 8 Years or Less
Condition
- New construction: No
- Year built: 1975
Utilities & green energy
- Electric: 100 Amp Service
- Gas: Natural Gas
- Sewer: City Sewer/Connected
- Water: City Water/Connected
Community & HOA
Community
- Subdivision: Riverview Estates
HOA
- Has HOA: No
Location
- Region: Champlin
Financial & listing details
- Price per square foot: $189/sqft
- Tax assessed value: $340,000
- Annual tax amount: $3,749
- Date on market: 10/12/2024
- Cumulative days on market: 80 days
Price history
| Date | Event | Price |
|---|---|---|
| 1/30/2025 | Sold | $376,001+7.5%$189/sqft |
Source:  NorthstarMLS as distributed by MLS GRID #6611405 Report a problem NorthstarMLS as distributed by MLS GRID #6611405 Report a problem | ||
| 12/31/2024 | Pending sale | $349,900$176/sqft |
Source: NorthstarMLS as distributed by MLS GRID #6611405 Report a problem | ||
| 11/27/2024 | Price change | $349,900-4.1%$176/sqft |
Source: NorthstarMLS as distributed by MLS GRID #6611405 Report a problem | ||
| 11/13/2024 | Price change | $364,900-3.9%$184/sqft |
Source: NorthstarMLS as distributed by MLS GRID #6611405 Report a problem | ||
| 10/28/2024 | Price change | $379,900-5%$191/sqft |
Source: NorthstarMLS as distributed by MLS GRID #6611405 Report a problem | ||
| 10/12/2024 | Listed for sale | $399,900$201/sqft |
Source: NorthstarMLS as distributed by MLS GRID #6611405 Report a problem | ||
Public tax history
| Year | Property taxes | Tax assessment |
|---|---|---|
| 2025 | $5,436 +45% | $340,000 -1.2% |
| 2024 | $3,749 +5.8% | $344,300 +3.4% |
| 2023 | $3,543 +10.5% | $333,100 +4.1% |
| 2022 | $3,206 +8.5% | $320,000 +20.8% |
| 2021 | $2,955 +4.3% | $265,000 +8.2% |
| 2020 | $2,833 -4.1% | $245,000 +6.1% |
| 2019 | $2,955 +4.3% | $231,000 +5.5% |
| 2018 | $2,833 +8.1% | $219,000 +15.9% |
| 2017 | $2,621 +11.4% | $189,000 +8.6% |
| 2016 | $2,352 +6.2% | $174,000 +4.8% |
| 2015 | $2,214 +5.5% | $166,000 +6.4% |
| 2014 | $2,099 -5.5% | $156,000 -1.3% |
| 2013 | $2,221 -4% | $158,000 -7.6% |
| 2012 | $2,312 -7.2% | $171,000 -8.1% |
| 2011 | $2,493 +3.2% | $186,000 -5.1% |
| 2010 | $2,416 +0.1% | $196,000 -5.8% |
| 2009 | $2,415 +7.7% | $208,000 +1.2% |
| 2006 | $2,242 +9.5% | $205,600 +12.3% |
| 2005 | $2,047 +7.9% | $183,000 +11.2% |
| 2004 | $1,898 -1.4% | $164,500 +12% |
| 2002 | $1,925 -59.9% | $146,900 |
| 2001 | $4,806 | -- |
Find assessor info on the county website
Neighborhood: 55316
Nearby homes
- $428,0004 bd2 ba4.1k sqft11501 Mississippi Dr N, Champlin, MN 55316Sold
- $389,3002 bd1 ba1.2k sqft11525 Mississippi Dr N, Champlin, MN 55316Off Market
- $387,1002 bd1 ba1.3k sqft11517 Welcome Cir N, Champlin, MN 55316Off Market
- $670,0005 bd3 ba2.9k sqft11516 Mississippi Dr N, Champlin, MN 55316Sold

- $337,2003 bd2 ba1.4k sqft11466 Welcome Ln N, Champlin, MN 55316Off Market
- $603,5004 bd3 ba2.8k sqft11524 Mississippi Dr N, Champlin, MN 55316Off Market
- $486,4005 bd3 ba2.4k sqft11460 Welcome Ln N, Champlin, MN 55316Off Market
- $627,9003 bd3 ba2.9k sqft11508 Mississippi Dr N, Champlin, MN 55316Off Market
Nearby schools
GreatSchools rating
- 7/10Champlin/Brooklyn Pk Acd Math EnsciGrades: K-5Distance: 0.7 mi
- 8/10Jackson Middle SchoolGrades: 6-8Distance: 0.7 mi
- 7/10Champlin Park Senior High SchoolGrades: 9-12Distance: 0.9 mi
Get a cash offer in 3 minutes
Find out how much your home could sell for in as little as 3 minutes with a no-obligation cash offer.
Estimated market value
$391,500
Get a cash offer in 3 minutes
Find out how much your home could sell for in as little as 3 minutes with a no-obligation cash offer.
Estimated market value
$391,500
- Minnesota
- Hennepin County
- Champlin
- 55316
- 11517 Mississippi Dr N
Nearby cities
Nearby zip codes
Other Champlin Topics
