Welcome to Your Dream Home and discover a lifestyle of comfort, elegance, and tranquility. Nestled in the highly sought-after Green River Gated Community with unmatched community amenities, this home offers everything you need to live your best life. Step inside to soaring vaulted ceilings and an abundance of natural light pouring in through large windows, creating an airy and welcoming ambiance. The living room features a cozy fireplace—a perfect centerpiece for relaxing nights or entertaining guests. Gourmet Kitchen for the Modern Chef designed for both style and function. Enjoy a spacious center island for prep and gatherings, stainless steel appliances and a window with views of the backyard. Upstairs you will find the primary suite which offers stunning mountain views, to enjoy a peaceful escape at the end of each day. The backyard is ideal for gatherings, gardening or simply soaking up the sun. The community offers - 24/7 guard-gated security, a full clubhouse with gym, racquetball courts, billiards, and game room, Olympic-sized pool, tennis courts, and sports court, a dedicated dog park and scenic walking trails. This prime location has quick access to the 91 freeway and 241 toll road, putting you minutes from shopping, dining, and entertainment and close proximity to Green River Golf Club.
Sold for $775,000
Listed by: First Team Real Estate • Mary Diab • Contact: 714-996-6070
Bought with: First Team Real Estate
$775,000
11517 Norgate Cir, Corona, CA 92878
3beds
1,452sqft
Single Family Residence
Built in 1988
4,356 Square Feet Lot
$772,800 Zestimate®
$534/sqft
$3,619 Estimated rent
Home value
$772,800
$696,000 - $858,000
$3,619/mo
Zestimate® history
Owner options
List your home for rent
$3,619/mo
Rent Zestimate®
Find your next renter with Zillow Rental Manager. Plus, with online applications, you can quickly screen prospective tenants – for free.
$3,619/mo
Rent Zestimate®
Refinance and save
$5,216/mo
Est. payment
Refinancing to a lower rate could help reduce your monthly payments and save thousands over the life of the loan.
$5,216/mo
Est. payment
Explore your selling options
Work with a Zillow partner agent
Leverage their expertise and Zillow's premium Showcase listings to get your home seen by more buyers.
Get startedList with your own agent
Get your home in front of millions of buyers by listing it on Zillow.
Learn how to do itSell it yourself
Take full control of how buyers see your home on Zillow by listing For Sale by Owner (FSBO).
List your homeWhat's special
Cozy fireplaceGourmet kitchenAbundance of natural lightStainless steel appliancesSoaring vaulted ceilingsSpacious center island
Zillow last checked:
Listing updated:
Listed by:
Mary Diab DRE #01012911 714-996-6070,
First Team Real Estate,
Terri Newland DRE #01234732 714-996-6070,
First Team Real Estate
Bought with:
Mary Diab, DRE #01012911
First Team Real Estate
Source: CRMLS,MLS#: PW25090789 Originating MLS: California Regional MLS
Originating MLS: California Regional MLSFacts & features
Interior
Bedrooms & bathrooms
- Bedrooms: 3
- Bathrooms: 3
- Full bathrooms: 2
- 1/2 bathrooms: 1
- Main level bathrooms: 1
Rooms
- Room types: Bedroom, Entry/Foyer, Family Room, Kitchen, Living Room, Primary Bathroom, Primary Bedroom, Other
Primary bedroom
- Features: Primary Suite
Bedroom
- Features: All Bedrooms Up
Bathroom
- Features: Bathtub, Dual Sinks, Separate Shower, Tile Counters, Tub Shower
Kitchen
- Features: Granite Counters, Kitchen Island, Kitchen/Family Room Combo, Remodeled, Updated Kitchen
Other
- Features: Walk-In Closet(s)
Heating
- Central
Cooling
- Central Air
Appliances
- Included: Dishwasher, Electric Range, Free-Standing Range, Gas Range, Microwave, Range Hood, Water To Refrigerator, Water Heater
- Laundry: In Garage
Features
- Breakfast Bar, Cathedral Ceiling(s), Granite Counters, High Ceilings, Open Floorplan, Two Story Ceilings, All Bedrooms Up, Primary Suite, Walk-In Closet(s)
- Flooring: Vinyl
- Has fireplace: Yes
- Fireplace features: Living Room
- Common walls with other units/homes: No Common Walls
Interior area
- Total interior livable area: 1,452 sqft
Property
Parking
- Total spaces: 2
- Parking features: Concrete, Direct Access, Driveway Level, Door-Single, Driveway, Garage Faces Front, Garage, Garage Door Opener, Side By Side
- Attached garage spaces: 2
Accessibility
- Accessibility features: Safe Emergency Egress from Home
Features
- Levels: Two
- Stories: 2
- Entry location: level
- Pool features: Community, Association
- Has spa: Yes
- Spa features: Association, Community
- Fencing: Wrought Iron
- Has view: Yes
- View description: Hills
Lot
- Size: 4,356 Square Feet
- Features: 11-15 Units/Acre, Front Yard, Garden, Sprinklers In Rear, Sprinklers In Front, Landscaped, Level, Sprinklers Timer, Street Level, Yard
Details
- Parcel number: 101281080
- Special conditions: Standard
Construction
Type & style
- Home type: SingleFamily
- Property subtype: Single Family Residence
Materials
- Roof: Spanish Tile
Condition
- Turnkey
- New construction: No
- Year built: 1988
Utilities & green energy
- Electric: Electricity - On Property
- Sewer: Public Sewer
- Water: Public
- Utilities for property: Electricity Connected, Sewer Connected, Water Connected
Community & HOA
Community
- Features: Curbs, Dog Park, Golf, Suburban, Sidewalks, Gated, Pool
- Security: Carbon Monoxide Detector(s), Gated with Guard, Gated Community, Gated with Attendant, 24 Hour Security, Smoke Detector(s)
HOA
- Has HOA: Yes
- Amenities included: Billiard Room, Clubhouse, Sport Court, Dog Park, Fitness Center, Outdoor Cooking Area, Other Courts, Barbecue, Picnic Area, Paddle Tennis, Playground, Pickleball, Pool, Racquetball, Recreation Room, Guard, Spa/Hot Tub, Security, Tennis Court(s)
- HOA fee: $220 monthly
- HOA name: Green River
- HOA phone: 951-244-0048
Location
- Region: Corona
Financial & listing details
- Price per square foot: $534/sqft
- Tax assessed value: $132,359
- Annual tax amount: $1,445
- Date on market: 5/5/2025
- Cumulative days on market: 20 days
- Listing terms: Cash,Cash to New Loan
- Road surface type: Paved
Price history
| Date | Event | Price |
|---|---|---|
| 6/20/2025 | Sold | $775,000$534/sqft |
Source:  CRMLS #PW25090789 Report a problem CRMLS #PW25090789 Report a problem | ||
| 5/28/2025 | Contingent | $775,000$534/sqft |
Source: CRMLS #PW25090789 Report a problem | ||
| 5/5/2025 | Listed for sale | $775,000$534/sqft |
Source: CRMLS #PW25090789 Report a problem | ||
Public tax history
| Year | Property taxes | Tax assessment |
|---|---|---|
| 2025 | $1,445 +3.4% | $132,359 +2% |
| 2024 | $1,397 +1.5% | $129,764 +2% |
| 2023 | $1,377 +2% | $127,221 +2% |
| 2022 | $1,350 +2.2% | $124,728 +2% |
| 2021 | $1,321 +1.2% | $122,283 +1% |
| 2020 | $1,306 +2.4% | $121,030 +2% |
| 2019 | $1,275 +2.4% | $118,658 +2% |
| 2018 | $1,245 +2.6% | $116,333 +2% |
| 2017 | $1,214 | $114,053 +2% |
| 2016 | $1,214 +3.5% | $111,817 +1.5% |
| 2015 | $1,173 +3.8% | $110,139 +2% |
| 2014 | $1,131 | $107,983 +0.5% |
| 2013 | -- | $107,497 +2% |
| 2012 | -- | $105,390 +2% |
| 2011 | -- | $103,325 +0.8% |
| 2010 | -- | $102,555 -0.2% |
| 2009 | -- | $102,800 +2% |
| 2008 | -- | $100,785 +2% |
| 2007 | -- | $98,810 +2% |
| 2006 | -- | $96,873 +2% |
| 2005 | -- | $94,974 +3.9% |
| 2003 | -- | $91,409 +2% |
| 2002 | -- | $89,618 +2% |
| 2001 | $1,075 +1% | $87,861 +2% |
| 2000 | $1,065 | $86,140 |
Find assessor info on the county website
Neighborhood: Green River
Nearby homes
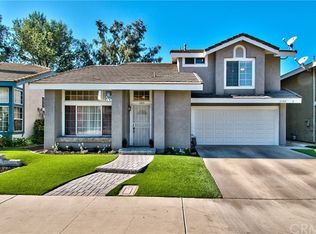
- $772,3003 bd2 ba1.5k sqft11515 Norgate Cir, Corona, CA 92878Off Market
- $763,7004 bd2 ba1.7k sqft11509 Norgate Cir, Corona, CA 92878Off Market

- $767,1004 bd2 ba1.7k sqft11521 Norgate Cir, Corona, CA 92878Off Market
- $762,5003 bd3 ba1.7k sqft11525 Norgate Cir, Corona, CA 92878Off Market
- $745,6003 bd2 ba1.5k sqft11560 Larchmont Dr, Corona, CA 92878Off Market
- $757,8003 bd3 ba1.4k sqft11548 Larchmont Dr, Corona, CA 92878Sold
- $762,9003 bd2 ba1.4k sqft11572 Larchmont Dr, Corona, CA 92878Off Market
- $718,0003 bd2 ba1.5k sqft11505 Norgate Cir, Corona, CA 92878Off Market
Nearby schools
GreatSchools rating
- 7/10Cesar Chavez AcademyGrades: K-8Distance: 3.2 mi
- 6/10Corona High SchoolGrades: 9-12Distance: 4.5 mi
Schools provided by the listing agent
- Elementary: Cesar Chavez
- Middle: Cesar Chavez
- High: Corona
Source: CRMLS. This data may not be complete. We recommend contacting the local school district to confirm school assignments for this home.


Get pre-qualified for a loan
At Zillow Home Loans, we can pre-qualify you in as little as 5 minutes with no impact to your credit score.An equal housing lender. NMLS #10287.
- California
- Riverside County
- Corona
- 92878
- Green River
- 11517 Norgate Cir
Nearby cities
Nearby neighborhoods
Nearby zip codes
Other Corona Topics
