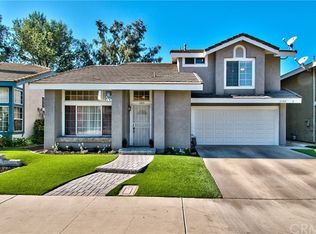
Turn Key 3 bed, 2.5 bath home located in the highly desirable Green River gated community is ready to be made yours and offers great curb appeal with drought tolerant landscaping and front paved area to enjoy! The interior is spacious with custom paint scheme, recessed lights, wood floors, and many updates throughout. Enter into the living room with 2-story ceilings, brick fireplace, and an abundance of natural light. The living room flows into the dining room with wainscoting and sits just off of the kitchen with wood cabinetry, tile countertops, and center island with bar seating. A half bathroom completes the first floor. All of the bedrooms are located upstairs including the huge primary suite with an updated ensuite featuring on-trend vessel sinks and a large soaking tub with shower combo. There is also a full-size hall bathroom for the 2 secondary bedrooms to share. Enjoy the delightful backyard with lush landscaping and a stone walking path with seating area, blooming garden beds, mulch, and trees for shade, this space is perfect for relaxing and entertaining guests. Residents also get to enjoy Resort-Like amenities including a sparkling swimming pool and spa with BBQ area, as well as parks including a dog park, basketball, hockey, racketball, pickleball courts, and the clubhouse offers foosball, pool and ping pong tables, and a gym with a sauna! Conveniently located near schools, shopping, dining, and not far from hiking and biking trails, golf courses, and the 91 Fwy!
Sold for $757,800
Listed by: REDFIN • COLEEN HYAMS • Contact: 951-472-2842
Bought with: Major League Properties
Tax assessed value
$757,800
11548 Larchmont Dr, Corona, CA 92878
3beds
1,452sqft
Single Family Residence
Built in 1987
5,227 Square Feet Lot
$753,100 Zestimate®
$522/sqft
$3,653 Estimated rent
Home value
$753,100
$715,000 - $791,000
$3,653/mo
Zestimate® history
Owner options
List your home for rent
$3,653/mo
Rent Zestimate®
Find your next renter with Zillow Rental Manager. Plus, with online applications, you can quickly screen prospective tenants – for free.
$3,653/mo
Rent Zestimate®
Refinance and save
$5,079/mo
Est. payment
Refinancing to a lower rate could help reduce your monthly payments and save thousands over the life of the loan.
$5,079/mo
Est. payment
Explore your selling options
Work with a Zillow partner agent
Leverage their expertise and Zillow's premium Showcase listings to get your home seen by more buyers.
Get startedList with your own agent
Get your home in front of millions of buyers by listing it on Zillow.
Learn how to do itSell it yourself
Take full control of how buyers see your home on Zillow by listing For Sale by Owner (FSBO).
List your homeWhat's special
Zillow last checked:
Listing updated:
Listed by:
COLEEN HYAMS DRE #01144840 951-472-2842,
REDFIN
Bought with:
Monica Cornelius, DRE #02005576
Major League Properties
Source: CRMLS,MLS#: IV24120115 Originating MLS: California Regional MLS
Originating MLS: California Regional MLSFacts & features
Interior
Bedrooms & bathrooms
- Bedrooms: 3
- Bathrooms: 3
- Full bathrooms: 2
- 1/2 bathrooms: 1
- Main level bathrooms: 1
Rooms
- Room types: Bedroom, Family Room, Kitchen, Living Room, Other
Bedroom
- Features: All Bedrooms Up
Bathroom
- Features: Bathtub, Dual Sinks, Low Flow Plumbing Fixtures, Tub Shower
Kitchen
- Features: Built-in Trash/Recycling, Kitchen Island, Kitchen/Family Room Combo, Tile Counters
Other
- Features: Walk-In Closet(s)
Heating
- Central, Electric, ENERGY STAR Qualified Equipment, High Efficiency, Heat Pump
Cooling
- Central Air, Electric, ENERGY STAR Qualified Equipment, High Efficiency, Heat Pump
Appliances
- Included: Convection Oven, Dishwasher, ENERGY STAR Qualified Appliances, Exhaust Fan, Free-Standing Range, Gas Cooktop, Gas Oven, Gas Water Heater, Ice Maker, Microwave, Refrigerator, Self Cleaning Oven, VentedExhaust Fan, Water To Refrigerator, Water Heater, Water Purifier, Dryer, Washer
- Laundry: Washer Hookup, Gas Dryer Hookup, In Garage
Features
- High Ceilings, Open Floorplan, Pantry, Paneling/Wainscoting, Recessed Lighting, Storage, Tile Counters, Two Story Ceilings, Unfurnished, All Bedrooms Up, Walk-In Closet(s)
- Flooring: Carpet, Laminate
- Windows: Blinds
- Has fireplace: Yes
- Fireplace features: Insert, Living Room, Wood Burning Stove
- Common walls with other units/homes: No Common Walls
Interior area
- Total interior livable area: 1,452 sqft
Property
Parking
- Total spaces: 4
- Parking features: Driveway, Garage, Paved
- Attached garage spaces: 2
- Uncovered spaces: 2
Accessibility
- Accessibility features: Safe Emergency Egress from Home
Features
- Levels: Two
- Stories: 2
- Entry location: 1
- Patio & porch: None
- Exterior features: Rain Gutters
- Pool features: Community, In Ground, Association
- Has spa: Yes
- Spa features: Association, Community, In Ground
- Fencing: Fair Condition,Wood
- Has view: Yes
- View description: Hills, Mountain(s), Neighborhood
Lot
- Size: 5,227 Square Feet
- Features: Back Yard, Drip Irrigation/Bubblers, Front Yard, Yard
Details
- Parcel number: 101281027
- Special conditions: Standard
Construction
Type & style
- Home type: SingleFamily
- Property subtype: Single Family Residence
Materials
- Roof: Shingle
Condition
- Turnkey
- New construction: No
- Year built: 1987
Utilities & green energy
- Electric: Electricity - On Property
- Sewer: Public Sewer
- Water: Public
- Utilities for property: Electricity Connected
Green energy
- Energy efficient items: Appliances
Community & HOA
Community
- Features: Biking, Curbs, Dog Park, Foothills, Golf, Hiking, Storm Drain(s), Street Lights, Sidewalks, Valley, Pool
- Subdivision: ,Green River
HOA
- Has HOA: Yes
- Amenities included: Billiard Room, Clubhouse, Controlled Access, Dog Park, Fitness Center, Maintenance Grounds, Meeting/Banquet/Party Room, Outdoor Cooking Area, Picnic Area, Playground, Pool, Racquetball, Recreation Room, Sauna, Spa/Hot Tub, Security, Tennis Court(s), Trail(s), Cable TV
- HOA fee: $220 monthly
- HOA name: Green River HOA
- HOA phone: 951-244-0048
Location
- Region: Corona
Financial & listing details
- Price per square foot: $522/sqft
- Tax assessed value: $757,800
- Annual tax amount: $8,557
- Date on market: 6/13/2024
- Cumulative days on market: 12 days
- Listing terms: Cash,Conventional,Contract,FHA,VA Loan
- Inclusions: The refrigerator, washer, dryer, solar power system (loan, not a lease), security system, and the outdoor furniture.
- Road surface type: Paved
Price history
| Date | Event | Price |
|---|---|---|
| 7/29/2024 | Sold | $757,800+2.3%$522/sqft |
Source:  CRMLS #IV24120115 Report a problem CRMLS #IV24120115 Report a problem | ||
| 6/26/2024 | Pending sale | $740,800$510/sqft |
Source: CRMLS #IV24120115 Report a problem | ||
| 6/13/2024 | Listed for sale | $740,800+169.4%$510/sqft |
Source: CRMLS #IV24120115 Report a problem | ||
| 7/1/2009 | Sold | $275,000+15.1%$189/sqft |
Source: Public Record Report a problem | ||
| 11/10/2008 | Sold | $238,870-40.1%$165/sqft |
Source: Public Record Report a problem | ||
| 8/23/2008 | Listed for sale | $399,000-20.2%$275/sqft |
Source: Listhub #S527486 Report a problem | ||
| 3/12/2007 | Sold | $500,000+190.7%$344/sqft |
Source: Public Record Report a problem | ||
| 12/29/1998 | Sold | $172,000$118/sqft |
Source: Public Record Report a problem | ||
Public tax history
| Year | Property taxes | Tax assessment |
|---|---|---|
| 2025 | $8,557 +110.1% | $757,800 +108.1% |
| 2024 | $4,074 +1.4% | $364,142 +2% |
| 2023 | $4,018 +1.9% | $357,003 +2% |
| 2022 | $3,945 +2% | $350,004 +2% |
| 2021 | $3,866 +1.1% | $343,142 +1% |
| 2020 | $3,824 +2.4% | $339,624 +2% |
| 2019 | $3,735 +2.3% | $332,965 +2% |
| 2018 | $3,651 +2.5% | $326,437 +2% |
| 2017 | $3,562 | $320,037 +2% |
| 2016 | $3,562 +3.2% | $313,762 +1.5% |
| 2015 | $3,450 +3.8% | $309,051 +2% |
| 2014 | $3,324 | $302,999 +5.1% |
| 2013 | -- | $288,262 +2% |
| 2012 | -- | $282,610 +2% |
| 2011 | -- | $277,070 +0.8% |
| 2010 | -- | $275,000 -14.1% |
| 2009 | -- | $320,000 -17.7% |
| 2008 | -- | $389,000 +93.3% |
| 2007 | -- | $201,257 +2% |
| 2006 | -- | $197,311 +2% |
| 2005 | -- | $193,443 +3.9% |
| 2003 | -- | $186,176 +2% |
| 2002 | -- | $182,526 +2% |
| 2001 | $2,086 +1.4% | $178,948 +2% |
| 2000 | $2,058 | $175,440 |
Find assessor info on the county website
Neighborhood: Green River
Nearby homes
- $741,8003 bd2 ba1.5k sqft11560 Larchmont Dr, Corona, CA 92878Off Market
- $778,2004 bd3 ba1.7k sqft11536 Larchmont Dr, Corona, CA 92878Off Market
- $759,2003 bd2 ba1.4k sqft11572 Larchmont Dr, Corona, CA 92878Off Market

- $768,6003 bd2 ba1.5k sqft11515 Norgate Cir, Corona, CA 92878Off Market
- $757,6004 bd2 ba1.7k sqft11509 Norgate Cir, Corona, CA 92878Off Market
- $775,0003 bd3 ba1.4k sqft11517 Norgate Cir, Corona, CA 92878Sold
- $768,1003 bd2 ba1.5k sqft11524 Larchmont Dr, Corona, CA 92878Off Market
- $758,1003 bd2 ba1.5k sqft11547 Larchmont Dr, Corona, CA 92878Off Market
Nearby schools
GreatSchools rating
- 7/10Cesar Chavez AcademyGrades: K-8Distance: 3.2 mi
- 6/10Corona High SchoolGrades: 9-12Distance: 4.5 mi


Get pre-qualified for a loan
At Zillow Home Loans, we can pre-qualify you in as little as 5 minutes with no impact to your credit score.An equal housing lender. NMLS #10287.
- California
- Riverside County
- Corona
- 92878
- Green River
- 11548 Larchmont Dr
Nearby cities
Nearby neighborhoods
Nearby zip codes
Other Corona Topics
