Your new home rests on Wray Court, a quiet street in Parker’s desirable Clarke Farms community. This charming four-bedroom home offers a bright, functional layout with thoughtful improvements throughout. Inside, vaulted ceilings and large windows create an open, airy feel, while newer interior paint and durable LVP flooring give the home a clean, modern look. The main level offers distinct yet connected living spaces, creating flexibility for both everyday living and entertaining.
The living room centers around a cozy wood-burning fireplace and flows easily into the eat-in kitchen, which features slate appliances, updated lighting, a chef’s faucet, and a movable island that adds both charm and functionality. Just a few steps down from the kitchen, the den provides the perfect spot for movie nights, a reading nook, or additional lounge space. This level also includes a three-quarter bath and an additional bedroom. One more level down, you’ll find the fourth bedroom — ideal for guests, a home office, or workout area — along with the laundry and additional storage space.
Upstairs, the primary bedroom features vaulted ceilings and generous closet space, while a second upstairs bedroom and full bathroom complete the upper level. Just off the kitchen, sliding doors lead to an expansive back deck that extends the living space outdoors. Picture yourself hosting summer gatherings on the deck, grilling with friends, or tending to the backyard planter boxes.
Additional updates include newer exterior paint, a newer water heater installed in 2024, and smart home features, including a Wyze smart lock and sprinkler system controls. Located near parks, trails, shopping, dining, and downtown Parker — with easy access to E-470 — this move-in ready home offers the perfect blend of comfort, convenience, and neighborhood amenities.
Sold for $525,000
$525,000
11517 Wray Court, Parker, CO 80134
4beds
1,698sqft
Single Family Residence
Built in 1987
5,052 Square Feet Lot
$525,300 Zestimate®
$309/sqft
$2,878 Estimated rent
Home value
$525,300
$499,000 - $552,000
$2,878/mo
Zestimate® history
Owner options
List your home for rent
$2,878/mo
Rent Zestimate®
Find your next renter with Zillow Rental Manager. Plus, with online applications, you can quickly screen prospective tenants – for free.
$2,878/mo
Rent Zestimate®
Refinance and save
$3,271/mo
Est. payment
Refinancing to a lower rate could help reduce your monthly payments and save thousands over the life of the loan.
$3,271/mo
Est. payment
Explore your selling options
Work with a Zillow partner agent
Leverage their expertise and Zillow's premium Showcase listings to get your home seen by more buyers.
Get startedList with your own agent
Get your home in front of millions of buyers by listing it on Zillow.
Learn how to do itSell it yourself
Take full control of how buyers see your home on Zillow by listing For Sale by Owner (FSBO).
List your homeWhat's special
Zillow last checked:
Listing updated:
Listed by:
Kathleen Barlow 720-201-5492 kathleen@westandmainhomes.com,
West and Main Homes Inc
Bought with:
Roxanne Garramone, 100092250
Engel & Voelkers Castle Pines
Source: REcolorado as distributed by MLS GRID,MLS#: 2841692
Facts & features
Interior
Bedrooms & bathrooms
- Bedrooms: 4
- Bathrooms: 2
- Full bathrooms: 1
- 3/4 bathrooms: 1
Bedroom
- Description: Perfect For An Office Or Guest Space
- Level: Lower
- Area: 94.5 Square Feet
- Dimensions: 10.5 x 9
Bedroom
- Description: Egress Window
- Level: Basement
- Area: 168 Square Feet
- Dimensions: 12 x 14
Bedroom
- Description: View Over The Back Yard - Vaulted Ceiling - Connected To Bathroom
- Features: Primary Suite
- Level: Upper
- Area: 156 Square Feet
- Dimensions: 12 x 13
Bedroom
- Description: Vaulted Ceiling
- Level: Upper
- Area: 94.5 Square Feet
- Dimensions: 9 x 10.5
Bathroom
- Level: Lower
- Area: 45 Square Feet
- Dimensions: 6 x 7.5
Bathroom
- Description: Full Bathroom
- Level: Upper
- Area: 48 Square Feet
- Dimensions: 6 x 8
Den
- Description: Bright & Sunny Den For Extra Living Space
- Level: Lower
- Area: 156 Square Feet
- Dimensions: 12 x 13
Dining room
- Description: Breakfast Nook Flows To The Kitchen & Backyard
- Level: Main
- Area: 72 Square Feet
- Dimensions: 12 x 6
Kitchen
- Description: Flows To The Backyard - Moveable Kitchen Island Included
- Level: Main
- Area: 114 Square Feet
- Dimensions: 12 x 9.5
Living room
- Description: Vaulted Ceilings & Fireplace
- Level: Main
- Area: 268.6 Square Feet
- Dimensions: 15.8 x 17
Heating
- Forced Air
Cooling
- Central Air
Appliances
- Included: Dishwasher, Dryer, Gas Water Heater, Microwave, Oven, Range, Refrigerator, Washer
Features
- Ceiling Fan(s), Eat-in Kitchen, Granite Counters, High Ceilings, Kitchen Island
- Flooring: Carpet, Vinyl
- Windows: Double Pane Windows
- Basement: Finished,Partial
- Number of fireplaces: 1
- Fireplace features: Living Room
Interior area
- Total structure area: 1,698
- Total interior livable area: 1,698 sqft
- Finished area above ground: 1,259
- Finished area below ground: 245
Property
Parking
- Total spaces: 2
- Parking features: Concrete
- Attached garage spaces: 2
Features
- Levels: Multi/Split
- Patio & porch: Deck
- Exterior features: Private Yard
- Fencing: Full
Lot
- Size: 5,052 Square Feet
- Features: Irrigated, Sprinklers In Front, Sprinklers In Rear
Details
- Parcel number: R0338797
- Zoning: PUD
- Special conditions: Standard
Construction
Type & style
- Home type: SingleFamily
- Architectural style: Contemporary
- Property subtype: Single Family Residence
Materials
- Frame, Wood Siding
Condition
- Year built: 1987
Utilities & green energy
- Sewer: Public Sewer
- Water: Public
Community & HOA
Community
- Security: Carbon Monoxide Detector(s), Smart Locks
- Subdivision: Clarke Farms
HOA
- Has HOA: Yes
- Amenities included: Pool, Tennis Court(s), Trail(s)
- HOA fee: $120 monthly
- HOA name: Clarke Farms Community Association
- HOA phone: 303-233-4646
Location
- Region: Parker
Financial & listing details
- Price per square foot: $309/sqft
- Tax assessed value: $505,339
- Annual tax amount: $3,055
- Date on market: 5/28/2026
- Listing terms: Cash,Conventional,FHA,VA Loan
- Exclusions: Staging Items Including White Drapes In The Livingroom
- Ownership: Individual
- Road surface type: Paved
Price history
| Date | Event | Price |
|---|---|---|
| 7/6/2026 | Sold | $525,000$309/sqft |
Source:  REcolorado as distributed by MLS GRID #2841692 Report a problem REcolorado as distributed by MLS GRID #2841692 Report a problem | ||
| 6/14/2026 | Pending sale | $525,000$309/sqft |
Source: REcolorado as distributed by MLS GRID #2841692 Report a problem | ||
| 6/12/2026 | Price change | $525,000-1.9%$309/sqft |
Source: REcolorado as distributed by MLS GRID #2841692 Report a problem | ||
| 5/28/2026 | Listed for sale | $535,000-1.8%$315/sqft |
Source: REcolorado as distributed by MLS GRID #2841692 Report a problem | ||
| 7/6/2022 | Sold | $545,000+70.4%$321/sqft |
Source: Public Record Report a problem | ||
| 4/7/2017 | Sold | $319,900$188/sqft |
Source: Public Record Report a problem | ||
| 3/11/2017 | Pending sale | $319,900$188/sqft |
Source: RE/MAX ALLIANCE 3000 #5978701 Report a problem | ||
| 3/7/2017 | Listed for sale | $319,900+47.1%$188/sqft |
Source: RE/MAX ALLIANCE 3000 #5978701 Report a problem | ||
| 2/15/2007 | Sold | $217,500$128/sqft |
Source: Public Record Report a problem | ||
Public tax history
| Year | Property taxes | Tax assessment |
|---|---|---|
| 2025 | $2,863 -1.2% | $31,580 -13.4% |
| 2024 | $2,898 +33.9% | $36,460 -0.9% |
| 2023 | $2,164 -3.9% | $36,800 +47% |
| 2022 | $2,253 | $25,030 -2.8% |
| 2021 | -- | $25,750 +6.8% |
| 2020 | $2,135 +13.8% | $24,120 |
| 2019 | $1,876 | $24,120 +17.5% |
| 2018 | $1,876 +7.8% | $20,530 |
| 2017 | $1,741 +125.8% | $20,530 +15% |
| 2016 | $771 -1.8% | $17,850 |
| 2015 | $785 +9.9% | $17,850 +23.3% |
| 2014 | $714 | $14,480 |
| 2013 | -- | $14,480 -0.8% |
| 2012 | -- | $14,590 |
| 2011 | -- | $14,590 -0.7% |
| 2010 | -- | $14,690 -11.3% |
| 2009 | -- | $16,560 |
| 2008 | -- | $16,560 +10% |
| 2007 | -- | $15,050 |
| 2006 | $1,351 +4.7% | $15,050 +4.8% |
| 2004 | $1,291 -30.1% | $14,360 +1.6% |
| 2003 | $1,846 | $14,140 |
| 2002 | -- | $14,140 +18.7% |
| 2001 | $1,071 -2.7% | $11,910 -0.1% |
| 2000 | $1,101 | $11,916 |
Find assessor info on the county website
Neighborhood: Clarke Farms
Nearby homes
- $535,0003 bd4 ba2.2k sqft11519 Wray Ct, Parker, CO 80134Sold

- $487,4003 bd2 ba1.1k sqft11515 Wray Ct, Parker, CO 80134Off Market
- $503,0003 bd3 ba2.1k sqft11521 Wray Ct, Parker, CO 80134Off Market
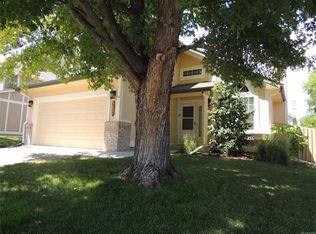
- $590,5004 bd3 ba2.5k sqft11630 Masonville Dr, Parker, CO 80134Off Market
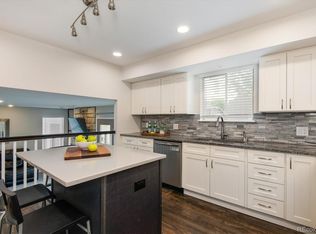
- $2,8303 bd2 ba1.6k sqft11513 Wray Ct, Parker, CO 80134For Rent
- $575,8004 bd4 ba2.1k sqft11632 Masonville Dr, Parker, CO 80134Off Market
- $538,7003 bd3 ba2.1k sqft11628 Masonville Dr, Parker, CO 80134Off Market
- $443,3002 bd1 ba918 sqft11516 Wray Ct, Parker, CO 80134Off Market
Nearby schools
GreatSchools rating
- 5/10Cherokee Trail Elementary SchoolGrades: PK-6Distance: 0.3 mi
- 4/10Sierra Middle SchoolGrades: 7-8Distance: 1.8 mi
- 8/10Chaparral High SchoolGrades: 9-12Distance: 1.3 mi
Schools provided by the listing agent
- Elementary: Cherokee Trail
- Middle: Sierra
- High: Chaparral
- District: Douglas RE-1
Source: REcolorado as distributed by MLS GRID. This data may not be complete. We recommend contacting the local school district to confirm school assignments for this home.
Get a cash offer in 3 minutes
Find out how much your home could sell for in as little as 3 minutes with a no-obligation cash offer.
Estimated market value
$525,300
Get a cash offer in 3 minutes
Find out how much your home could sell for in as little as 3 minutes with a no-obligation cash offer.
Estimated market value
$525,300
- Colorado
- Douglas County
- Parker
- 80134
- Clarke Farms
- 11517 Wray Court
Nearby cities
Nearby neighborhoods
Nearby zip codes
Other Parker Topics
