Not Quite a Castle, But Pretty Darn Close
Let’s be honest—this isn’t a million-dollar masterpiece with a waterfall kitchen island or a closet the size of your first apartment. But what it is, is a solid, lovable, well-kept home that doesn’t pretend to be something it’s not. Think of it like that reliable friend who shows up on time, brings snacks, and only occasionally makes weird noises when the weather changes.
Inside, you'll find 3 bedrooms, 4 bathrooms (yes, four—because apparently we all need options), and brand new flooring throughout the finished spaces. The kitchen’s been given a facelift with bright white cabinets and even a stained-glass window that adds just enough charm to make you say, “huh, that’s cute.” The living room’s got a legit wood-burning fireplace, so go ahead and pretend you're in a ski lodge without the altitude sickness.
The basement is… well, it’s a journey. Unfinished-ish. There’s some framing, and a bathroom that has affectionately been nicknamed “the dungeon bath.” It's perfect for your in-laws, a horror movie set, or an ambitious DIYer with a vision and a flashlight.
Outside, the front porch and back patio have been extended—just enough room to flex with a fire pit, a hot tub, or that overpriced outdoor couch you saw on Instagram. And here’s the kicker: this is a detached single-family home in Parker with a 2-car garage. No shared walls, no parking space hunger games. It’s an ideal upgrade from a condo or townhome and a nice middle finger to renting.
This house won’t win a magazine cover —but it might just win your heart. Or at least not break it.
Sold for $535,000
$535,000
11519 Wray Court, Parker, CO 80134
3beds
2,237sqft
Single Family Residence
Built in 1987
4,835 Square Feet Lot
$532,100 Zestimate®
$239/sqft
$2,984 Estimated rent
Home value
$532,100
$505,000 - $559,000
$2,984/mo
Zestimate® history
Owner options
List your home for rent
$2,984/mo
Rent Zestimate®
Find your next renter with Zillow Rental Manager. Plus, with online applications, you can quickly screen prospective tenants – for free.
$2,984/mo
Rent Zestimate®
Refinance and save
$3,318/mo
Est. payment
Refinancing to a lower rate could help reduce your monthly payments and save thousands over the life of the loan.
$3,318/mo
Est. payment
Explore your selling options
Work with a Zillow partner agent
Leverage their expertise and Zillow's premium Showcase listings to get your home seen by more buyers.
Get startedList with your own agent
Get your home in front of millions of buyers by listing it on Zillow.
Learn how to do itSell it yourself
Take full control of how buyers see your home on Zillow by listing For Sale by Owner (FSBO).
List your homeWhat's special
Brand new flooringBright white cabinetsStained-glass windowWood-burning fireplace
Zillow last checked:
Listing updated:
Listed by:
Ryan Davis 720-207-3992 ryan@ryanandcolorado.com,
Keller Williams Real Estate LLC
Bought with:
Daniel Gibas, 100107352
Keller Williams DTC
Megan Hebert, 100065226
Keller Williams DTC
Source: REcolorado as distributed by MLS GRID,MLS#: 6175869
Facts & features
Interior
Bedrooms & bathrooms
- Bedrooms: 3
- Bathrooms: 4
- Full bathrooms: 2
- 3/4 bathrooms: 1
- 1/2 bathrooms: 1
- Main level bathrooms: 1
Primary bedroom
- Description: Features A Large Walk-In Closet!
- Level: Upper
Bedroom
- Description: Additional Bedroom On Upper Floor
- Level: Upper
Bedroom
- Description: Additional Bedroom On Upper Floor
- Level: Upper
Primary bathroom
- Description: En Suite Bathroom
- Level: Upper
Bathroom
- Description: Perfect Powder Bath Off Garage Entry And Laundry
- Level: Main
Bathroom
- Description: Nicely Finished Hall Bath
- Level: Upper
Bathroom
- Description: Basement Bathroom With A Shower!
- Level: Basement
Dining room
- Description: Bathed In Natural Light!
- Level: Main
Family room
- Description: Gorgeous Vaulted Ceilings
- Level: Main
Kitchen
- Description: Stainless Steel Appliances, And Ample Cabinet Space
- Level: Main
Laundry
- Description: Conveniently Located On Main Floor
- Level: Main
Living room
- Description: Complete With A Cozy Fireplace
- Level: Main
Heating
- Forced Air
Cooling
- Central Air
Appliances
- Included: Dishwasher, Disposal, Dryer, Microwave, Oven, Refrigerator, Washer
- Laundry: In Unit
Features
- Ceiling Fan(s), Granite Counters, High Ceilings, High Speed Internet, Open Floorplan, Primary Suite, Smoke Free, Vaulted Ceiling(s), Walk-In Closet(s)
- Flooring: Vinyl
- Basement: Partial
- Number of fireplaces: 1
- Fireplace features: Family Room, Wood Burning
- Common walls with other units/homes: No Common Walls
Interior area
- Total structure area: 2,237
- Total interior livable area: 2,237 sqft
- Finished area above ground: 1,526
- Finished area below ground: 274
Property
Parking
- Total spaces: 2
- Parking features: Garage - Attached
- Attached garage spaces: 2
Features
- Levels: Two
- Stories: 2
- Patio & porch: Front Porch, Patio
- Exterior features: Dog Run, Garden, Private Yard, Rain Gutters
- Fencing: Partial
Lot
- Size: 4,835 Square Feet
- Features: Landscaped, Level, Master Planned, Sprinklers In Front, Sprinklers In Rear
Details
- Parcel number: R0338796
- Special conditions: Standard
Construction
Type & style
- Home type: SingleFamily
- Property subtype: Single Family Residence
Materials
- Frame
- Foundation: Slab
- Roof: Composition
Condition
- Year built: 1987
Utilities & green energy
- Sewer: Public Sewer
- Water: Public
- Utilities for property: Electricity Connected, Internet Access (Wired), Natural Gas Connected, Phone Connected
Community & HOA
Community
- Security: Carbon Monoxide Detector(s), Smoke Detector(s)
- Subdivision: Clarke Farms
HOA
- Has HOA: Yes
- Amenities included: Clubhouse, Pool, Tennis Court(s)
- Services included: Maintenance Grounds
- HOA fee: $120 monthly
- HOA name: Clarke Farms Community
- HOA phone: 303-420-4433
Location
- Region: Parker
Financial & listing details
- Price per square foot: $239/sqft
- Tax assessed value: $534,881
- Annual tax amount: $3,066
- Date on market: 5/9/2025
- Listing terms: Cash,Conventional,FHA,VA Loan
- Exclusions: Sellers Personal Property
- Ownership: Individual
- Electric utility on property: Yes
- Road surface type: Paved
Price history
| Date | Event | Price |
|---|---|---|
| 7/25/2025 | Sold | $535,000-2.7%$239/sqft |
Source:  REcolorado as distributed by MLS GRID #6175869 Report a problem REcolorado as distributed by MLS GRID #6175869 Report a problem | ||
| 6/21/2025 | Pending sale | $550,000$246/sqft |
Source: REcolorado as distributed by MLS GRID #6175869 Report a problem | ||
| 6/4/2025 | Price change | $550,000-3.5%$246/sqft |
Source: REcolorado as distributed by MLS GRID #6175869 Report a problem | ||
| 5/28/2025 | Price change | $570,000-2.6%$255/sqft |
Source: REcolorado as distributed by MLS GRID #6175869 Report a problem | ||
| 5/9/2025 | Listed for sale | $585,000+17%$262/sqft |
Source: REcolorado as distributed by MLS GRID #6175869 Report a problem | ||
| 12/5/2022 | Sold | $500,000+14.3%$224/sqft |
Source: Public Record Report a problem | ||
| 4/19/2021 | Sold | $437,400+78.5%$196/sqft |
Source: Public Record Report a problem | ||
| 3/24/2021 | Listing removed | -- |
Source: Owner Report a problem | ||
| 1/11/2019 | Listing removed | $2,100$1/sqft |
Source: Owner Report a problem | ||
| 11/12/2018 | Listed for rent | $2,100$1/sqft |
Source: Owner Report a problem | ||
| 6/15/2018 | Listing removed | $2,100$1/sqft |
Source: Owner Report a problem | ||
| 6/7/2018 | Listed for rent | $2,100$1/sqft |
Source: Owner Report a problem | ||
| 7/2/2014 | Sold | $245,000+19.5%$110/sqft |
Source: Public Record Report a problem | ||
| 12/9/2005 | Sold | $205,000+56%$92/sqft |
Source: Public Record Report a problem | ||
| 7/3/1996 | Sold | $131,400$59/sqft |
Source: Public Record Report a problem | ||
Public tax history
| Year | Property taxes | Tax assessment |
|---|---|---|
| 2025 | $3,066 -1.2% | $33,430 -13.8% |
| 2024 | $3,103 +30.3% | $38,790 -0.9% |
| 2023 | $2,381 -3.9% | $39,160 +42.2% |
| 2022 | $2,478 | $27,540 -2.8% |
| 2021 | -- | $28,330 +6.2% |
| 2020 | $2,361 +12.7% | $26,670 |
| 2019 | $2,095 | $26,670 +16.4% |
| 2018 | $2,095 +7.8% | $22,920 |
| 2017 | $1,944 +10.9% | $22,920 +13% |
| 2016 | $1,752 -1.8% | $20,280 |
| 2015 | $1,784 +13.3% | $20,280 +27.1% |
| 2014 | $1,575 | $15,960 |
| 2013 | -- | $15,960 -1.4% |
| 2012 | -- | $16,180 |
| 2011 | -- | $16,180 -2.9% |
| 2010 | -- | $16,670 -7.9% |
| 2009 | $820 | $18,100 |
| 2008 | -- | $18,100 +9.3% |
| 2007 | -- | $16,560 |
| 2006 | $1,487 +5.8% | $16,560 +5.9% |
| 2004 | $1,406 -47.9% | $15,640 +0.8% |
| 2003 | $2,699 | $15,510 |
| 2002 | -- | $15,510 +16.4% |
| 2001 | $1,198 -2.7% | $13,320 -0.1% |
| 2000 | $1,231 | $13,328 |
Find assessor info on the county website
Neighborhood: Clarke Farms
Nearby homes
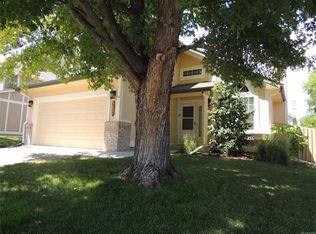
- $503,0003 bd3 ba2.1k sqft11521 Wray Ct, Parker, CO 80134Off Market
- $525,0004 bd2 ba1.6k sqft11517 Wray Ct, Parker, CO 80134Sold

- $575,8004 bd4 ba2.1k sqft11632 Masonville Dr, Parker, CO 80134Off Market
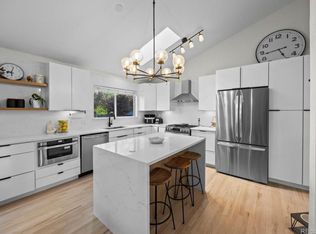
- $539,0004 bd3 ba2.2k sqft11634 Masonville Dr, Parker, CO 80134Pending

- $552,8005 bd3 ba2k sqft11523 Wray Ct, Parker, CO 80134Off Market
- $487,4003 bd2 ba1.1k sqft11515 Wray Ct, Parker, CO 80134Off Market
- $590,5004 bd3 ba2.5k sqft11630 Masonville Dr, Parker, CO 80134Off Market
- $557,1004 bd3 ba1.9k sqft11636 Masonville Dr, Parker, CO 80134Off Market
Nearby schools
GreatSchools rating
- 5/10Cherokee Trail Elementary SchoolGrades: PK-6Distance: 0.3 mi
- 4/10Sierra Middle SchoolGrades: 7-8Distance: 1.7 mi
- 8/10Chaparral High SchoolGrades: 9-12Distance: 1.3 mi
Schools provided by the listing agent
- Elementary: Cherokee Trail
- Middle: Sierra
- High: Chaparral
- District: Douglas RE-1
Source: REcolorado as distributed by MLS GRID. This data may not be complete. We recommend contacting the local school district to confirm school assignments for this home.
Get a cash offer in 3 minutes
Find out how much your home could sell for in as little as 3 minutes with a no-obligation cash offer.
Estimated market value
$532,100
Get a cash offer in 3 minutes
Find out how much your home could sell for in as little as 3 minutes with a no-obligation cash offer.
Estimated market value
$532,100
- Colorado
- Douglas County
- Parker
- 80134
- Clarke Farms
- 11519 Wray Court
Nearby cities
Nearby neighborhoods
Nearby zip codes
Other Parker Topics
