Skip main navigation
Sold for $535,000
  • $535,000

    11634 Masonville Drive, Parker, CO 80134

    4beds
    2,222sqft
    Single Family Residence
    Built in 1992
    4,748 Square Feet Lot
    $533,000 Zestimate®
    $241/sqft
    $2,980 Estimated rent

    Home value

    $533,000

    $506,000 - $560,000

    $2,980/mo

    Zestimate® history
    Loading
    Loading...

    Owner options

    List your home for rent

    $2,980/mo

    Rent Zestimate®

    Find your next renter with Zillow Rental Manager. Plus, with online applications, you can quickly screen prospective tenants – for free.

    Learn more

    $2,980/mo

    Rent Zestimate®

    Refinance and save

    $3,289/mo

    Est. payment

    Refinancing to a lower rate could help reduce your monthly payments and save thousands over the life of the loan.

    See today's rates

    $3,289/mo

    Est. payment

    Explore your selling options

    Work with a Zillow partner agent

    Leverage their expertise and Zillow's premium Showcase listings to get your home seen by more buyers.

    Get started

    List with your own agent

    Get your home in front of millions of buyers by listing it on Zillow.

    Learn how to do it

    Sell it yourself

    Take full control of how buyers see your home on Zillow by listing For Sale by Owner (FSBO).

    List your home

    What's special

    Gas fireplaceClassic timeless white cabinetryTwo-level patioBeautifully updated residenceFresh interior paintPendant lightingAbundance of natural light
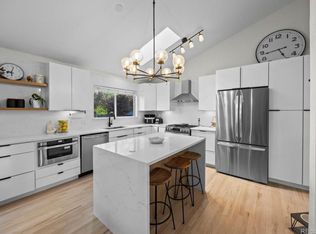
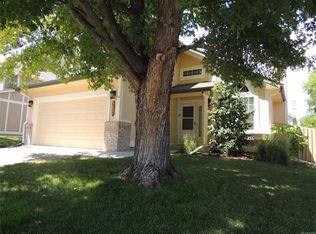
    Welcome home to this beautifully updated residence nestled in the desirable Clarke Farms community of Parker, Colorado. Situated in a quiet alcove of the neighborhood, this home offers both privacy and convenience with shopping, dining, parks, and everyday amenities just minutes away. Inside, you'll find high ceilings and skylights that create a bright, open, and inviting atmosphere, with an abundance of natural light. Recent updates include brand-new carpet and fresh interior paint, making the home truly move-in ready. Major system upgrades provide peace of mind, including a newer roof installed in June 2024 and a newer furnace installed in October 2025. Air conditioning and ceiling fans make the home an oasis on warm summer days. The cook will love the recently updated kitchen complete with a pantry, pendant lighting and classic, timeless white cabinetry. The family room is perfect for entertaining, with a gas fireplace and atrium doors that exit to a two-level patio. The recreation room provides space to relax and unwind, with a wet bar and entertainment area for ease of refreshment. Upstairs, you'll find more natural light, vaulted ceilings in all the bedrooms, and a master bedroom with an ensuite master bath and a large walk-in closet. The garage includes floor coating and drywall finish. Enjoy comfortable living in a well-established neighborhood known for its charm, convenience, and excellent location. This is the perfect opportunity to own a thoughtfully maintained home in one of Parker’s most sought-after neighborhoods. Please note some pictures are virtually staged.

    Zillow last checked:

    Listing updated:

    Listed by:

    Paeleigh Reid 719-510-4632 paereid@comcast.net,

    Reid Realty, Inc.

    Bought with:

    Chris Wardrep, 100101054

    Orchard Brokerage LLC

    Erika Freeman-Daniels, 100071724

    Orchard Brokerage LLC

    Source: REcolorado as distributed by MLS GRID,MLS#: 2216682MLS Logo

    Facts & features

    Interior

    Bedrooms & bathrooms
    • Bedrooms: 4
    • Bathrooms: 3
    • Full bathrooms: 2
    • 3/4 bathrooms: 1
    Bedroom
    • Features: Primary Suite
    • Level: Upper
    • Area: 176 Square Feet
    • Dimensions: 11 x 16
    Bedroom
    • Level: Lower
    • Area: 120 Square Feet
    • Dimensions: 12 x 10
    Bedroom
    • Level: Upper
    • Area: 144 Square Feet
    • Dimensions: 9 x 16
    Bedroom
    • Level: Upper
    • Area: 140 Square Feet
    • Dimensions: 14 x 10
    Bathroom
    • Level: Lower
    • Area: 35 Square Feet
    • Dimensions: 7 x 5
    Bathroom
    • Features: En Suite Bathroom, Primary Suite
    • Level: Upper
    • Area: 55 Square Feet
    • Dimensions: 5 x 11
    Bathroom
    • Level: Upper
    • Area: 50 Square Feet
    • Dimensions: 5 x 10
    Dining room
    • Level: Main
    • Area: 140 Square Feet
    • Dimensions: 14 x 10
    Family room
    • Level: Lower
    • Area: 240 Square Feet
    • Dimensions: 16 x 15
    Kitchen
    • Level: Main
    • Area: 135 Square Feet
    • Dimensions: 9 x 15
    Living room
    • Level: Main
    • Area: 210 Square Feet
    • Dimensions: 14 x 15
    Media room
    • Level: Basement
    • Area: 336 Square Feet
    • Dimensions: 24 x 14
    Utility room
    • Level: Basement
    • Area: 98 Square Feet
    • Dimensions: 14 x 7
    Heating
    • Forced Air, Natural Gas
    Cooling
    • Central Air
    Appliances
    • Included: Dishwasher, Disposal, Gas Water Heater, Microwave, Range, Refrigerator
    • Laundry: In Unit
    Features
    • Ceiling Fan(s), Eat-in Kitchen, High Ceilings, Laminate Counters, Smoke Free, Vaulted Ceiling(s), Walk-In Closet(s), Wet Bar
    • Flooring: Carpet, Tile
    • Windows: Double Pane Windows, Skylight(s)
    • Basement: Finished,Full,Unfinished
    • Number of fireplaces: 1
    • Fireplace features: Family Room, Gas
    Interior area
    • Total structure area: 2,222
    • Total interior livable area: 2,222 sqft
    • Finished area above ground: 1,726
    • Finished area below ground: 471

    Property

    Parking
    • Total spaces: 2
    • Parking features: Concrete, Dry Walled, Exterior Access Door, Floor Coating, Lighted
    • Attached garage spaces: 2
    Features
    • Levels: Multi/Split
    • Patio & porch: Front Porch, Patio
    • Exterior features: Lighting, Private Yard
    • Fencing: Partial
    Lot
    • Size: 4,748 Square Feet
    • Features: Irrigated, Landscaped, Level, Sprinklers In Front
    Details
    • Parcel number: R0338792
    • Zoning: PD
    • Special conditions: Standard

    Construction

    Type & style
    • Home type: SingleFamily
    • Architectural style: Traditional
    • Property subtype: Single Family Residence
    Materials
    • Frame
    • Foundation: Concrete Perimeter
    • Roof: Composition
    Condition
    • Updated/Remodeled
    • Year built: 1992

    Utilities & green energy

    • Electric: 110V, 220 Volts
    • Sewer: Public Sewer
    • Water: Public
    • Utilities for property: Electricity Connected, Natural Gas Connected

    Community & HOA

    Community
    • Security: Carbon Monoxide Detector(s), Smoke Detector(s)
    • Subdivision: Clarke Farms
    HOA
    • Has HOA: Yes
    • Amenities included: Clubhouse, Park, Pool, Tennis Court(s), Trail(s)
    • HOA fee: $120 monthly
    • HOA name: Clarke Farms Community Association
    • HOA phone: 303-233-4646
    Location
    • Region: Parker

    Financial & listing details

    • Price per square foot: $241/sqft
    • Tax assessed value: $566,059
    • Annual tax amount: $3,563
    • Date on market: 5/19/2026
    • Listing terms: 1031 Exchange,Cash,Conventional,FHA,VA Loan
    • Exclusions: None
    • Ownership: Individual
    • Electric utility on property: Yes
    • Road surface type: Paved

    Price history

    DateEventPrice
    7/30/2026Sold$535,000-0.7%$241/sqft
    Source: REcolorado as distributed by MLS GRID #2216682 Report a problem
    7/1/2026Pending sale$539,000$243/sqft
    Source: REcolorado as distributed by MLS GRID #2216682 Report a problem
    6/24/2026Price change$539,000-2.7%$243/sqft
    Source: REcolorado as distributed by MLS GRID #2216682 Report a problem
    6/5/2026Price change$554,000-1.9%$249/sqft
    Source: REcolorado as distributed by MLS GRID #2216682 Report a problem
    5/19/2026Listed for sale$565,000+159.2%$254/sqft
    Source: REcolorado as distributed by MLS GRID #2216682 Report a problem
    2/24/2021Listing removed--
    Source: Owner Report a problem
    7/17/2020Listing removed$2,350$1/sqft
    Source: Owner Report a problem
    6/29/2020Listed for rent$2,350+6.8%$1/sqft
    Source: Owner Report a problem
    6/13/2019Listing removed$2,200$1/sqft
    Source: Owner Report a problem
    6/1/2019Listed for rent$2,200$1/sqft
    Source: Owner Report a problem
    3/18/2012Listing removed$218,000+17.8%$98/sqft
    Source: Herman Group #967349 Report a problem
    3/1/2012Sold$185,000$83/sqft
    Source: Public Record Report a problem
    11/16/2011Sold$185,000-15.1%$83/sqft
    Source: Agent Provided Report a problem
    11/10/2011Price change$218,000+9%$98/sqft
    Source: Herman Group #967349 Report a problem
    9/28/2011Price change$199,950-7%$90/sqft
    Source: ERA Herman Group Real Estate #1036823 Report a problem
    9/10/2011Price change$215,000-1.4%$97/sqft
    Source: ERA Herman Group Real Estate #1036823 Report a problem
    8/31/2011Price change$218,000-0.9%$98/sqft
    Source: ERA Herman Group Real Estate #1036823 Report a problem
    7/20/2011Price change$220,000-1.3%$99/sqft
    Source: ERA Herman Group Real Estate #1036823 Report a problem
    6/11/2011Price change$223,000-0.4%$100/sqft
    Source: ERA Herman Group Real Estate #1036823 Report a problem
    4/30/2011Price change$224,000-0.9%$101/sqft
    Source: ERA Herman Group Real Estate #1036823 Report a problem
    4/2/2011Price change$226,000-0.4%$102/sqft
    Source: ERA Herman Group Real Estate #1036823 Report a problem
    3/24/2011Price change$227,000-0.4%$102/sqft
    Source: ERA Herman Group Real Estate #1036823 Report a problem
    3/18/2011Price change$228,000-0.4%$103/sqft
    Source: ERA Herman Group Real Estate #1036823 Report a problem
    3/17/2011Price change$229,000+0.4%$103/sqft
    Source: ERA Herman Group Real Estate #1036823 Report a problem
    3/14/2011Price change$228,000-0.4%$103/sqft
    Source: ERA Herman Group Real Estate #1036823 Report a problem
    3/9/2011Price change$229,000-0.4%$103/sqft
    Source: ERA Herman Group Real Estate #1036823 Report a problem
    2/11/2011Listed for sale$230,000-11.5%$104/sqft
    Source: Herman Group Real Estate #967349 Report a problem
    12/13/2010Listing removed$259,900+6.1%$117/sqft
    Source: ERA Herman Group Real Estate #933648 Report a problem
    8/6/2004Sold$245,000+75%$110/sqft
    Source: Public Record Report a problem
    10/1/1996Sold$140,000$63/sqft
    Source: Public Record Report a problem

    Public tax history

    YearProperty taxesTax assessment
    2025$3,015 -1.2%$35,380 -7.4%
    2024$3,051 +23.4%$38,190 -1%
    2023$2,473 -3.9%$38,560 +34.8%
    2022$2,574 $28,600 -2.8%
    2021-- $29,420 +7.7%
    2020$2,418 +10.4%$27,320
    2019$2,190 $27,320 +14%
    2018$2,190 +7.8%$23,960
    2017$2,032 +10.9%$23,960 +13%
    2016$1,832 -1.8%$21,210
    2015$1,866 +4.6%$21,210 +17.4%
    2014$1,783 $18,070
    2013-- $18,070 +6.4%
    2012-- $16,980
    2011-- $16,980 -1.3%
    2010-- $17,210 -8.4%
    2009$851 $18,790
    2008-- $18,790 +6.6%
    2007-- $17,620
    2006$1,582 +3.2%$17,620 +3.3%
    2004$1,532 -30.2%$17,050 +1.4%
    2003$2,194 $16,810
    2002-- $16,810 +11.3%
    2001$1,359 -2.7%$15,110 -0.1%
    2000$1,397 $15,119
    Find assessor info on the county website

    Neighborhood: Clarke Farms

    Nearby schools

    GreatSchools rating
    Schools provided by the listing agent
    • Elementary: Cherokee Trail
    • Middle: Sierra
    • High: Chaparral
    • District: Douglas RE-1

    Source: REcolorado as distributed by MLS GRID. This data may not be complete. We recommend contacting the local school district to confirm school assignments for this home.

    Get a cash offer in 3 minutes
    Find out how much your home could sell for in as little as 3 minutes with a no-obligation cash offer.
    Estimated market value
    $533,000
    Get a cash offer in 3 minutes
    Find out how much your home could sell for in as little as 3 minutes with a no-obligation cash offer.
    Estimated market value
    $533,000