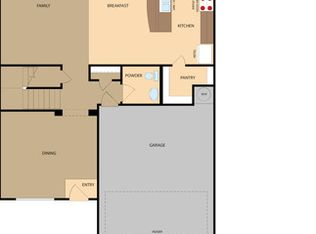
The Torres is a spacious, two-story home features five bedrooms, three-and-a-half bathrooms, and a two-car garage. The expansive family room flows seamlessly into the upgraded, chef-ready kitchen, setting the stage for unforgettable gatherings, game nights, and more. Family and friends will love gathering at your home to create endless memories together. Extra storage closets throughout the home and an upstairs game room provide even more space to spread out and to have a place for everything and everyone!
New construction
Price increase: $19K (7/2)
$348,900
11518 Cardinal Creek, San Antonio, TX 78223
5beds
2,470sqft
:
Get pre-qualified$2,550/mo
Single Family Residence
Built in 2026
5,227 Square Feet Lot
$343,700 Zestimate®
$141/sqft
$40/mo HOA
What's special
Spacious two-story homeTwo-car garageThree-and-a-half bathroomsFive bedroomsUpstairs game roomExpansive family roomUpgraded chef-ready kitchen
- 69 days |
- 16 |
- 3 |
Zillow last checked:
Listing updated:
Listed by:
Mona Dale Hill TREC #226524 (281) 362-8998,
LGI Homes
Source: LERA MLS,MLS#: 1973100
Facts & features
Interior
Bedrooms & bathrooms
- Bedrooms: 5
- Bathrooms: 4
- Full bathrooms: 3
- 1/2 bathrooms: 1
Primary bedroom
- Features: Walk-In Closet(s), Full Bath
- Area: 234
- Dimensions: 18 x 13
Bedroom 2
- Area: 156
- Dimensions: 12 x 13
Bedroom 3
- Area: 143
- Dimensions: 11 x 13
Bedroom 4
- Area: 132
- Dimensions: 11 x 12
Bedroom 5
- Area: 156
- Dimensions: 13 x 12
Primary bathroom
- Features: Tub/Shower Separate, Double Vanity
- Area: 110
- Dimensions: 10 x 11
Dining room
- Area: 234
- Dimensions: 13 x 18
Kitchen
- Area: 180
- Dimensions: 18 x 10
Living room
- Area: 150
- Dimensions: 10 x 15
Heating
- Central, Electric
Cooling
- Central Air
Appliances
- Included: Range, Refrigerator, Disposal, Dishwasher, Vented Exhaust Fan, ENERGY STAR Qualified Appliances
- Laundry: Washer Hookup, Dryer Connection
Features
- Breakfast Bar, Game Room, Utility Room Inside, Open Floorplan, High Speed Internet, Master Downstairs, Programmable Thermostat
- Flooring: Carpet, Vinyl
- Windows: Low Emissivity Windows
- Has basement: No
- Has fireplace: No
- Fireplace features: Not Applicable
Interior area
- Total interior livable area: 2,470 sqft
Property
Parking
- Total spaces: 2
- Parking features: Two Car Garage, Attached
- Attached garage spaces: 2
Features
- Levels: Two
- Stories: 2
- Pool features: None, Community
Lot
- Size: 5,227 Square Feet
Construction
Type & style
- Home type: SingleFamily
- Architectural style: Traditional
- Property subtype: Single Family Residence
Materials
- Stone, Siding, Radiant Barrier
- Foundation: Slab
- Roof: Composition
Condition
- New Construction
- New construction: Yes
- Year built: 2026
Details
- Builder name: LGI Homes
Utilities & green energy
- Electric: CPS ENERGY
- Sewer: SAWS, Sewer System
- Water: SAWS, Water System
- Utilities for property: Cable Available
Community & HOA
Community
- Features: Playground, BBQ/Grill
- Security: Smoke Detector(s)
- Subdivision: Blue Wing Trails
HOA
- Has HOA: Yes
- HOA fee: $475 annually
- HOA name: BLUE WING HOMEOWNERS ASSOCIATION INC.
Location
- Region: San Antonio
Financial & listing details
- Price per square foot: $141/sqft
- Price range: $348.9K - $348.9K
- Date on market: 6/5/2026
- Cumulative days on market: 69 days
- Listing terms: Conventional,FHA,VA Loan,Cash
Estimated market value
$343,700
$327,000 - $361,000
$2,378/mo
Price history
| Date | Event | Price |
|---|---|---|
| 7/2/2026 | Price change | $348,900+5.8%$141/sqft |
Source:  LERA MLS #1973100 Report a problem LERA MLS #1973100 Report a problem | ||
| 6/19/2026 | Price change | $329,900-5.4%$134/sqft |
Source: LERA MLS #1973100 Report a problem | ||
| 6/5/2026 | Listed for sale | $348,900$141/sqft |
Source: LERA MLS #1973100 Report a problem | ||
Public tax history
Tax history is unavailable.
Monthly payment
Est. payment
Payment breakdown
Explore the cost of this home by adjusting the details. Changes won't be saved.Climate risks
Neighborhood: 78223
Nearby schools
GreatSchools rating
- 7/10North Elementary SchoolGrades: K-5Distance: 3 mi
- 6/10Floresville Middle SchoolGrades: 6-8Distance: 11 mi
- 3/10Floresville High SchoolGrades: 9-12Distance: 10.9 mi
Schools provided by the listing agent
- Elementary: Highland Forest
- Middle: Legacy
- High: East Central
- District: East Central I.S.D
Source: LERA MLS. This data may not be complete. We recommend contacting the local school district to confirm school assignments for this home.
- $201,1003 bd2 ba1.2k sqft4314 Southton Woods, San Antonio, TX 78223Off Market
- $147,200-- bd-- ba1.7k sqft18440 S McConnell Rd, San Antonio, TX 78223Off Market
- $294,3004 bd2 ba2.5k sqft8019 Glasgow, San Antonio, TX 78223Off Market
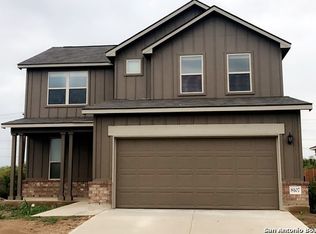
- $267,8004 bd2 ba2.1k sqft8107 Glasgow, San Antonio, TX 78223Off Market
- $223,7003 bd2 ba1.5k sqft8007 Glasgow, San Antonio, TX 78223Off Market
- $1,7403 bd3 ba1.5k sqft5211 Blue Rnch, San Antonio, TX 78223For Rent
- $263,2003 bd2 ba1.8k sqft14839 Vance Jackson Rd UNIT 212, San Antonio, TX 78223Off Market
- $310,7003 bd2 ba2.2k sqft14839 Vance Jackson Rd UNIT 418, San Antonio, TX 78223Off Market
- $335,0003 bd3 ba1.9k sqft14839 Vance Jackson Rd #1104, San Antonio, TX 78223Off Market
A local agent can set up tours, give advice and negotiate with sellers.
Similar homes
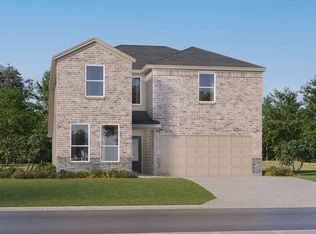
- $290,2495 bd3 ba2.5k sqft8523 Utopia Gardens, San Antonio, TX 78223New Construction
 LERA MLS
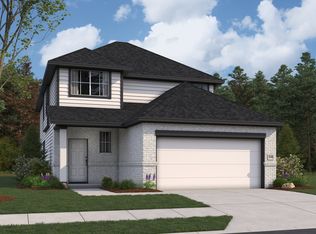
 - from $328,9904 bd3 ba2.1k sqftLinden Plan, Hickory Ridge, Elmendorf, TX 78112New Construction
 First America Homes
 - $327,7905 bd3 ba2.2k sqft4943 Hawkwell Lane, San Antonio, TX 78263New Construction
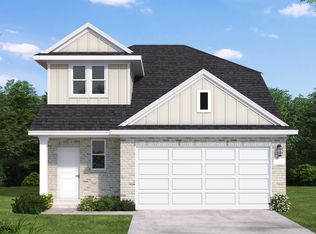 LERA MLS
 - from $294,9904 bd3 ba2.2k sqftFrederick - 2260 Plan, Applewhite Meadows, San Antonio, TX 78224New Construction
 Century Communities
 - $318,7604 bd3 ba1.9k sqft5027 Trout Lily, San Antonio, TX 78263New ConstructionCastlerock Communities
- from $309,9903 bd3 ba2k sqftBirch Plan, Hickory Ridge, Elmendorf, TX 78112New ConstructionFirst America Homes
- from $324,9905 bd3 ba2.4k sqftJones Plan, Garden Grove, San Antonio, TX 78263New ConstructionCoventry Homes
- from $315,9905 bd3 ba2.4k sqftJones Plan, Lone Oak, San Antonio, TX 78264New ConstructionCoventry Homes
- from $319,9904 bd2 ba1.6k sqftStarr Plan, Hickory Ridge, Elmendorf, TX 78112New ConstructionCoventry Homes
- $324,9905 bd3 ba2k sqft8445 Frostwood Heights, San Antonio, TX 78263New ConstructionLERA MLS
- $319,7904 bd3 ba2k sqft8412 Ingress Ave, San Antonio, TX 78263New ConstructionCoventry Homes
- from $301,9904 bd3 ba2.2k sqftBrazos Plan, Hickory Ridge, Elmendorf, TX 78112New ConstructionCastlerock Communities
- from $315,9903 bd3 ba2k sqftBirch Plan, Willow Point, San Antonio, TX 78219New ConstructionFirst America Homes
- $337,4534 bd3 ba2.2k sqft3826 Senora Mdws, San Antonio, TX 78264New ConstructionCastlerock Communities
- from $298,0005 bd3 ba2.2k sqftThe Garner Plan, Lucero, San Antonio, TX 78221New ConstructionDR Horton
- from $314,9905 bd3 ba2.2k sqftLynn II Plan, Garden Grove, San Antonio, TX 78263New ConstructionCoventry Homes
- from $328,4903 bd3 ba2k sqftBirch Plan, Red Hawk Landing, San Antonio, TX 78222New ConstructionFirst America Homes
- $321,3905 bd3 ba2.2k sqft4931 Hawkwell Ln, San Antonio, TX 78263New ConstructionCoventry Homes
- from $323,9905 bd4 ba2.4k sqftWillow Plan, Garden Grove, San Antonio, TX 78263New ConstructionCastlerock Communities
- from $326,9904 bd3 ba2.1k sqftLinden Plan, Applewhite Meadows, San Antonio, TX 78224New ConstructionFirst America Homes
