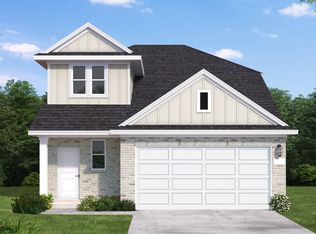
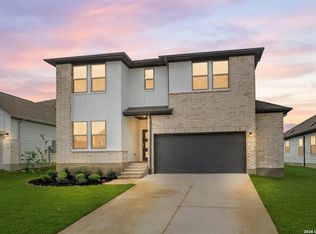
The Lynn II floor plan offers the perfect balance of spacious living and modern elegance with 2,242 square feet of thoughtfully designed living space. This beautifully crafted two-story home features 5 spacious bedrooms and 3 full bathrooms, making it ideal for growing families or those who love to entertain. A dramatic open-to-above entry creates a stunning first impression, leading into a bright, open-concept layout where the kitchen, dining, and living areas flow seamlessly together for effortless everyday living. The private primary suite serves as a relaxing retreat and features two walk-in closets, providing exceptional storage and convenience. With spacious secondary bedrooms, flexible living spaces, and contemporary design throughout, the Lynn II Plan is thoughtfully designed to complement today's lifestyle-offering the comfort, functionality, and style you'll love coming home to.
New construction
Price cut: $1.4K (10/24)
$319,999
4931 Hawkwell Lane, San Antonio, TX 78263
5beds
2,242sqft
Single Family Residence
Built in 2026
4,791 Square Feet Lot
$316,000 Zestimate®
$143/sqft
$40/mo HOA
What's special
Modern eleganceDramatic open-to-above entrySpacious livingFlexible living spacesContemporary design throughoutTwo walk-in closetsComfort functionality and style
- 73 days
- 8
- 0
Zillow last checked:
Listing updated:
Listed by:
Dayton Schrader TREC #312921 (210) 757-9785,
eXp Realty
Source: LERA MLS,MLS#: 2011898
Facts & features
Interior
Bedrooms & bathrooms
- Bedrooms: 5
- Bathrooms: 3
- Full bathrooms: 3
Primary bedroom
- Features: Walk-In Closet(s), Full Bath
- Area: 195
- Dimensions: 15 x 13
Bedroom 2
- Area: 110
- Dimensions: 10 x 11
Bedroom 3
- Area: 121
- Dimensions: 11 x 11
Bedroom 4
- Area: 121
- Dimensions: 11 x 11
Bedroom 5
- Area: 132
- Dimensions: 12 x 11
Primary bathroom
- Features: Shower Only, Double Vanity
- Area: 80
- Dimensions: 10 x 8
Dining room
- Area: 100
- Dimensions: 10 x 10
Family room
- Area: 238
- Dimensions: 17 x 14
Kitchen
- Area: 126
- Dimensions: 14 x 9
Heating
- Central, Natural Gas
Cooling
- Ceiling Fan(s), Central Air
Appliances
- Included: Self Cleaning Oven, Microwave, Range, Gas Cooktop, Disposal, Dishwasher, Trash Compactor, Vented Exhaust Fan, Electric Water Heater, Plumb for Water Softener, Tankless Water Heater, ENERGY STAR Qualified Appliances, High Efficiency Water Heater
- Laundry: Main Level, Washer Hookup, Dryer Connection
Features
- One Living Area, Liv/Din Combo, Kitchen Island, Pantry, Game Room, Walk-In Closet(s), Master Downstairs, Ceiling Fan(s), Programmable Thermostat
- Flooring: Carpet, Vinyl
- Windows: Double Pane Windows, Window Coverings
- Has basement: No
- Attic: Attic - Radiant Barrier Decking
- Has fireplace: No
- Fireplace features: Not Applicable
Interior area
- Total interior livable area: 2,242 sqft
Property
Parking
- Total spaces: 2
- Parking features: Two Car Garage, Garage Door Opener
- Garage spaces: 2
Accessibility
- Accessibility features: First Floor Bath, Full Bath/Bed on 1st Flr, First Floor Bedroom
Features
- Levels: Two
- Stories: 2
- Patio & porch: Covered
- Exterior features: Sprinkler System
- Pool features: None, Community
- Fencing: Privacy
Lot
- Size: 4,791 Square Feet
- Dimensions: 120 x 40
- Features: Curbs, Sidewalks, Fire Hydrant w/in 500'
Construction
Type & style
- Home type: SingleFamily
- Property subtype: Single Family Residence
Materials
- Brick, Stone, Radiant Barrier
- Foundation: Slab
- Roof: Composition
Condition
- New Construction
- New construction: Yes
- Year built: 2026
Details
- Builder name: Coventry Homes
Utilities & green energy
- Electric: CPS
- Gas: CPS
- Sewer: SAWS
- Water: SAWS, Water System
- Utilities for property: City Garbage service
Green energy
- Green verification: HERS Index Score, HERS 0-85, ENERGY STAR Certified Homes
- Water conservation: EF Irrigation Control
Community & HOA
Community
- Features: Playground, Cluster Mail Box, School Bus
- Security: Smoke Detector(s), Prewired
- Subdivision: Garden Grove
HOA
- Has HOA: Yes
- HOA fee: $480 annually
- HOA name: GARDEN GROVE MASTER RESIDENTIAL COMMUNITY
Location
- Region: San Antonio
Financial & listing details
- Price per square foot: $143/sqft
- Annual tax amount: $2
- Price range: $320K - $320K
- Date on market: 8/27/2026
- Cumulative days on market: 74 days
- Listing terms: Conventional,FHA,VA Loan,Cash,Investors OK
- Road surface type: Paved
Estimated market value
$316,000
$300,000 - $332,000
$2,348/mo
Price history
| Date | Event | Price |
|---|---|---|
| 10/24/2026 | Price change | $319,999-0.4%$143/sqft |
Source:  LERA MLS #2011898 Report a problem | ||
| 8/27/2026 | Listed for sale | $321,390$143/sqft |
Source: LERA MLS #2011898 Report a problem | ||
| 8/21/2026 | Listing removed | $321,390$143/sqft |
Source: Coventry Homes Report a problem | ||
| 8/18/2026 | Listed for sale | $321,390$143/sqft |
Source: Coventry Homes Report a problem | ||
| 8/17/2026 | Listing removed | $321,390$143/sqft |
Source: Coventry Homes Report a problem | ||
| 6/29/2026 | Listed for sale | $321,390$143/sqft |
Source: Coventry Homes Report a problem | ||
Public tax history
Tax history is unavailable.
Monthly payment
Est. payment
Payment breakdown
Explore the cost of this home by adjusting the details. Changes won't be saved.Climate risks
Neighborhood: 78263
Nearby schools
Schools provided by the listing agent
- Elementary: Oak Crest Elementary
- Middle: Heritage
- High: East Central
- District: East Central I.S.D
Source: LERA MLS. This data may not be complete. We recommend contacting the local school district to confirm school assignments for this home.


Similar homes
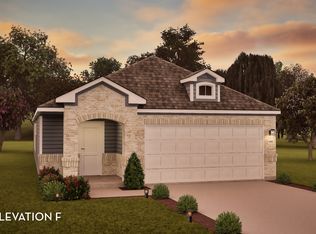
- $324,9995 bd3 ba2.4k sqft8441 Frostwood Heights, San Antonio, TX 78263New Construction
 LERA MLS
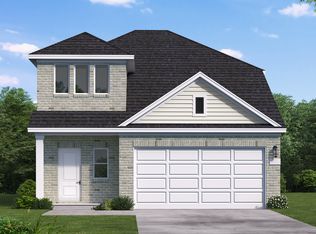
- $364,9995 bd3 ba2.5k sqft8328 Rocket View, San Antonio, TX 78263New Construction
 LERA MLS
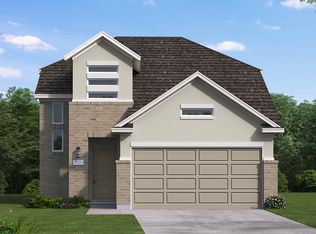
- $309,9994 bd3 ba2k sqft8412 Ingress Avenue, San Antonio, TX 78263New Construction
 MLS ID #2015172, Dayton Schrader TREC #312921, eXp Realty. LERA MLS
- $339,9994 bd3 ba2k sqft8336 Rocket View, San Antonio, TX 78263New Construction
 LERA MLS
- $334,9994 bd3 ba2k sqft8340 Rocket View, San Antonio, TX 78263New ConstructionLERA MLS
- $339,9903 bd3 ba1.8k sqft8354 Rocket View, San Antonio, TX 78263New ConstructionLERA MLS
- $359,9994 bd3 ba2.3k sqft8322 Rocket View, San Antonio, TX 78263New ConstructionLERA MLS
- $374,9995 bd3 ba2.5k sqft8421 Rocket View, San Antonio, TX 78263New ConstructionMLS ID #1994187, Dayton Schrader TREC #312921, eXp Realty. LERA MLS
- $369,9995 bd3 ba2.5k sqft8346 Rocket View, San Antonio, TX 78263New ConstructionMLS ID #1960478, Dayton Schrader TREC #312921, eXp Realty. LERA MLS
- $274,9993 bd3 ba1.6k sqft4934 Hastings Way, San Antonio, TX 78263New ConstructionLERA MLS
- $383,4754 bd3 ba2k sqft8345 Rocket View, San Antonio, TX 78263New ConstructionLERA MLS
- $274,9994 bd2 ba1.5k sqft8437 Frostwood Heights, San Antonio, TX 78263New ConstructionLERA MLS
