The Maple plan offers three bedrooms with two-and-a-half bathrooms & an open kitchen/breakfast area!
Pending
$299,990
8528 Frostwood Heights, San Antonio, TX 78263
3beds
1,689sqft
Single Family Residence
Built in 2025
7,840 Square Feet Lot
$264,300 Zestimate®
$178/sqft
$33/mo HOA
What's special
- 309 days |
- 54 |
- 1 |
Zillow last checked:
Listing updated:
Listed by:
Ashley Yoder TREC #474963 (832) 582-0030,
Castlerock Realty, LLC
Source: LERA MLS,MLS#: 1915609
Facts & features
Interior
Bedrooms & bathrooms
- Bedrooms: 3
- Bathrooms: 2
- Full bathrooms: 2
Primary bedroom
- Features: Walk-In Closet(s), Ceiling Fan(s), Full Bath
- Area: 168
- Dimensions: 12 x 14
Bedroom 2
- Area: 110
- Dimensions: 11 x 10
Bedroom 3
- Area: 110
- Dimensions: 11 x 10
Primary bathroom
- Features: Shower Only, Double Vanity
- Area: 154
- Dimensions: 11 x 14
Dining room
- Area: 165
- Dimensions: 15 x 11
Family room
- Area: 208
- Dimensions: 16 x 13
Kitchen
- Area: 120
- Dimensions: 12 x 10
Heating
- Central, Natural Gas
Cooling
- 13-15 SEER AX, Ceiling Fan(s), Central Air
Appliances
- Included: Microwave, Range, Gas Cooktop, Disposal, Dishwasher, Plumbed For Ice Maker, Gas Water Heater, Plumb for Water Softener, Tankless Water Heater, ENERGY STAR Qualified Appliances
- Laundry: Laundry Room, Washer Hookup, Dryer Connection
Features
- One Living Area, Liv/Din Combo, Separate Dining Room, Kitchen Island, Pantry, Utility Room Inside, 1st Floor Lvl/No Steps, High Ceilings, Open Floorplan, High Speed Internet, Telephone, Walk-In Closet(s), Master Downstairs, Ceiling Fan(s), Solid Counter Tops, Programmable Thermostat
- Flooring: Carpet, Laminate
- Windows: Double Pane Windows, Low Emissivity Windows, Window Coverings
- Has basement: No
- Has fireplace: No
- Fireplace features: Not Applicable
Interior area
- Total interior livable area: 1,689 sqft
Property
Parking
- Total spaces: 2
- Parking features: Two Car Garage
- Garage spaces: 2
Features
- Levels: One
- Stories: 1
- Patio & porch: Covered
- Pool features: None, Community
- Fencing: Privacy
Lot
- Size: 7,840 Square Feet
- Features: Level, Curbs, Sidewalks, Streetlights
Construction
Type & style
- Home type: SingleFamily
- Architectural style: Texas Hill Country
- Property subtype: Single Family Residence
Materials
- Stone, Fiber Cement
- Foundation: Slab
- Roof: Composition
Condition
- New Construction
- New construction: Yes
- Year built: 2025
Details
- Builder name: Castlerock Communities
Utilities & green energy
- Water: Water System
- Utilities for property: Cable Available, Private Garbage Service
Green energy
- Green verification: ENERGY STAR Certified Homes
Community & HOA
Community
- Features: Playground, Jogging Trails, Bike Trails, BBQ/Grill
- Security: Smoke Detector(s), Prewired
- Subdivision: Garden Grove
HOA
- Has HOA: Yes
- HOA fee: $400 annually
- HOA name: ASSOCIATION MANAGEMENT
Location
- Region: San Antonio
Financial & listing details
- Price per square foot: $178/sqft
- Annual tax amount: $2
- Price range: $300K - $300K
- Date on market: 10/15/2025
- Cumulative days on market: 310 days
- Listing terms: Other
- Road surface type: Paved
Estimated market value
$264,300
$246,000 - $283,000
$1,918/mo
Price history
| Date | Event | Price |
|---|---|---|
| 8/12/2026 | Pending sale | $299,990$178/sqft |
Source:  LERA MLS #1915609 Report a problem LERA MLS #1915609 Report a problem | ||
| 10/17/2025 | Price change | $299,990-1.9%$178/sqft |
Source: LERA MLS #1915609 Report a problem | ||
| 10/15/2025 | Listed for sale | $305,740$181/sqft |
Source: LERA MLS #1915609 Report a problem | ||
Public tax history
Tax history is unavailable.
Monthly payment
Est. payment
Payment breakdown
Explore the cost of this home by adjusting the details. Changes won't be saved.Climate risks
Neighborhood: 78263
Nearby schools
GreatSchools rating
- 8/10Oak Crest Elementary SchoolGrades: PK-5Distance: 1.7 mi
- 3/10East Central Heritage Middle SchoolGrades: 6-8Distance: 1.5 mi
- 2/10East Central High SchoolGrades: 9-12Distance: 2.2 mi
Schools provided by the listing agent
- Elementary: Honor
- Middle: Heritage
- High: East Central
- District: East Central I.S.D
Source: LERA MLS. This data may not be complete. We recommend contacting the local school district to confirm school assignments for this home.
- $289,9903 bd3 ba1.5k sqft8532 Frostwood Hts, San Antonio, TX 78263New Construction

- $284,0904 bd2 ba1.5k sqft8437 Frostwood Hts, San Antonio, TX 78263New Construction

- $343,4004 bd3 ba2.3k sqft8453 Frostwood Hts, San Antonio, TX 78263Off Market

- $321,3905 bd3 ba2.2k sqft4931 Hawkwell Ln, San Antonio, TX 78263New Construction

- $327,7905 bd3 ba2.2k sqft4943 Hawkwell Ln, San Antonio, TX 78263New Construction
- $357,9904 bd3 ba2k sqft8369 Rocket Vw, San Antonio, TX 78263New Construction
- $374,9905 bd3 ba2.5k sqft8328 Rocket Vw, San Antonio, TX 78263New Construction
- $324,5904 bd2 ba1.6k sqft8403 Rocket Vw, San Antonio, TX 78263New Construction
A local agent can set up tours, give advice and negotiate with sellers.
Similar homes
- $289,9903 bd3 ba1.5k sqft8532 Frostwood Heights, San Antonio, TX 78263New Construction
 LERA MLS
 - $324,9904 bd3 ba2.1k sqft4936 Hawkwell Ln, San Antonio, TX 78263New Construction
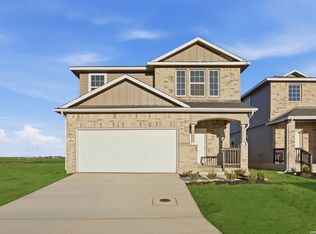 LERA MLS
 - $299,9953 bd3 ba2.2k sqft5306 LISA PT, St Hedwig, TX 78152For Sale
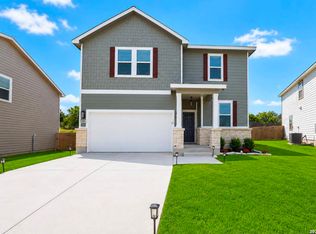 MLS ID #2009176, Vincent Salas TREC #516943, Texas Home Realty. LERA MLS
 - $286,9003 bd3 ba1.5k sqft11506 Woodpecker Dr, San Antonio, TX 78223New Construction
 LERA MLS
 - $283,9003 bd2 ba1.3k sqft11503 Woodpecker Dr, San Antonio, TX 78223New ConstructionLERA MLS
- $329,9004 bd2 ba1.9k sqft8231 NOBLE CRST, Converse, TX 78109For SaleMLS ID #2004529, Josefina Kinney TREC #721724, JB Goodwin, REALTORS. LERA MLS
- $289,4903 bd2 ba1.5k sqft4962 Don Julio, San Antonio, TX 78222New ConstructionMLS ID #1945604, Alexander Mercado TREC #732527, 1st Choice Realty Group. LERA MLS
- $284,9003 bd2 ba1.3k sqft11502 Cardinal Creek, San Antonio, TX 78223New ConstructionLERA MLS
- $198,0004 bd2 ba1.6k sqft7311 Adam Star, San Antonio, TX 78263For SaleMLS ID #1994652, Laura Dippel TREC #523044, Kuper Sotheby's Int'l Realty. LERA MLS
- $304,9003 bd2 ba1.3k sqft6412 Napa Ferry, Converse, TX 78109New ConstructionLERA MLS
- $247,9903 bd3 ba1.5k sqft4939 Blue Ranch, San Antonio, TX 78222New ConstructionLERA MLS
- from $269,9903 bd2 ba1.3k sqftBlanco Plan, Agave, San Antonio, TX 78222New ConstructionEmpire Homes
- from $276,9904 bd2 ba1.5k sqftThe Colorado A Plan, Agave, San Antonio, TX 78222New ConstructionDavidson Homes, Inc.
- $329,9003 bd2 ba1.5k sqft6311 Monk Landing, Converse, TX 78109New ConstructionLERA MLS
- $294,9903 bd2 ba1.6k sqft2506 White Daisy Hill, Converse, TX 78109New ConstructionLERA MLS
- $288,9003 bd3 ba1.5k sqft11523 Woodpecker Dr, San Antonio, TX 78223New ConstructionLERA MLS
- $288,9003 bd3 ba1.5k sqft11515 Woodpecker Dr, San Antonio, TX 78223New ConstructionLERA MLS
- $289,9904 bd3 ba1.8k sqft8438 Eyas Meadows, San Antonio, TX 78222New ConstructionLERA MLS
- $304,9004 bd3 ba1.9k sqft11527 Woodpecker Drive, San Antonio, TX 78223New ConstructionLERA MLS
- from $304,9004 bd3 ba1.9k sqftMarek Plan, Blue Wing, San Antonio, TX 78223New ConstructionLGI Homes
