Stunning newer Construction home ~ without the wait! Bright and beautifully chic aptly describes this pristine 3 bedroom, 2 bath + office home in the highly desirable Boyette Park gated neighborhood. This elegant home features lots of natural light and room to grow in this well laid out open floorplan. Constructed of block and stucco in 2020, this delightful home features 3 generous bedrooms, an office with French doors, a dining area, a spacious living room, and a dream kitchen. The kitchen itself showcases pristine white quartz countertops complemented by a spacious island, sleek white 42" cabinetry, and stainless steel appliances. The primary suite is a haven of tranquility and style located at the rear of the home for privacy; with its airy dimensions and a sumptuous ensuite bath that boasts dual vanities set in granite countertops, alongside a glass surround shower. The home's second bathroom mirrors this modern aesthetic with its streamlined fixtures and granite surfaces. Privacy and entertainment seamlessly merge in the home's outdoor living spaces, featuring a screened patio, a tastefully landscaped yard encircled by a full privacy vinyl fence and room for a pool. Move-in ready and with architectural touches such as; lwood look tile, 6-inch baseboards, 9 foot ceilings, LED lighting, modern light fixtures, open floor plan and neutral color tones, this home does not compromise on comfort or elegance. This delightful home also has energy-efficient hurricane impact windows and offers ample storage solutions. To truly grasp the unique layout of this home, we invite you to view the VIDEO TOUR. This chic home's location is great—a leisurely walk to the pool, dog park and playground. This home's low maintenance "lock and leave" ability makes it the perfect home for buyers who like to travel or just want low maintenance living. This home is not just a dwelling but a lifestyle choice, offering proximity to great schools, restaurants and shops and everything delightful Riverview has to offer, making it the quintessential Florida lifestyle home!
Sold for $423,000
$423,000
11518 Cedar Valley Dr, Riverview, FL 33569
3beds
2,017sqft
Single Family Residence
Built in 2020
6,769 Square Feet Lot
$406,200 Zestimate®
$210/sqft
$2,669 Estimated rent
Home value
$406,200
Estimated sales range
Not available
$2,669/mo
Zestimate® history
Owner options
List your home for rent
$2,669/mo
Rent Zestimate®
Find your next renter with Zillow Rental Manager. Plus, with online applications, you can quickly screen prospective tenants – for free.
$2,669/mo
Rent Zestimate®
Refinance and save
$3,059/mo
Est. payment
Refinancing to a lower rate could help reduce your monthly payments and save thousands over the life of the loan.
$3,059/mo
Est. payment
Explore your selling options
Work with a Zillow partner agent
Leverage their expertise and Zillow's premium Showcase listings to get your home seen by more buyers.
Get startedList with your own agent
Get your home in front of millions of buyers by listing it on Zillow.
Learn how to do itSell it yourself
Take full control of how buyers see your home on Zillow by listing For Sale by Owner (FSBO).
List your homeWhat's special
Modern light fixturesSpacious islandRoom for a poolGranite surfacesFull privacy vinyl fenceAmple storage solutionsPristine white quartz countertops
Zillow last checked:
Listing updated:
Listed by:
Marina Kloppel, PA 858-382-7499,
COASTAL PROPERTIES GROUP INTER 813-553-6869
Bought with:
Andrew Beeman, 3226860
LPT REALTY, LLC
Source: Stellar MLS,MLS#: T3537408 Originating MLS: Pinellas Suncoast
Originating MLS: Pinellas Suncoast
Facts & features
Interior
Bedrooms & bathrooms
- Bedrooms: 3
- Bathrooms: 2
- Full bathrooms: 2
Primary bedroom
- Features: Walk-In Closet(s)
- Level: First
- Dimensions: 19x13
Bedroom 2
- Features: Built-in Closet
- Level: First
- Dimensions: 12x10
Bedroom 3
- Features: Built-in Closet
- Level: First
- Dimensions: 11x11
Kitchen
- Level: First
- Dimensions: 17x14
Living room
- Level: First
- Dimensions: 34x25
Office
- Level: First
- Dimensions: 11x14
Heating
- Electric
Cooling
- Central Air
Appliances
- Included: Dishwasher, Disposal, Electric Water Heater, Microwave, Range, Refrigerator
- Laundry: Inside
Features
- Ceiling Fan(s), Primary Bedroom Main Floor, Split Bedroom, Stone Counters, Thermostat
- Flooring: Carpet, Tile
- Doors: Sliding Doors
- Windows: Hurricane Shutters
- Has fireplace: No
Interior area
- Total structure area: 2,188
- Total interior livable area: 2,017 sqft
Property
Parking
- Total spaces: 2
- Parking features: Garage - Attached
- Attached garage spaces: 2
Features
- Levels: One
- Stories: 1
- Patio & porch: Rear Porch
- Exterior features: Sidewalk
- Fencing: Vinyl
Lot
- Size: 6,769 Square Feet
- Dimensions: 55.9 x 121.1
- Features: In County, Landscaped, Level
- Residential vegetation: Trees/Landscaped
Details
- Parcel number: U283020B7R00000000103.0
- Zoning: PD
- Special conditions: None
Construction
Type & style
- Home type: SingleFamily
- Architectural style: Ranch
- Property subtype: Single Family Residence
Materials
- Block
- Foundation: Slab
- Roof: Shingle
Condition
- New construction: No
- Year built: 2020
Utilities & green energy
- Sewer: Public Sewer
- Water: None
- Utilities for property: BB/HS Internet Available, Cable Available, Electricity Connected, Phone Available
Community & HOA
Community
- Features: Deed Restrictions, Dog Park, Park, Playground, Pool, Sidewalks
- Pet fee: $0 monthly
- Subdivision: BOYETTE PARK PH 2C/4
HOA
- Has HOA: Yes
- HOA fee: $110 monthly
- HOA name: Boyette Park HOA / Tara Gjestrum
- HOA phone: 727-577-2200
Location
- Region: Riverview
Financial & listing details
- Price per square foot: $210/sqft
- Tax assessed value: $336,384
- Annual tax amount: $7,420
- Date on market: 6/27/2024
- Cumulative days on market: 159 days
- Listing terms: Cash,Conventional,FHA,VA Loan
- Ownership: Fee Simple
- Total actual rent: 0
- Electric utility on property: Yes
- Road surface type: Asphalt
Price history
| Date | Event | Price |
|---|---|---|
| 12/20/2024 | Sold | $423,000-2.8%$210/sqft |
Source:  Stellar MLS #T3537408 Report a problem Stellar MLS #T3537408 Report a problem | ||
| 12/4/2024 | Pending sale | $435,000$216/sqft |
Source: Stellar MLS #T3537408 Report a problem | ||
| 8/1/2024 | Price change | $435,000-2.2%$216/sqft |
Source: Stellar MLS #T3537408 Report a problem | ||
| 6/27/2024 | Listed for sale | $445,000+46%$221/sqft |
Source: Stellar MLS #T3537408 Report a problem | ||
| 1/28/2021 | Sold | $304,881$151/sqft |
Source: Public Record Report a problem | ||
Public tax history
| Year | Property taxes | Tax assessment |
|---|---|---|
| 2025 | $4,796 -37.1% | $172,060 -50% |
| 2024 | $7,619 +2.7% | $344,117 +3% |
| 2023 | $7,420 +3.1% | $334,094 +3% |
| 2022 | $7,195 +3.2% | $324,363 +29.6% |
| 2021 | $6,973 +163.4% | $250,282 +299.7% |
| 2020 | $2,647 | $62,618 |
Find assessor info on the county website
Neighborhood: Boyette Park
Nearby homes
- $469,100-- bd2 ba2.9k sqft11516 Cedar Valley Dr, Riverview, FL 33569Off Market
- $439,0003 bd2 ba1.7k sqft11520 Cedar Valley Dr, Riverview, FL 33569Sold
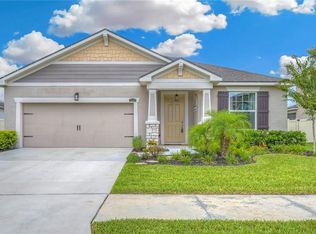
- $3,2003 bd2 ba2k sqft11514 Cedar Valley Dr, Riverview, FL 33569For Rent
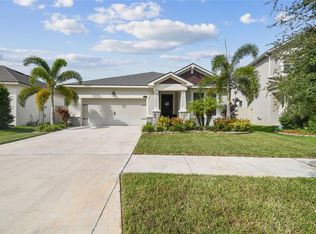
- $397,400-- bd2 ba2k sqft11501 Blue Woods Dr, Riverview, FL 33569Off Market
- $440,000-- bd2 ba2.6k sqft11522 Cedar Valley Dr, Riverview, FL 33569Off Market
- $393,100-- bd2 ba2k sqft11503 Blue Woods Dr, Riverview, FL 33569Off Market
- $360,100-- bd2 ba1.7k sqft11419 Blue Woods Dr, Riverview, FL 33569Off Market
- $356,9003 bd2 ba1.7k sqft11612 Blue Woods Dr, Riverview, FL 33569Off Market
Nearby schools
GreatSchools rating
- 8/10Boyette Springs Elementary SchoolGrades: PK-5Distance: 1.8 mi
- 2/10Rodgers Middle SchoolGrades: 6-8Distance: 0.8 mi
- 6/10Riverview High SchoolGrades: 9-12Distance: 0.3 mi
Schools provided by the listing agent
- Elementary: Boyette Springs-HB
- Middle: Rodgers-HB
- High: Riverview-HB
Source: Stellar MLS. This data may not be complete. We recommend contacting the local school district to confirm school assignments for this home.
Get a cash offer in 3 minutes
Find out how much your home could sell for in as little as 3 minutes with a no-obligation cash offer.
Estimated market value
$406,200
Get a cash offer in 3 minutes
Find out how much your home could sell for in as little as 3 minutes with a no-obligation cash offer.
Estimated market value
$406,200
- Florida
- Hillsborough County
- Riverview
- 33569
- Boyette Park
- 11518 Cedar Valley Dr
Nearby cities
Nearby neighborhoods
Nearby zip codes
Other Riverview Topics
