Skip main navigation
Sold
  • Listed by: Windermere RE West Sound Inc. • BryAnn Bingham
    Bought with: Sterling Property Group
    $1,250,000

    11518 NE Skyward Loop, Kingston, WA 98346

    4beds
    3,899sqft
    Single Family Residence
    Built in 2003
    0.52 Acres Lot
    $1,250,500 Zestimate®
    $321/sqft
    $4,687 Estimated rent

    Home value

    $1,250,500

    $1.15M - $1.36M

    $4,687/mo

    Zestimate® history
    Loading
    Loading...

    Owner options

    List your home for rent

    $4,687/mo

    Rent Zestimate®

    Find your next renter with Zillow Rental Manager. Plus, with online applications, you can quickly screen prospective tenants – for free.

    Learn more

    $4,687/mo

    Rent Zestimate®

    Refinance and save

    $7,622/mo

    Est. payment

    Refinancing to a lower rate could help reduce your monthly payments and save thousands over the life of the loan.

    See today's rates

    $7,622/mo

    Est. payment

    Explore your selling options

    Work with a Zillow partner agent

    Leverage their expertise and Zillow's premium Showcase listings to get your home seen by more buyers.

    Get started

    List with your own agent

    Get your home in front of millions of buyers by listing it on Zillow.

    Learn how to do it

    Sell it yourself

    Take full control of how buyers see your home on Zillow by listing For Sale by Owner (FSBO).

    List your home

    What's special

    Iconic sound viewsNew quartz countertopsWalk-out basementSerene primary suiteLarge walk-in closetSpa-inspired bathHot tub
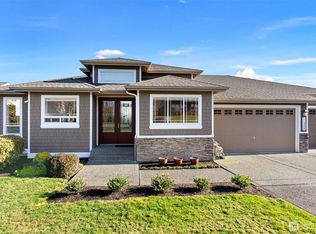
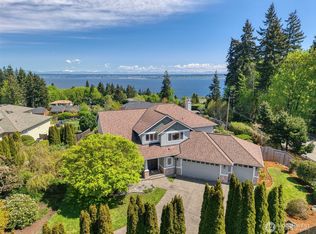
    Experience ICONIC SOUND VIEWS & LUXURY LIVING. Perched in Kingston’s premier Skyline neighborhood, this brilliantly remodeled home offers a rare duet of tranquility and seamless city access via the Seattle Fast Ferry. Capture the essence of the Pacific Northwest with panoramic water and Cascade views from most windows, plus Mt. Rainier and the Space Needle. ~THE HEART OF THE HOME: A chef’s kitchen redesigned for entertaining, featuring new quartz countertops, stainless appliances, soft close cabinets and a massive walk-in pantry. The open layout flows naturally into versatile gathering spaces, all framed by stunning everchanging vistas.  ~RETREAT & RECHARGE: Revel in sunrises from your serene primary suite, complete with a spa-inspired bath and large walk-in closet. 2 additional bedrooms, an office and a full bath complete the upper level. ~VERSATILE LOWER LEVEL: The walk-out basement features a huge bedroom with a walk-in closet, an updated full bath and two bonus spaces; perfect for multi-generational living, a high-end home office, or a professional gym and studio -  all with scenic views. ~OUTDOOR OASIS: Enjoy the 900sf wrapped deck, an all-day destination to watch passing ships or unwind in the hot tub. Set on a lush, fully-fenced half-acre with mature landscaping, you'll also appreciate the new roof, central vacuum, no HOA, and being just minutes to both ferries, beaches, and golf at Whitehorse. This isn't just a home; it’s a true opportunity for a life well-lived.

    Zillow last checked:

    Listing updated:

    Listed by:

    BryAnn Bingham,

    Windermere RE West Sound Inc.

    Bought with:

    Rick Slate, 25144

    Sterling Property Group

    Source: NWMLS as distributed by MLS GRID,MLS#: 2479994MLS Logo

    Facts & features

    Interior

    Bedrooms & bathrooms
    • Bedrooms: 4
    • Bathrooms: 4
    • Full bathrooms: 2
    • 3/4 bathrooms: 1
    • 1/2 bathrooms: 1
    • Main level bathrooms: 1
    Primary bedroom
    • Level: Second
    Bedroom
    • Level: Second
    Bedroom
    • Level: Second
    Bedroom
    • Level: Lower
    Bathroom full
    • Level: Second
    Bathroom full
    • Level: Lower
    Bathroom three quarter
    • Level: Second
    Other
    • Level: Main
    Bonus room
    • Level: Lower
    Den office
    • Level: Second
    Dining room
    • Level: Main
    Family room
    • Level: Main
    Kitchen with eating space
    • Level: Main
    Living room
    • Level: Main
    Rec room
    • Level: Lower
    Utility room
    • Level: Lower
    Heating
    • Fireplace, Forced Air, Radiant, Propane
    Cooling
    • None
    Appliances
    • Included: Dishwasher, Disposal, Double Oven, Dryer, Microwave, Refrigerator, Stove(s)/Range(s), Washer, Dishwasher(s), Dryer(s), Garbage Disposal, Microwave(s), Refrigerator(s), Washer(s)
    Features
    • Bath Off Primary, Central Vacuum, Ceiling Fan(s), Dining Room, Pantry
    • Flooring: Ceramic Tile, Engineered Hardwood, Carpet
    • Windows: Dbl Pane/Storm Window
    • Basement: Daylight,Finished
    • Number of fireplaces: 1
    • Fireplace features: Gas, Main Level: 1, Fireplace
    Interior area
    • Total structure area: 3,899
    • Total interior livable area: 3,899 sqft

    Property

    Parking
    • Total spaces: 6
    • Parking features: Driveway, Attached Garage, Off Street
    • Has attached garage: Yes
    • Covered spaces: 3
    • Uncovered spaces: 3
    Features
    • Levels: Multi/Split
    • Patio & porch: Bath Off Primary, Built-In Vacuum, Ceiling Fan(s), Dbl Pane/Storm Window, Dining Room, Fireplace, Pantry, Vaulted Ceiling(s), Walk-In Closet(s), Wired for Generator
    • Has spa: Yes
    • Has view: Yes
    • View description: City, Mountain(s), Ocean, Sound, Territorial
    • Has water view: Yes
    • Water view: Ocean,Sound
    Lot
    • Size: 0.52 Acres
    • Features: Paved, Deck, Fenced-Fully, Fenced-Partially, High Speed Internet, Hot Tub/Spa, Propane
    • Topography: Level,Partial Slope,Sloped,Terraces
    • Residential vegetation: Garden Space
    Details
    • Parcel number: 53970000100008
    • Zoning description: Jurisdiction: County
    • Special conditions: Standard
    • Other equipment: Wired for Generator

    Construction

    Type & style
    • Home type: SingleFamily
    • Architectural style: Multi Level
    • Property subtype: Single Family Residence
    Materials
    • Brick, Cement Planked, Wood Siding, Cement Plank
    • Foundation: Poured Concrete
    • Roof: Composition
    Condition
    • Very Good
    • Year built: 2003

    Utilities & green energy

    • Electric: Company: Puget Sound Energy
    • Sewer: Septic Tank
    • Water: Public, Company: Kitsap PUD
    • Utilities for property: Xfinity

    Community & HOA

    Community
    • Subdivision: Kingston
    Location
    • Region: Kingston

    Financial & listing details

    • Price per square foot: $321/sqft
    • Tax assessed value: $1,064,490
    • Annual tax amount: $10,653
    • Date on market: 5/31/2026
    • Cumulative days on market: 14 days
    • Listing terms: Conventional,VA Loan
    • Inclusions: Dishwasher(s), Double Oven, Dryer(s), Garbage Disposal, Microwave(s), Refrigerator(s), Stove(s)/Range(s), Washer(s)

    Price history

    DateEventPrice
    5/14/2026Sold$1,250,000-2.3%$321/sqft
    Source: NWMLS as distributed by MLS GRID #2479994 Report a problem
    4/2/2026Pending sale$1,280,000$328/sqft
    Source: NWMLS as distributed by MLS GRID #2479994 Report a problem
    3/19/2026Listed for sale$1,280,000+38.4%$328/sqft
    Source: NWMLS as distributed by MLS GRID #2479994 Report a problem
    12/30/2020Sold$925,000+2.9%$237/sqft
    Source: NWMLS as distributed by MLS GRID #1694933 Report a problem
    12/6/2020Pending sale$899,000$231/sqft
    Source: Windermere Real Estate/West Sound, Inc. #1694933 Report a problem
    12/3/2020Listed for sale$899,000+68.4%$231/sqft
    Source: Windermere Real Estate/West Sound, Inc. #1694933 Report a problem
    6/27/2013Sold$534,000-0.9%$137/sqft
    Source: NWMLS as distributed by MLS GRID #444239 Report a problem
    5/14/2013Pending sale$539,000$138/sqft
    Source: Windermere Real Estate/West Sound, Inc. #444239 Report a problem
    2/5/2013Listed for sale$539,000+43.4%$138/sqft
    Source: Windermere Real Estate/West Sound, Inc. #444239 Report a problem
    11/5/2002Sold$376,000$96/sqft
    Source: Public Record Report a problem

    Public tax history

    YearProperty taxesTax assessment
    2024$9,527 +3.4%$1,064,490
    2023$9,215 +4.3%$1,064,490 +6%
    2022$8,832 +14%$1,004,700 +19.9%
    2021$7,748 +7.1%$838,260 +17.5%
    2020$7,235 +6.9%$713,440 +8.2%
    2019$6,770 +9%$659,150 +25.4%
    2018$6,210 $525,660
    2017$6,210 -0.8%$525,660 +17.5%
    2016$6,261 +7.5%$447,530
    2015$5,821 $447,530 +4.5%
    2014$5,821 +0.6%$428,080 +0.1%
    2013$5,786 +11.4%$427,440 -1.2%
    2012$5,196 -5.1%$432,490 -11.4%
    2011$5,473 +4.7%$488,270 -3.4%
    2010$5,226 +1.1%$505,340 -7.9%
    2009$5,170 -0.4%$548,650 -3.8%
    2008$5,193 -6.7%$570,300 +0.8%
    2007$5,564 +8%$565,620 +41.5%
    2005$5,153 $399,600 +470.9%
    2002-- $70,000
    Find assessor info on the county website

    Neighborhood: 98346

    Nearby schools

    GreatSchools rating
    Schools provided by the listing agent
    • Elementary: Richard Gordon Elem
    • Middle: Kingston Middle
    • High: Kingston High School

    Source: NWMLS as distributed by MLS GRID. This data may not be complete. We recommend contacting the local school district to confirm school assignments for this home.

    Get a cash offer in 3 minutes
    Find out how much your home could sell for in as little as 3 minutes with a no-obligation cash offer.
    Estimated market value
    $1,250,500
    Get a cash offer in 3 minutes
    Find out how much your home could sell for in as little as 3 minutes with a no-obligation cash offer.
    Estimated market value
    $1,250,500