Skip main navigation
Sold
  • Listed by: Keller Williams Greater 360
    Bought with: Realogics Sotheby's Int'l Rlty
    $1,115,000

    11560 NE Skyward Loop, Kingston, WA 98346

    4beds
    3,066sqft
    Single Family Residence
    Built in 2000
    0.46 Acres Lot
    $1,116,700 Zestimate®
    $364/sqft
    $3,697 Estimated rent

    Home value

    $1,116,700

    $1.06M - $1.17M

    $3,697/mo

    Zestimate® history
    Loading
    Loading...

    Owner options

    List your home for rent

    $3,697/mo

    Rent Zestimate®

    Find your next renter with Zillow Rental Manager. Plus, with online applications, you can quickly screen prospective tenants – for free.

    Learn more

    $3,697/mo

    Rent Zestimate®

    Refinance and save

    $6,716/mo

    Est. payment

    Refinancing to a lower rate could help reduce your monthly payments and save thousands over the life of the loan.

    See today's rates

    $6,716/mo

    Est. payment

    Explore your selling options

    Work with a Zillow partner agent

    Leverage their expertise and Zillow's premium Showcase listings to get your home seen by more buyers.

    Get started

    List with your own agent

    Get your home in front of millions of buyers by listing it on Zillow.

    Learn how to do it

    Sell it yourself

    Take full control of how buyers see your home on Zillow by listing For Sale by Owner (FSBO).

    List your home

    What's special

    Patio areaModern kitchenLarge back deckSpacious media roomComfortable family roomMultiple garden bedsFirepit area
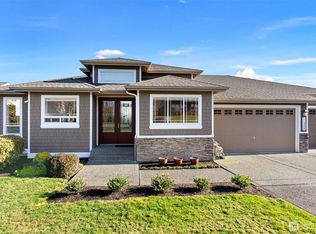
    Take in the breathtaking views of the Cascade Mountains and Puget Sound shipping lanes from this meticulously maintained Kingston home. The interior features a light-filled open layout with vaulted ceilings, skylights, and a cozy gas fireplace in the living room. The modern kitchen includes a dining area, and a slider leading directly to the large back deck for seamless indoor-outdoor living. The comfortable family room provides a perfect gathering space to relax and take in the view. Upstairs, the primary suite offers a private bath and walk-in closet, accompanied by two additional bedrooms, a spacious media room and full bathroom. The backyard oasis features a relaxing pergola, firepit area, patio area and multiple garden beds. Complete with a 3-car garage, newer roof, gutter guards and heat pump. This property is perfectly located just minutes to downtown Kingston shops, restaurants and Ferries for an easy commute.

    Zillow last checked:

    Listing updated:

    Listed by:

    Shari Royston,

    Keller Williams Greater 360,

    Carli Ryen,

    Keller Williams Greater 360

    Bought with:

    Helen Pederslie, 114875

    Realogics Sotheby's Int'l Rlty

    Source: NWMLS as distributed by MLS GRID,MLS#: 2502784MLS Logo

    Facts & features

    Interior

    Bedrooms & bathrooms
    • Bedrooms: 4
    • Bathrooms: 3
    • Full bathrooms: 2
    • 1/2 bathrooms: 1
    • Main level bathrooms: 1
    • Main level bedrooms: 1
    Primary bedroom
    • Level: Second
    Bedroom
    • Level: Second
    Bedroom
    • Level: Second
    Bedroom
    • Level: Main
    Bathroom full
    • Level: Second
    Bathroom full
    • Level: Second
    Other
    • Level: Main
    Bonus room
    • Level: Second
    Dining room
    • Level: Main
    Entry hall
    • Level: Main
    Family room
    • Level: Main
    Kitchen with eating space
    • Level: Main
    Living room
    • Level: Main
    Utility room
    • Level: Main
    Heating
    • Fireplace, Fireplace Insert, Forced Air, Heat Pump, Electric, Propane
    Cooling
    • Forced Air, Heat Pump
    Appliances
    • Included: Dishwasher, Dryer, Microwave, Refrigerator, Stove(s)/Range(s), Washer, Dishwasher(s), Dryer(s), Microwave(s), Refrigerator(s), Washer(s), Water Heater: Electric, Water Heater Location: Garage
    Features
    • Bath Off Primary, Dining Room, Pantry
    • Flooring: Ceramic Tile, Hardwood, Vinyl, Carpet
    • Doors: French Doors
    • Windows: Dbl Pane/Storm Window, Skylight(s)
    • Basement: None
    • Number of fireplaces: 1
    • Fireplace features: Gas, Main Level: 1, Fireplace
    Interior area
    • Total structure area: 3,066
    • Total interior livable area: 3,066 sqft

    Property

    Parking
    • Total spaces: 3
    • Parking features: Driveway, Attached Garage
    • Has attached garage: Yes
    • Covered spaces: 3
    Features
    • Levels: Two
    • Stories: 2
    • Entry location: Main
    • Patio & porch: Bath Off Primary, Dbl Pane/Storm Window, Dining Room, Fireplace, French Doors, Pantry, Skylight(s), Vaulted Ceiling(s), Walk-In Closet(s), Water Heater, Wine/Beverage Refrigerator
    • Has view: Yes
    • View description: City, Mountain(s), Sound
    • Has water view: Yes
    • Water view: Sound
    Lot
    • Size: 0.46 Acres
    • Features: Paved, Cable TV, Deck, Fenced-Fully, High Speed Internet, Patio, Propane, Sprinkler System
    • Topography: Level,Partial Slope,Terraces
    • Residential vegetation: Fruit Trees, Garden Space
    Details
    • Parcel number: 53970000030007
    • Special conditions: Standard
    • Other equipment: Leased Equipment: Propane Tank - Propane NW

    Construction

    Type & style
    • Home type: SingleFamily
    • Architectural style: 2 Story
    • Property subtype: Single Family Residence
    Materials
    • Cement/Concrete, Wood Siding
    • Foundation: Poured Concrete
    • Roof: Composition
    Condition
    • Year built: 2000
    Details
    • Builder name: Chaffey

    Utilities & green energy

    • Electric: Company: PSE
    • Sewer: Septic Tank, Company: 4-Bedroom Septic
    • Water: Public, Company: KPUD #1
    • Utilities for property: Xfinity, Xfinity

    Community & neighborhood

    Community
    • Community features: CCRs
    Location
    • Region: Kingston
    • Subdivision: Kingston

    Other

    Other facts
    • Listing terms: Conventional,FHA,VA Loan
    • Cumulative days on market: 14 days

    Price history

    DateEventPrice
    6/8/2026Sold$1,115,000-0.9%$364/sqft
    Source: NWMLS as distributed by MLS GRID #2502784 Report a problem
    5/8/2026Pending sale$1,125,000$367/sqft
    Source: NWMLS as distributed by MLS GRID #2502784 Report a problem
    4/24/2026Listed for sale$1,125,000+52.1%$367/sqft
    Source: NWMLS as distributed by MLS GRID #2502784 Report a problem
    7/25/2019Sold$739,500$241/sqft
    Source: NWMLS as distributed by MLS GRID #1439699 Report a problem
    6/13/2019Pending sale$739,500$241/sqft
    Source: RE/MAX Victory #1439699 Report a problem
    6/10/2019Price change$739,500-1.3%$241/sqft
    Source: RE/MAX Victory #1439699 Report a problem
    5/2/2019Listed for sale$749,500+87.9%$244/sqft
    Source: RE/MAX Victory #1439699 Report a problem
    11/28/2001Sold$398,950$130/sqft
    Source: NWMLS as distributed by MLS GRID #20144056 Report a problem

    Public tax history

    YearProperty taxesTax assessment
    2024$9,686 +3.4%$1,082,270
    2023$9,369 +5%$1,082,270 +6.6%
    2022$8,922 +14%$1,014,970 +19.9%
    2021$7,825 +7.1%$846,560 +17.5%
    2020$7,304 +9.1%$720,270 +10.5%
    2019$6,694 -3.2%$651,770 +11.6%
    2018$6,915 $584,200
    2017$6,915 -0.5%$584,200 +16.9%
    2016$6,948 +7%$499,810
    2015$6,491 $499,810 +4.5%
    2014$6,491 +0.6%$478,150 -1.4%
    2013$6,453 +9.4%$485,040 -1.3%
    2012$5,897 -5.7%$491,610 -12%
    2011$6,254 +4.6%$558,840 -3.5%
    2010$5,981 +0.7%$579,390 -8.3%
    2009$5,941 -0.6%$631,610 -4%
    2008$5,980 -5.9%$657,720 +1.7%
    2007$6,353 +8.5%$646,750 +42.3%
    2005$5,854 $454,490 +9.2%
    2002-- $416,090 -6.7%
    2001$800 $445,850

    Find assessor info on the county website

    Neighborhood: 98346

    Nearby schools

    GreatSchools rating
    Get a cash offer in 3 minutes
    Find out how much your home could sell for in as little as 3 minutes with a no-obligation cash offer.
    Estimated market value
    $1,116,700
    Get a cash offer in 3 minutes
    Find out how much your home could sell for in as little as 3 minutes with a no-obligation cash offer.
    Estimated market value
    $1,116,700