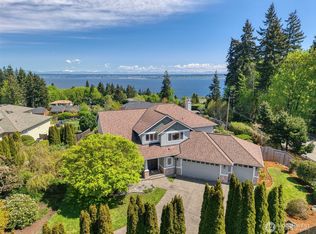
Elegant custom-built single level home in Kingston! Located in a quiet neighborhood with nearby nature trails and a gardener’s dream. Open concept floor plan with beautifully maintained hardwood floors, granite and tile bathrooms and spacious living and dining areas. Separate sunken family room with cozy gas fireplace. The well-equipped kitchen includes new high-end Stainless Steel appliances, Corain countertops, soft close shaker style cabinets and a walk-in pantry. Large primary bedroom with attached 5-piece bath and walk-in closet. Plus 2 guest bedrooms and additional full bath. Step outside to the huge deck that looks out to the beautifully landscaped gardens, designed with the utmost attention to detail. Detached 200 sqft studio with electricity and a deck, garden sheds and much more! Numerous upgrades including energy efficient tankless water heater, leaf filter gutter system, French drain systems and retaining walls. Great location with convenient access to downtown Kingston, Ferries and nearby restaurants and shopping!
Sold
Listed by: Keller Williams Greater 360 • Carli Ryen
Bought with: COMPASS
$798,000
26702 Ohio Avenue NE, Kingston, WA 98346
3beds
2,102sqft
Single Family Residence
Built in 1999
0.43 Acres Lot
$803,000 Zestimate®
$380/sqft
$3,056 Estimated rent
Home value
$803,000
$747,000 - $867,000
$3,056/mo
Zestimate® history
Owner options
List your home for rent
$3,056/mo
Rent Zestimate®
Find your next renter with Zillow Rental Manager. Plus, with online applications, you can quickly screen prospective tenants – for free.
$3,056/mo
Rent Zestimate®
Refinance and save
$4,803/mo
Est. payment
Refinancing to a lower rate could help reduce your monthly payments and save thousands over the life of the loan.
$4,803/mo
Est. payment
Explore your selling options
Work with a Zillow partner agent
Leverage their expertise and Zillow's premium Showcase listings to get your home seen by more buyers.
Get startedList with your own agent
Get your home in front of millions of buyers by listing it on Zillow.
Learn how to do itSell it yourself
Take full control of how buyers see your home on Zillow by listing For Sale by Owner (FSBO).
List your homeWhat's special
Cozy gas fireplaceBeautifully maintained hardwood floorsWell-equipped kitchenBeautifully landscaped gardensHuge deckLarge primary bedroomWalk-in closet
Zillow last checked:
Listing updated:
Listed by:
Carli Ryen,
Keller Williams Greater 360
Bought with:
Renee McGahan, 119664
COMPASS
Source: NWMLS as distributed by MLS GRID,MLS#: 2489884
Facts & features
Interior
Bedrooms & bathrooms
- Bedrooms: 3
- Bathrooms: 2
- Full bathrooms: 2
- Main level bathrooms: 2
- Main level bedrooms: 3
Primary bedroom
- Level: Main
Bedroom
- Level: Main
Bedroom
- Level: Main
Bathroom full
- Level: Main
Bathroom full
- Level: Main
Dining room
- Level: Main
Entry hall
- Level: Main
Family room
- Level: Main
Kitchen with eating space
- Level: Main
Living room
- Level: Main
Utility room
- Level: Main
Heating
- Fireplace, 90%+ High Efficiency, Forced Air, Recirculation Pump, Electric, Propane
Cooling
- None
Appliances
- Included: Dishwasher, Disposal, Dryer, Refrigerator, Stove(s)/Range(s), Tankless Water Heater, Washer, Dishwasher(s), Dryer(s), Garbage Disposal, Refrigerator(s), Washer(s), Water Heater: Tankless, Water Heater Location: Garage
Features
- Bath Off Primary, Dining Room, Pantry
- Flooring: Ceramic Tile, Hardwood
- Windows: Dbl Pane/Storm Window
- Basement: None
- Number of fireplaces: 1
- Fireplace features: See Remarks, Main Level: 1, Fireplace
Interior area
- Total structure area: 2,102
- Total interior livable area: 2,102 sqft
Property
Parking
- Total spaces: 2
- Parking features: Driveway, Attached Garage
- Has attached garage: Yes
- Covered spaces: 2
Features
- Levels: One
- Stories: 1
- Entry location: Main
- Patio & porch: Bath Off Primary, Dbl Pane/Storm Window, Dining Room, Fireplace, Pantry, Vaulted Ceiling(s), Walk-In Closet(s), Water Heater
- Has view: Yes
- View description: Territorial
Lot
- Size: 0.43 Acres
- Features: Secluded, Cable TV, Deck, Dog Run, Fenced-Fully, High Speed Internet, Outbuildings, Patio, Propane, Sprinkler System
- Topography: Level,Partial Slope
- Residential vegetation: Garden Space, Wooded
Details
- Parcel number: 25270220802003
- Special conditions: Standard
- Other equipment: Leased Equipment: Propane Tank - Kitsap Propane
Construction
Type & style
- Home type: SingleFamily
- Architectural style: 1 Story
- Property subtype: Single Family Residence
Materials
- Cement Planked, Cement Plank
- Foundation: Poured Concrete
- Roof: Composition
Condition
- Year built: 1999
Utilities & green energy
- Electric: Company: Puget Sound Energy
- Sewer: Septic Tank, Company: Septic
- Water: Public, Company: Kitsap Public Utility Company
- Utilities for property: Xfinity, Xfinity
Community & HOA
Community
- Subdivision: Kingston
Location
- Region: Kingston
Financial & listing details
- Price per square foot: $380/sqft
- Tax assessed value: $742,420
- Annual tax amount: $6,903
- Date on market: 11/12/2025
- Cumulative days on market: 252 days
- Listing terms: Conventional,FHA,VA Loan
- Inclusions: Dishwasher(s), Dryer(s), Garbage Disposal, Leased Equipment, Refrigerator(s), Stove(s)/Range(s), Washer(s)
- Road surface type: Dirt
Price history
| Date | Event | Price |
|---|---|---|
| 4/17/2026 | Sold | $798,000$380/sqft |
Source:  NWMLS as distributed by MLS GRID #2489884 Report a problem NWMLS as distributed by MLS GRID #2489884 Report a problem | ||
| 3/26/2026 | Pending sale | $798,000$380/sqft |
Source: NWMLS as distributed by MLS GRID #2489884 Report a problem | ||
| 3/23/2026 | Listed for sale | $798,000+9.3%$380/sqft |
Source: NWMLS as distributed by MLS GRID #2489884 Report a problem | ||
| 9/30/2021 | Sold | $730,000$347/sqft |
Source: NWMLS as distributed by MLS GRID #1836149 Report a problem | ||
| 9/15/2021 | Pending sale | $730,000$347/sqft |
Source: NWMLS as distributed by MLS GRID #1836149 Report a problem | ||
| 9/9/2021 | Listed for sale | $730,000+117.9%$347/sqft |
Source: NWMLS as distributed by MLS GRID #1836149 Report a problem | ||
| 11/20/2014 | Sold | $335,000-4.1%$159/sqft |
Source: NWMLS as distributed by MLS GRID #669648 Report a problem | ||
| 10/26/2014 | Pending sale | $349,500$166/sqft |
Source: John L Scott Real Estate #669648 Report a problem | ||
| 9/17/2014 | Price change | $349,500-2.8%$166/sqft |
Source: John L Scott Real Estate #669648 Report a problem | ||
| 7/22/2014 | Listed for sale | $359,500+50.1%$171/sqft |
Source: John L Scott Real Estate #669648 Report a problem | ||
| 8/15/2000 | Sold | $239,500+9.1%$114/sqft |
Source: Public Record Report a problem | ||
| 2/23/1999 | Sold | $219,429$104/sqft |
Source: Public Record Report a problem | ||
Public tax history
| Year | Property taxes | Tax assessment |
|---|---|---|
| 2025 | $6,766 +2.8% | $742,420 +1% |
| 2024 | $6,579 +3.4% | $735,170 |
| 2023 | $6,364 +4.6% | $735,170 +6.2% |
| 2022 | $6,085 +14% | $692,150 +19.9% |
| 2021 | $5,337 +7.1% | $577,430 +17.5% |
| 2020 | $4,983 +17.4% | $491,380 +18.9% |
| 2019 | $4,246 +8% | $413,410 +25.4% |
| 2018 | $3,933 | $329,650 |
| 2017 | $3,933 -0.7% | $329,650 +17.3% |
| 2016 | $3,961 +7.4% | $281,060 -0.1% |
| 2015 | $3,689 | $281,430 +4.5% |
| 2014 | $3,689 +0.5% | $269,390 -1.3% |
| 2013 | $3,670 +9.4% | $273,070 -1.4% |
| 2012 | $3,354 -5.6% | $276,980 -11.9% |
| 2011 | $3,551 +4.6% | $314,520 -3.5% |
| 2010 | $3,396 +0.8% | $326,000 -8.2% |
| 2009 | $3,371 -0.5% | $355,180 -3.9% |
| 2008 | $3,389 -14.1% | $369,770 -7.4% |
| 2007 | $3,946 +7% | $399,370 +40.2% |
| 2005 | $3,686 | $284,760 +9.6% |
| 2002 | -- | $259,740 +8.3% |
| 2001 | $3,231 +1.7% | $239,810 +13.1% |
| 2000 | $3,177 | $212,120 |
Find assessor info on the county website
Neighborhood: 98346
Nearby homes
- $455,0003 bd2 ba1.2k sqft11757 NE Kukas Loop, Kingston, WA 98346Sold

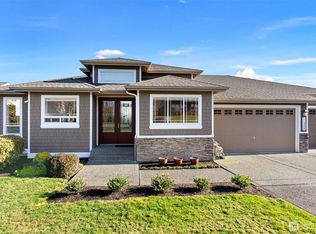
- $850,0003 bd3 ba2.4k sqft11572 NE Skyward Loop, Kingston, WA 98346Sold

- $1,115,0004 bd3 ba3k sqft11560 NE Skyward Loop, Kingston, WA 98346Sold
- $1,400,0004 bd3 ba3.7k sqft11542 NE Skyward Loop, Kingston, WA 98346Sold
- $1,200,0004 bd4 ba3.9k sqft11530 NE Skyward Loop, Kingston, WA 98346For Sale
- $680,0003 bd3 ba2k sqft26459 Kingsview Loop NE, Kingston, WA 98346Sold
- $575,0004 bd3 ba2.1k sqft26465 Kingsview Loop NE, Kingston, WA 98346Sold
- $1,250,0004 bd4 ba3.8k sqft11518 NE Skyward Loop, Kingston, WA 98346Sold
Nearby schools
GreatSchools rating
- 6/10Richard Gordon Elementary SchoolGrades: PK-5Distance: 1.2 mi
- 3/10Kingston Middle SchoolGrades: 6-8Distance: 1.7 mi
- 9/10Kingston High SchoolGrades: 9-12Distance: 1.3 mi
Get a cash offer in 3 minutes
Find out how much your home could sell for in as little as 3 minutes with a no-obligation cash offer.
Estimated market value
$803,000
Get a cash offer in 3 minutes
Find out how much your home could sell for in as little as 3 minutes with a no-obligation cash offer.
Estimated market value
$803,000
- Washington
- Kitsap County
- Kingston
- 98346
- 26702 Ohio Avenue NE
Nearby cities
Nearby zip codes
Other Kingston Topics
