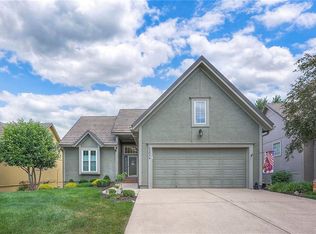
OFFER DEADLINE: FRIDAY, JUNE 26 @ 1:00 pm. Located in the Villas of St. Andrews, this maintenance-provided villa backs to a berm and a row of trees that provide visual privacy and a sound buffer from 143rd Street. The covered portico at the front entry offers protection from the elements and leads into a thoughtfully designed floorplan. Wood flooring extends through the foyer, hallway, kitchen, and breakfast area. Off the entry, French doors open into a second bedroom or office with an attached full bath featuring tile flooring, granite countertop, and a shower. The bathroom also connects to the hallway for guest access. The vaulted great room includes a fireplace with tile surround, carpet flooring, and a wall of windows that provide natural light and a view toward the backyard trees. The kitchen includes stained cabinetry, granite countertops, a corner cooktop with a space-saver microwave above, built-in refuse drawer, and a large pantry. A breakfast island with an integrated sink and raised bar connects to the breakfast area, which opens directly to a spacious deck—ideal for hosting larger groups. The primary suite features a vaulted stepped ceiling, carpet flooring, a wall of windows with blinds, a walk-in closet, and an en suite bath with granite double vanity, soaking tub, tile floors, and separate shower. A short flight of carpeted stairs leads to a landing that opens to the daylight lower level, creating a smooth and functional connection between levels. The lower level includes a family room, rec space, third bedroom, full bath, and ample storage with built-in shelving. The home offers generous closet space throughout. The tile roof enhances the exterior with its attractive look, long-term durability, and natural fire-retardant properties. HOA provides lawn care, snow removal, landscaping, architectural oversight, and community events. Convenient to trails, Deanna Rose Farmstead, Scheels Soccer Complex, and nearby parks.
Sold
Price Unknown
11518 W 143rd Ter, Olathe, KS 66062
3beds
2,420sqft
Villa
Built in 2002
7,811 Square Feet Lot
$544,500 Zestimate®
$--/sqft
$2,813 Estimated rent
Home value
$544,500
$506,000 - $583,000
$2,813/mo
Zestimate® history
Owner options
List your home for rent
$2,813/mo
Rent Zestimate®
Find your next renter with Zillow Rental Manager. Plus, with online applications, you can quickly screen prospective tenants – for free.
$2,813/mo
Rent Zestimate®
Refinance and save
$175/mo
Est. payment
Refinancing to a lower rate could help reduce your monthly payments and save thousands over the life of the loan.
$175/mo
Est. payment
Explore your selling options
Work with a Zillow partner agent
Leverage their expertise and Zillow's premium Showcase listings to get your home seen by more buyers.
Get startedList with your own agent
Get your home in front of millions of buyers by listing it on Zillow.
Learn how to do itSell it yourself
Take full control of how buyers see your home on Zillow by listing For Sale by Owner (FSBO).
List your homeWhat's special
Zillow last checked:
Listing updated:
Listed by:
Billie Bauer 913-484-3009,
Keller Williams Realty Partners Inc.,
Ryann Hemphill 913-238-1402,
Keller Williams Realty Partners Inc.
Bought with:
Rachel Ellibee, SP00216317
Platinum Realty LLC
Source: Heartland MLS as distributed by MLS GRID,MLS#: 2555148
Facts & features
Interior
Bedrooms & bathrooms
- Bedrooms: 3
- Bathrooms: 3
- Full bathrooms: 3
Primary bedroom
- Features: Carpet, Ceiling Fan(s), Walk-In Closet(s)
- Level: First
- Dimensions: 18 x 13
Bedroom 2
- Features: Carpet
- Level: First
- Dimensions: 12 x 10
Bedroom 3
- Features: Carpet
- Level: Lower
- Dimensions: 12 x 10
Primary bathroom
- Features: Ceramic Tiles, Double Vanity, Granite Counters, Separate Shower And Tub
- Level: First
- Dimensions: 14 x 12
Bathroom 2
- Features: Ceramic Tiles, Granite Counters, Shower Only
- Level: First
Bathroom 3
- Features: Ceramic Tiles, Shower Only
- Level: Lower
Breakfast room
- Features: Wood Floor
- Level: First
- Dimensions: 14 x 12
Family room
- Features: Carpet
- Level: Lower
- Dimensions: 17 x 15
Great room
- Features: Carpet, Ceiling Fan(s), Fireplace
- Level: First
- Dimensions: 18 x 14
Kitchen
- Features: Granite Counters, Kitchen Island, Pantry, Wood Floor
- Level: First
- Dimensions: 14 x 12
Laundry
- Features: Built-in Features
- Level: First
Recreation room
- Features: Carpet
- Level: Lower
- Dimensions: 16 x 14
Heating
- Forced Air
Cooling
- Electric
Appliances
- Included: Dishwasher, Disposal, Dryer, Microwave, Refrigerator, Built-In Electric Oven, Washer
- Laundry: Laundry Room, Off The Kitchen
Features
- Ceiling Fan(s), Central Vacuum, Kitchen Island, Pantry, Stained Cabinets, Vaulted Ceiling(s), Walk-In Closet(s)
- Flooring: Carpet, Tile, Wood
- Doors: Storm Door(s)
- Basement: Basement BR,Daylight,Finished,Sump Pump
- Number of fireplaces: 1
- Fireplace features: Gas Starter, Great Room
Interior area
- Total structure area: 2,420
- Total interior livable area: 2,420 sqft
- Finished area above ground: 1,522
- Finished area below ground: 898
Property
Parking
- Total spaces: 2
- Parking features: Attached, Garage Door Opener, Garage Faces Front
- Attached garage spaces: 2
Features
- Patio & porch: Deck
Lot
- Size: 7,811 Square Feet
- Dimensions: 61 x 127 x 60 x 134+/-
- Features: Cul-De-Sac
Details
- Parcel number: DP76410000 0003
- Other equipment: Back Flow Device
Construction
Type & style
- Home type: SingleFamily
- Architectural style: Traditional
- Property subtype: Villa
Materials
- Stone Trim, Stucco
- Roof: Tile
Condition
- Year built: 2002
Details
- Builder name: Gibralter Fine Homes
Utilities & green energy
- Sewer: Public Sewer
- Water: Public
Community & HOA
Community
- Security: Security System
- Subdivision: Villas of St. Andrews
HOA
- Has HOA: Yes
- Services included: Maintenance Grounds, Snow Removal
- HOA fee: $175 monthly
- HOA name: Villas of St Andrews Homes Association
Location
- Region: Olathe
Financial & listing details
- Tax assessed value: $495,900
- Annual tax amount: $5,555
- Date on market: 6/25/2025
- Listing terms: Cash,Conventional,FHA,VA Loan
- Ownership: Private
- Road surface type: Paved
Price history
| Date | Event | Price |
|---|---|---|
| 8/6/2025 | Sold | -- |
Source:  Heartland MLS as distributed by MLS GRID #2555148 Report a problem Heartland MLS as distributed by MLS GRID #2555148 Report a problem | ||
| 7/15/2025 | Pending sale | $530,000$219/sqft |
Source: Heartland MLS as distributed by MLS GRID #2555148 Report a problem | ||
| 6/27/2025 | Contingent | $530,000$219/sqft |
Source: Heartland MLS as distributed by MLS GRID #2555148 Report a problem | ||
| 6/25/2025 | Listed for sale | $530,000+18%$219/sqft |
Source: Heartland MLS as distributed by MLS GRID #2555148 Report a problem | ||
| 5/10/2023 | Sold | -- |
Source: Heartland MLS as distributed by MLS GRID #2415782 Report a problem | ||
| 3/7/2023 | Pending sale | $449,000$186/sqft |
Source: Heartland MLS as distributed by MLS GRID #2415782 Report a problem | ||
| 3/2/2023 | Price change | $449,000-4.3%$186/sqft |
Source: Heartland MLS as distributed by MLS GRID #2415782 Report a problem | ||
| 1/28/2023 | Price change | $469,000-4.1%$194/sqft |
Source: Heartland MLS as distributed by MLS GRID #2415782 Report a problem | ||
| 1/13/2023 | Listed for sale | $489,000$202/sqft |
Source: Heartland MLS as distributed by MLS GRID #2415782 Report a problem | ||
| 12/20/2022 | Listing removed | -- |
Source:  ReeceNichols Real Estate Report a problem ReeceNichols Real Estate Report a problem | ||
| 11/18/2022 | Listed for sale | $489,000+68.6%$202/sqft |
Source: Heartland MLS as distributed by MLS GRID #2412259 Report a problem | ||
| 4/5/2008 | Listing removed | $290,000$120/sqft |
Source: Point2 #1432729 Report a problem | ||
| 2/9/2008 | Listed for sale | $290,000$120/sqft |
Source: Point2 #1432729 Report a problem | ||
Public tax history
| Year | Property taxes | Tax assessment |
|---|---|---|
| 2025 | $6,069 +9.2% | $57,029 +9.2% |
| 2024 | $5,555 -1.6% | $52,210 +0.2% |
| 2023 | $5,645 +11.3% | $52,084 +14% |
| 2022 | $5,070 | $45,678 +6.2% |
| 2021 | -- | $43,010 -2.4% |
| 2020 | $5,231 | $44,079 +5.2% |
| 2019 | -- | $41,883 +7.5% |
| 2018 | -- | $38,962 +3.9% |
| 2017 | $4,717 +5.2% | $37,513 +5.1% |
| 2016 | $4,483 +3.2% | $35,708 +4.5% |
| 2015 | $4,344 +7.5% | $34,178 +5.3% |
| 2013 | $4,040 +0.7% | $32,453 +2.6% |
| 2012 | $4,012 +1.5% | $31,625 +1.1% |
| 2010 | $3,954 +919.8% | $31,269 -2.5% |
| 2009 | $388 -90.4% | $32,085 -3.9% |
| 2008 | $4,020 +0.8% | $33,396 -1% |
| 2007 | $3,990 +5.9% | $33,729 +4.3% |
| 2006 | $3,766 | $32,349 +12.7% |
| 2005 | -- | $28,715 |
Find assessor info on the county website
Neighborhood: Highlands of Kensington
Nearby homes
- $--3 bd3 ba2.1k sqft11514 W 143rd Ter, Olathe, KS 66062Sold
- $517,0003 bd3 ba1.5k sqft11522 W 143rd Ter, Olathe, KS 66062Off Market
- $548,0004 bd3 ba1.5k sqft11510 W 143rd Ter, Olathe, KS 66062Off Market
- $556,9003 bd3 ba1.7k sqft11515 W 143rd Ter, Olathe, KS 66062Off Market
- $551,6003 bd3 ba1.5k sqft11519 W 143rd Ter, Olathe, KS 66062Off Market
- $560,5003 bd3 ba1.9k sqft11511 W 143rd Ter, Olathe, KS 66062Off Market
- $624,9004 bd3 ba3.1k sqft11506 W 143rd Ter, Olathe, KS 66062Off Market
- $--4 bd5 ba4.2k sqft11425 W 142nd Ter, Overland Park, KS 66221Sold
Nearby schools
GreatSchools rating
- 9/10Morse Elementary SchoolGrades: K-5Distance: 1.1 mi
- 10/10Aubry Bend Middle SchoolGrades: 6-8Distance: 4.2 mi
- 9/10Blue Valley Southwest High SchoolGrades: 9-12Distance: 4.1 mi
Schools provided by the listing agent
- Elementary: Morse
- Middle: Aubry Bend
- High: Blue Valley Southwest
Source: Heartland MLS as distributed by MLS GRID. This data may not be complete. We recommend contacting the local school district to confirm school assignments for this home.
Get a cash offer in 3 minutes
Find out how much your home could sell for in as little as 3 minutes with a no-obligation cash offer.
Estimated market value
$544,500
Get a cash offer in 3 minutes
Find out how much your home could sell for in as little as 3 minutes with a no-obligation cash offer.
Estimated market value
$544,500
- Kansas
- Johnson County
- Olathe
- 66062
- Highlands of Kensington
- 11518 W 143rd Ter
Nearby cities
Nearby neighborhoods
Nearby zip codes
Other Olathe Topics
