Skip main navigation
Sold for $850,000
  • $850,000

    11519 Elk Horn Dr, Clarksburg, MD 20871

    5beds
    3,615sqft
    Single Family Residence
    Built in 2016
    6,720 Square Feet Lot
    $841,400 Zestimate®
    $235/sqft
    $4,308 Estimated rent

    Home value

    $841,400

    $774,000 - $917,000

    $4,308/mo

    Zestimate® history
    Loading
    Loading...

    Owner options

    List your home for rent

    $4,308/mo

    Rent Zestimate®

    Find your next renter with Zillow Rental Manager. Plus, with online applications, you can quickly screen prospective tenants – for free.

    Learn more

    $4,308/mo

    Rent Zestimate®

    Refinance and save

    $5,263/mo

    Est. payment

    Refinancing to a lower rate could help reduce your monthly payments and save thousands over the life of the loan.

    See today's rates

    $5,263/mo

    Est. payment

    Explore your selling options

    Work with a Zillow partner agent

    Leverage their expertise and Zillow's premium Showcase listings to get your home seen by more buyers.

    Get started

    List with your own agent

    Get your home in front of millions of buyers by listing it on Zillow.

    Learn how to do it

    Sell it yourself

    Take full control of how buyers see your home on Zillow by listing For Sale by Owner (FSBO).

    List your home

    What's special

    Inviting foyerGranite countersA ton of cabinetryWelcoming porchLarge recreation roomHome theater roomBrand new carpets
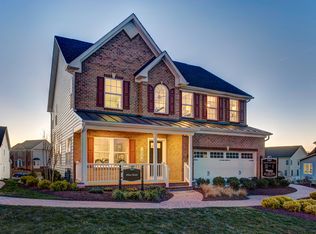
    Welcome to this gorgeous home in desirable Clarksburg Village! Enjoy a welcoming porch, that leads to an inviting foyer as you enter and gleaming hardwood floors on the main level. There is a living room, a large dining room that opens to an open floorplan kitchen, and a family room with a cozy family room. The large kitchen has an oversized island, granite counters, and a ton of cabinetry. A mudroom leads to the two-car garage. There is a sunroom off the kitchen that is perfect for enjoying the beautiful views of the large lot. There is a deck off the family room that completes this level. This home is flooded with natural sunlight on all levels. The upper level has four spacious bedrooms and two full baths and upper-level laundry for added convenience. The oversized primary bedroom has large walk-in closets and an attached primary bath with a separate shower and bath with a jacuzzi. The fully finished lower level is a walk-out and offers additional space for entertaining. There is a large recreation room, a home theater room, a bedroom, and a full bath. The patio is perfect to enjoy summer BBQs. Brand new carpets and meticulously maintained by the current owner make this home truly MOVE_IN ready. Two-car garage (with extension) and driveway. Excellent schools, a close walk to the middle school, and enhanced community amenities include a clubhouse, two swimming pools, a swim team, multiple tot-lots, nearby golf, tennis courts, and ball fields. Close to the shopping at Clarksburg Village, route 27, Metro, and MARC with easy access to 270. Tons of restaurants and stores at Clarksburg Outlets and milestone shopping center. This well-planned community has bike trails, walking paths, and easy access to many parks and recreation options. Don't miss this stately home in Clarksburg Village!

    Zillow last checked:

    Listing updated:

    Listed by:

    Saji Sebastian 240-498-5327,

    RE/MAX Town Center

    Bought with:

    Todd Geary, 613224

    Hagan Realty

    Source: Bright MLS,MLS#: MDMC2215340MLS Logo

    Facts & features

    Interior

    Bedrooms & bathrooms
    • Bedrooms: 5
    • Bathrooms: 4
    • Full bathrooms: 3
    • 1/2 bathrooms: 1
    • Main level bathrooms: 1
    Rooms
    • Room types: Living Room, Dining Room, Primary Bedroom, Bedroom 2, Bedroom 3, Kitchen, Family Room, Foyer, Bedroom 1, Sun/Florida Room, Laundry, Recreation Room, Storage Room, Utility Room, Media Room, Bathroom 1, Primary Bathroom
    Primary bedroom
    • Level: Upper
    Bedroom 1
    • Level: Upper
    Bedroom 2
    • Level: Upper
    Bedroom 3
    • Level: Upper
    Primary bathroom
    • Level: Upper
    Bathroom 1
    • Level: Upper
    Dining room
    • Level: Main
    Family room
    • Level: Main
    Foyer
    • Level: Main
    Kitchen
    • Level: Main
    Laundry
    • Level: Upper
    Living room
    • Level: Main
    Media room
    • Level: Lower
    Recreation room
    • Level: Lower
    Storage room
    • Level: Lower
    Other
    • Level: Main
    Utility room
    • Level: Main
    Heating
    • Central, Natural Gas
    Cooling
    • Other, Electric
    Appliances
    • Included: Microwave, Dishwasher, Dryer, Disposal, Oven, Refrigerator, Stainless Steel Appliance(s), Washer, Water Heater, Gas Water Heater
    • Laundry: Upper Level, Laundry Room
    Features
    • Breakfast Area, Ceiling Fan(s), Family Room Off Kitchen, Open Floorplan, Formal/Separate Dining Room, Kitchen - Gourmet, Primary Bath(s), Upgraded Countertops, Walk-In Closet(s)
    • Flooring: Carpet
    • Basement: Other
    • Number of fireplaces: 1
    Interior area
    • Total structure area: 4,163
    • Total interior livable area: 3,615 sqft
    • Finished area above ground: 2,815
    • Finished area below ground: 800

    Property

    Parking
    • Total spaces: 2
    • Parking features: Garage Faces Front, Attached
    • Attached garage spaces: 2
    Accessibility
    • Accessibility features: None
    Features
    • Levels: Three
    • Stories: 3
    • Patio & porch: Deck
    • Pool features: Community
    Lot
    • Size: 6,720 Square Feet
    Details
    • Additional structures: Above Grade, Below Grade
    • Parcel number: 160203764354
    • Zoning: R200
    • Special conditions: Standard

    Construction

    Type & style
    • Home type: SingleFamily
    • Architectural style: Colonial
    • Property subtype: Single Family Residence
    Materials
    • Frame
    • Foundation: Permanent
    Condition
    • Excellent
    • New construction: No
    • Year built: 2016

    Utilities & green energy

    • Sewer: Public Sewer
    • Water: Public

    Community & HOA

    Community
    • Subdivision: Clarksburg Village
    HOA
    • Has HOA: Yes
    • Amenities included: Common Grounds, Community Center, Tot Lots/Playground, Jogging Path, Pool
    • Services included: Common Area Maintenance
    • HOA fee: $100 monthly
    Location
    • Region: Clarksburg

    Financial & listing details

    • Price per square foot: $235/sqft
    • Tax assessed value: $731,567
    • Annual tax amount: $8,957
    • Date on market: 2/1/2026
    • Listing agreement: Exclusive Right To Sell
    • Listing terms: Cash,Conventional,FHA,VA Loan
    • Ownership: Fee Simple

    Price history

    DateEventPrice
    3/20/2026Sold$850,000-8.5%$235/sqft
    Source: Bright MLS #MDMC2215340 Report a problem
    2/28/2026Contingent$929,000$257/sqft
    Source: Bright MLS #MDMC2215340 Report a problem
    2/1/2026Listed for sale$929,000$257/sqft
    Source: Bright MLS #MDMC2215340 Report a problem
    1/24/2026Listing removed$929,000$257/sqft
    Source: Bright MLS #MDMC2208380 Report a problem
    1/16/2026Contingent$929,000$257/sqft
    Source: Bright MLS #MDMC2208380 Report a problem
    1/1/2026Price change$929,000-3.7%$257/sqft
    Source: Bright MLS #MDMC2208380 Report a problem
    11/22/2025Listed for sale$965,000+6%$267/sqft
    Source: Bright MLS #MDMC2208380 Report a problem
    5/31/2022Sold$910,000-4.2%$252/sqft
    Source: Bright MLS #MDMC2047084 Report a problem
    5/7/2022Pending sale$949,900$263/sqft
    Source: Bright MLS #MDMC2047084 Report a problem
    5/5/2022Listed for sale$949,900$263/sqft
    Source: Bright MLS #MDMC2047084 Report a problem
    5/5/2022Pending sale$949,900$263/sqft
    Source: Bright MLS #MDMC2047084 Report a problem
    4/27/2022Listed for sale$949,900$263/sqft
    Source: Bright MLS #MDMC2047084 Report a problem

    Public tax history

    YearProperty taxesTax assessment
    2025$8,265 +4.6%$731,567 +6.6%
    2024$7,903 +5.5%$686,500 +5.6%
    2023$7,493 +10.6%$650,333 +5.9%
    2022$6,777 +6.4%$614,167 +6.3%
    2021$6,372 -0.1%$578,000
    2020$6,377 -3.4%$578,000 -3.4%
    2019$6,601 -0.2%$598,600
    2018$6,613 -2.7%$598,600
    2017$6,794 $598,600 +299.6%
    2016-- $149,800
    Find assessor info on the county website

    Neighborhood: 20871

    Nearby schools

    GreatSchools rating
    Schools provided by the listing agent
    • District: Montgomery County Public Schools

    Source: Bright MLS. This data may not be complete. We recommend contacting the local school district to confirm school assignments for this home.

    Get a cash offer in 3 minutes
    Find out how much your home could sell for in as little as 3 minutes with a no-obligation cash offer.
    Estimated market value
    $841,400
    Get a cash offer in 3 minutes
    Find out how much your home could sell for in as little as 3 minutes with a no-obligation cash offer.
    Estimated market value
    $841,400