Skip main navigation
Sold for $965,000
Street View
  • $965,000

    11521 Elk Horn Dr, Clarksburg, MD 20871

    5beds
    4,598sqft
    Single Family Residence
    Built in 2016
    6,720 Square Feet Lot
    $1,012,100 Zestimate®
    $210/sqft
    $4,763 Estimated rent

    Home value

    $1,012,100

    $961,000 - $1.06M

    $4,763/mo

    Zestimate® history
    Loading
    Loading...

    Owner options

    List your home for rent

    $4,763/mo

    Rent Zestimate®

    Find your next renter with Zillow Rental Manager. Plus, with online applications, you can quickly screen prospective tenants – for free.

    Learn more

    $4,763/mo

    Rent Zestimate®

    Refinance and save

    $5,948/mo

    Est. payment

    Refinancing to a lower rate could help reduce your monthly payments and save thousands over the life of the loan.

    See today's rates

    $5,948/mo

    Est. payment

    Explore your selling options

    Work with a Zillow partner agent

    Leverage their expertise and Zillow's premium Showcase listings to get your home seen by more buyers.

    Get started

    List with your own agent

    Get your home in front of millions of buyers by listing it on Zillow.

    Learn how to do it

    Sell it yourself

    Take full control of how buyers see your home on Zillow by listing For Sale by Owner (FSBO).

    List your home

    What's special

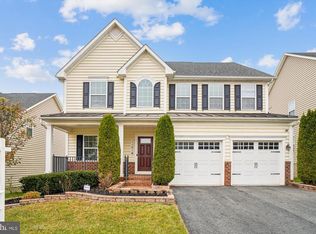
    Absolutely breathtaking, this meticulously cared for 5-bed, 4.5-bath home was built in 2016 in highly sought-after Clarksburg Village. Entering the grand foyer, you will notice gleaming hardwood floors, and abundance of natural light. The kitchen is a culinary dream, adorned with rich espresso cabinets, expansive granite island, stainless steel appliances, pantry, and a gas range. Entertain effortlessly in the dining area, complemented inviting atmosphere for gatherings. In the warmth of the home, a cozy gas fireplace beckons, creating a perfect retreat as the weather cools. The great room, features high ceilings, and offers an ideal space for gatherings, a versatile bonus room on the main floor can be tailored to your needs, whether as an office, gym, or creative space. Ascend to the upper level, where generously sized bedrooms await, including a primary suite of unparalleled luxury. Here, an ensuite sanctuary awaits, complete with a soaking tub, separate shower, dual vanities, and not one, but two walk-in closets. Laundry is conveniently located on the upper level with a separate laundry room. Venture to the lower walkout level, where possibilities abound for multi generational living or potential income producing apartment. Lower level features movie theater room, kitchenette, bedroom, bathroom, rec room, and tons of storage. The backyard features a flat lot with privacy fence, above ground garden beds ready to go for spring, and composite deck-perfect for entertaining. This home is more than just a residence—it's an experience within a vibrant community. The HOA features two pools (one within a short stroll), a clubhouse, tot lots, walking/jogging paths, bike trails, and parks. Indulge in local convenience with stores and shopping minutes away such as Harris Teeter, Black Hill Park, Clarksburg outlets, Clarksburg greenway trail, and a variety of restaurants, from Villa Maya to Manhattan Pizza. Embrace the ease of life with seamless access to major commuter routes connecting seamlessly to D.C. and Virginia! Schedule your tour today!

    Zillow last checked:

    Listing updated:

    Listed by:

    Janelle Harwood 240-671-6635,

    Compass,

    Co-Listing Agent: Janelle Harwood 240-671-6635,

    Compass

    Bought with:

    John P. R. Lee, 583762

    RE/MAX Success

    Source: Bright MLS,MLS#: MDMC2110816MLS Logo

    Facts & features

    Interior

    Bedrooms & bathrooms
    • Bedrooms: 5
    • Bathrooms: 5
    • Full bathrooms: 4
    • 1/2 bathrooms: 1
    • Main level bathrooms: 1
    Basement
    • Area: 1724
    Heating
    • Forced Air, Natural Gas
    Cooling
    • Central Air, Ceiling Fan(s), Electric
    Appliances
    • Included: Dishwasher, Disposal, Dryer, Oven/Range - Gas, Refrigerator, Stainless Steel Appliance(s), Washer, Microwave, Exhaust Fan, Gas Water Heater
    • Laundry: Upper Level
    Features
    • Breakfast Area, Ceiling Fan(s), Crown Molding, Dining Area, Family Room Off Kitchen, Open Floorplan, Formal/Separate Dining Room, Kitchen - Country, Eat-in Kitchen, Kitchen - Gourmet, Kitchen Island, Kitchen - Table Space, Pantry, Primary Bath(s), Recessed Lighting, Upgraded Countertops, Walk-In Closet(s), Wainscotting, Bar, 9'+ Ceilings, Tray Ceiling(s)
    • Flooring: Hardwood, Carpet, Ceramic Tile, Wood
    • Doors: Six Panel
    • Basement: Full,Finished,Walk-Out Access
    • Number of fireplaces: 1
    • Fireplace features: Glass Doors, Stone, Gas/Propane
    Interior area
    • Total structure area: 5,272
    • Total interior livable area: 4,598 sqft
    • Finished area above ground: 3,548
    • Finished area below ground: 1,050

    Property

    Parking
    • Total spaces: 2
    • Parking features: Garage Faces Front, Garage Door Opener, Attached
    • Attached garage spaces: 2
    Accessibility
    • Accessibility features: None
    Features
    • Levels: Three
    • Stories: 3
    • Patio & porch: Deck
    • Pool features: Community
    • Fencing: Back Yard
    Lot
    • Size: 6,720 Square Feet
    Details
    • Additional structures: Above Grade, Below Grade
    • Parcel number: 160203764365
    • Zoning: R200
    • Special conditions: Standard

    Construction

    Type & style
    • Home type: SingleFamily
    • Architectural style: Colonial
    • Property subtype: Single Family Residence
    Materials
    • Frame
    • Foundation: Concrete Perimeter
    • Roof: Composition
    Condition
    • New construction: No
    • Year built: 2016

    Utilities & green energy

    • Sewer: Public Sewer
    • Water: Public

    Community & HOA

    Community
    • Features: Pool
    • Security: Fire Sprinkler System
    • Subdivision: Clarksburg Village
    HOA
    • Has HOA: Yes
    • Amenities included: Community Center, Pool, Tot Lots/Playground, Common Grounds
    • Services included: Reserve Funds, Trash, Pool(s), Common Area Maintenance
    • HOA fee: $87 monthly
    • HOA name: CLARKSBURG VILLAGE COMMUNITY
    Location
    • Region: Clarksburg

    Financial & listing details

    • Price per square foot: $210/sqft
    • Tax assessed value: $774,033
    • Annual tax amount: $8,452
    • Date on market: 10/20/2023
    • Listing agreement: Exclusive Right To Sell
    • Listing terms: Cash,Conventional,FHA,VA Loan
    • Ownership: Fee Simple

    Price history

    DateEventPrice
    12/18/2023Sold$965,000-1%$210/sqft
    Source: Bright MLS #MDMC2110816 Report a problem
    11/14/2023Listing removed--
    Source: Bright MLS #MDMC2110890 Report a problem
    11/14/2023Contingent$975,000$212/sqft
    Source: Bright MLS #MDMC2110816 Report a problem
    11/1/2023Price change$6,000-25%$1/sqft
    Source: Bright MLS #MDMC2110890 Report a problem
    11/1/2023Price change$975,000+8%$212/sqft
    Source: Bright MLS #MDMC2110816 Report a problem
    10/20/2023Listed for rent$8,000$2/sqft
    Source: Bright MLS #MDMC2110890 Report a problem
    12/3/2021Sold$903,000+6.2%$196/sqft
    Source: Bright MLS #MDMC2018600 Report a problem
    10/8/2021Pending sale$849,900$185/sqft
    Source: Bright MLS #MDMC2018600 Report a problem
    10/7/2021Listing removed--
    Source: Long & Foster Broker Feed Report a problem
    10/1/2021Listed for sale$849,900+18.5%$185/sqft
    Source: Bright MLS #MDMC2018600 Report a problem
    11/9/2016Sold$717,370$156/sqft
    Source: Public Record Report a problem

    Public tax history

    YearProperty taxesTax assessment
    2025$9,872 +4.7%$871,200 +6.4%
    2024$9,429 +5.7%$819,100 +5.8%
    2023$8,918 +10.9%$774,033 +6.2%
    2022$8,044 +6.7%$728,967 +6.6%
    2021$7,540 -0.1%$683,900
    2020$7,545 -3.6%$683,900 -3.6%
    2019$7,824 -0.2%$709,500
    2018$7,838 -2.5%$709,500
    2017$8,041 $709,500 +373.6%
    2016-- $149,800
    Find assessor info on the county website

    Neighborhood: 20871

    Nearby schools

    GreatSchools rating
    Schools provided by the listing agent
    • Elementary: Snowden Farm
    • Middle: Hallie Wells Middle
    • High: Damascus
    • District: Montgomery County Public Schools

    Source: Bright MLS. This data may not be complete. We recommend contacting the local school district to confirm school assignments for this home.

    Get a cash offer in 3 minutes
    Find out how much your home could sell for in as little as 3 minutes with a no-obligation cash offer.
    Estimated market value
    $1,012,100
    Get a cash offer in 3 minutes
    Find out how much your home could sell for in as little as 3 minutes with a no-obligation cash offer.
    Estimated market value
    $1,012,100