Masterfully updated 4 bedroom in desirable Pinehurst neighborhood. Inviting cedar entry leads to spacious open floor concept w/ vaulted ceilings & custom railing. Pottery barn styled kitchen w/ soft close cabinets, quartz counters & SS appliances. Beautiful deck perfect for BBQ's & relaxing. Fresh paint, new flooring/carpet throughout. Generous master suite w/ designer tile, radiant heated floors & new fixtures. Downstairs opens into great entertaining space w/ office & bdrm. Enormous backyard.
Sold for $1,163,000
$1,163,000
11519F 12th Ave NE, Seattle, WA 98125
4beds
2,160sqft
SingleFamily
Built in 1988
7,217 Square Feet Lot
$1,025,900 Zestimate®
$538/sqft
$3,885 Estimated rent
Home value
$1,025,900
$954,000 - $1.10M
$3,885/mo
Zestimate® history
Owner options
List your home for rent
$3,885/mo
Rent Zestimate®
Find your next renter with Zillow Rental Manager. Plus, with online applications, you can quickly screen prospective tenants – for free.
$3,885/mo
Rent Zestimate®
Refinance and save
$7,470/mo
Est. payment
Refinancing to a lower rate could help reduce your monthly payments and save thousands over the life of the loan.
$7,470/mo
Est. payment
Explore your selling options
Work with a Zillow partner agent
Leverage their expertise and Zillow's premium Showcase listings to get your home seen by more buyers.
Get startedList with your own agent
Get your home in front of millions of buyers by listing it on Zillow.
Learn how to do itSell it yourself
Take full control of how buyers see your home on Zillow by listing For Sale by Owner (FSBO).
List your homeWhat's special
Facts & features
Interior
Bedrooms & bathrooms
- Bedrooms: 4
- Bathrooms: 3
- Full bathrooms: 2
- 3/4 bathrooms: 1
Heating
- Baseboard, Radiant, Electric
Appliances
- Included: Dishwasher, Garbage disposal, Microwave, Range / Oven
Features
- Flooring: Tile, Carpet, Hardwood
- Basement: Finished
- Has fireplace: Yes
Interior area
- Total interior livable area: 2,160 sqft
Property
Parking
- Parking features: Garage - Attached
Features
- Exterior features: Wood, Brick
Lot
- Size: 7,217 Square Feet
Details
- Parcel number: 2044500128
Construction
Type & style
- Home type: SingleFamily
Materials
- Roof: Composition
Condition
- Year built: 1988
Utilities & green energy
- Sewer: Sewer Connected, Available
- Water: Public
Community & HOA
Location
- Region: Seattle
Financial & listing details
- Price per square foot: $538/sqft
- Tax assessed value: $1,002,000
- Annual tax amount: $10,926
Price history
| Date | Event | Price |
|---|---|---|
| 10/7/2025 | Sold | $1,163,000+66.2%$538/sqft |
Source: Public Record Report a problem | ||
| 10/28/2017 | Listing removed | $699,950$324/sqft |
Source: Caliber Real Estate #1179547 Report a problem | ||
| 10/28/2017 | Listed for sale | $699,950-16.2%$324/sqft |
Source: Caliber Real Estate #1179547 Report a problem | ||
| 10/27/2017 | Sold | $835,000+19.3%$387/sqft |
Source: NWMLS as distributed by MLS GRID #1179547 Report a problem | ||
| 8/20/2017 | Pending sale | $699,950$324/sqft |
Source: Caliber Real Estate #1179547 Report a problem | ||
| 8/17/2017 | Listed for sale | $699,950$324/sqft |
Source: Caliber Real Estate #1179547 Report a problem | ||
Public tax history
| Year | Property taxes | Tax assessment |
|---|---|---|
| 2025 | $10,926 +12.4% | $1,002,000 +5% |
| 2024 | $9,720 +13.9% | $954,000 +10.7% |
| 2023 | $8,535 +2.6% | $862,000 -8.3% |
| 2022 | $8,320 +4.6% | $940,000 +13.7% |
| 2021 | $7,952 +10.4% | $827,000 +17% |
| 2020 | $7,200 -2.9% | $707,000 -4.6% |
| 2019 | $7,414 +13.3% | $741,000 +2.1% |
| 2018 | $6,547 +14.4% | $726,000 +32.7% |
| 2017 | $5,724 +46.9% | $547,000 +18.4% |
| 2016 | $3,897 | $462,000 +9.2% |
| 2015 | $3,897 | $423,000 +14% |
| 2014 | $3,897 | $371,000 +9.8% |
| 2013 | $3,897 | $338,000 +1.5% |
| 2012 | -- | $333,000 |
| 2011 | -- | $333,000 -4% |
| 2010 | -- | $347,000 |
| 2009 | -- | $347,000 +2.4% |
| 2007 | -- | $339,000 +1.5% |
| 2006 | -- | $334,000 +11% |
| 2005 | -- | $301,000 +30.3% |
| 2001 | $2,750 +1.1% | $231,000 +6.5% |
| 2000 | $2,719 | $217,000 |
Find assessor info on the county website
Neighborhood: Pinehurst
Nearby homes
- $759,6003 bd2 ba1.7k sqft11519G 12th Ave NE, Seattle, WA 98125Off Market
- $---- bd-- ba-- sqft11519 12th Ave NE UNIT C, Seattle, WA 98125Off Market
- $1,163,0005 bd3 ba2.1k sqft11519 12th Ave NE UNIT F, Seattle, WA 98125Sold
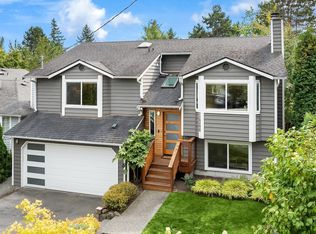
- $771,6003 bd2 ba1.4k sqft1046 NE 115th St, Seattle, WA 98125Off Market
- $817,6004 bd3 ba2k sqft11519 12th Ave NE, Seattle, WA 98125Off Market
- $803,3005 bd3 ba2k sqft11519 12th Ave NE, Seattle, WA 98125Off Market
- $931,6004 bd3 ba2.4k sqft11519 12th Ave NE, Seattle, WA 98125Off Market
- $769,1003 bd2 ba1.8k sqft11519 12th Ave NE, Seattle, WA 98125Off Market
Nearby schools
GreatSchools rating
- 7/10Olympic View Elementary SchoolGrades: K-5Distance: 1 mi
- 8/10Jane Addams Middle SchoolGrades: 6-8Distance: 1.1 mi
- 7/10Nathan Hale High SchoolGrades: 9-12Distance: 1.1 mi
Schools provided by the listing agent
- Elementary: Olympic View
- Middle: Jane Addams
- High: Nathan Hale High
- District: Seattle
Source: The MLS. This data may not be complete. We recommend contacting the local school district to confirm school assignments for this home.
Get a cash offer in 3 minutes
Find out how much your home could sell for in as little as 3 minutes with a no-obligation cash offer.
Estimated market value
$1,025,900
Get a cash offer in 3 minutes
Find out how much your home could sell for in as little as 3 minutes with a no-obligation cash offer.
Estimated market value
$1,025,900
- Washington
- King County
- Seattle
- 98125
- Pinehurst
- 11519F 12th Ave NE
