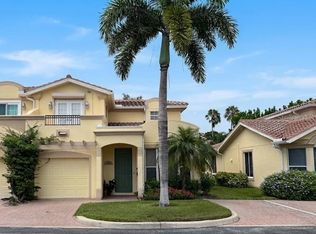
Coastal Living at its Finest! Discover this beautifully designed 3 bedroom, 2.5 bath townhouse in the desirable Blackburn Point Marina Community! Enjoy prime location just steps from the Intercoastal Waterway, the Gulf of Mexico, Blackburn State Park, the Blackburn Point Marina, and the beloved Casey Key Fish House and Tiki Bar along with the new Deep Lagoon Restaurant. Step inside to find a light filled home with a refreshing coastal feel. The kitchen boasts custom wood cabinets, granite countertops, updated stainless appliances, a breakfast bar, eat-in space, pantry, built-in desk, and a dry bar with wine cooler. Tile flooring seamlessly connects the kitchen, dining, and great room, which opens to an air conditioned Florida Room for additional living space, perfect for relaxing and basking in the Florida sunshine. The main-floor Primary Suite is a private retreat, featuring luxury vinyl plank flooring, sliding glass door to the back porch, dual sink vanities, a soaking tub, a walk-in shower, and dual closets. Upstairs you will find a second bedroom with an en-suite bath and a third guest room, perfect for an office, adding versatility and comfort. Recently replaced Impact windows throughout the home are complemented by plantation shutters or electric shades for added style and convenience. The intimate community of just 19 homes offers a heated pool with cabana, complete with a kitchen, grill, seating area, and restrooms, ideal for entertaining or socializing with neighbors. Though close to the coast, this rare property is in Zone X, not in a flood zone! HOA fees cover insurance, water, sewer, trash, maintenance of exterior, grounds, and common areas, pool upkeep, and private gated road. This rare opportunity offers the perfect blend of serene coastal living and convenience, with easy access to downtown Sarasota, downtown Venice, nearby beaches, and plenty of restaurant and shopping options. Embrace Florida's outdoor lifestyle in this exceptional property.
Sold for $512,500
Zillow last checked:
Listing updated:
Bought with:
Steve Abbe, 3099254
COLDWELL BANKER REALTY
Source: Stellar MLS,MLS#: A4638184 Originating MLS: Sarasota - Manatee
Originating MLS: Sarasota - Manatee
Price history
| Date | Event | Price |
|---|---|---|
| 4/7/2025 | Sold | $512,500-6%$239/sqft |
Source:  Stellar MLS #A4638184 Report a problem Stellar MLS #A4638184 Report a problem | ||
| 3/6/2025 | Pending sale | $545,000$254/sqft |
Source: Stellar MLS #A4638184 Report a problem | ||
| 3/2/2025 | Price change | $545,000-4.2%$254/sqft |
Source: Stellar MLS #A4638184 Report a problem | ||
| 1/30/2025 | Listed for sale | $569,000-5.2%$265/sqft |
Source: Stellar MLS #A4638184 Report a problem | ||
| 1/12/2025 | Listing removed | $600,000$279/sqft |
Source: Stellar MLS #N6134879 Report a problem | ||
| 12/1/2024 | Listed for sale | $600,000$279/sqft |
Source: Stellar MLS #N6134879 Report a problem | ||
| 10/16/2024 | Listing removed | $600,000$279/sqft |
Source: Stellar MLS #N6134879 Report a problem | ||
| 10/7/2024 | Listed for sale | $600,000+89%$279/sqft |
Source: Stellar MLS #N6134879 Report a problem | ||
| 3/14/2017 | Sold | $317,500-2.3%$148/sqft |
Source: Public Record Report a problem | ||
| 1/19/2017 | Pending sale | $325,000$151/sqft |
Source: Coldwell Banker Residential Real Estate - Siesta Key #A4148746 Report a problem | ||
| 12/15/2016 | Price change | $325,000-10.7%$151/sqft |
Source: Coldwell Banker Residential Real Estate - Siesta Key #A4148746 Report a problem | ||
| 11/6/2016 | Price change | $364,000-2.7%$170/sqft |
Source: Coldwell Banker Residential Real Estate - Siesta Key #A4148746 Report a problem | ||
| 6/11/2016 | Price change | $374,000-1.3%$174/sqft |
Source: Coldwell Banker Residential Real Estate - Siesta Key #A4148746 Report a problem | ||
| 3/17/2016 | Listed for sale | $379,000-10.8%$177/sqft |
Source: COLDWELL BANKER RES R E #A4148746 Report a problem | ||
| 11/30/2011 | Listing removed | $1,350$1/sqft |
Source: J WOOD REALTY #A3951373 Report a problem | ||
| 11/11/2011 | Listed for rent | $1,350$1/sqft |
Source: J WOOD REALTY #A3951373 Report a problem | ||
| 12/8/2005 | Sold | $424,900$198/sqft |
Source: Public Record Report a problem | ||
Nearby homes

Get a cash offer in 3 minutes
Find out how much your home could sell for in as little as 3 minutes with a no-obligation cash offer.
Estimated market value
$486,200
